Rare opportunity to own an established daycare operating from two structures on the same parcel, offered together with the real estate. The business currently provides immediate income for a hands-on owner or family-run operation. One structure is currently utilized for daycare operations, while the second structure is a single-family home that offers excellent potential for future daycare expansion (subject to licensing and approvals)—a unique value-add opportunity for growing operators. The property is already configured for childcare use with existing operations in place, making this an ideal turn-key opportunity for families looking to step into business ownership or operators seeking to expand their footprint. Sale includes real estate. Business goodwill, licensing, and operations may be included or negotiated separately. Convenient location with strong demand for childcare services. Please do not disturb staff or business operations. Showings by appointment only.
For sale
Price cut: $65K (6/5)
$860,000
1521 HERON WOOD PLACE, WINTER PARK, FL 32792
4beds
3,950sqft
Single Family Residence
Built in 1983
0.67 Acres Lot
$832,300 Zestimate®
$218/sqft
$-- HOA
What's special
- 202 days |
- 881 |
- 28 |
Zillow last checked:
Listing updated:
Listed by:
Ronald Trotter 321-331-1585,
RE/MAX INNOVATION 407-281-1053
Source: Stellar MLS,MLS#: O6379884 Originating MLS: Orlando Regional
Originating MLS: Orlando Regional
Facts & features
Interior
Bedrooms & bathrooms
- Bedrooms: 4
- Bathrooms: 2
- Full bathrooms: 2
Rooms
- Room types: Breakfast Room Separate, Family Room, Dining Room, Living Room, Utility Room
Primary bedroom
- Features: Built-in Closet
- Level: First
- Area: 168 Square Feet
- Dimensions: 12x14
Dining room
- Level: First
- Area: 110 Square Feet
- Dimensions: 11x10
Family room
- Level: First
- Area: 221 Square Feet
- Dimensions: 13x17
Kitchen
- Level: First
- Area: 66 Square Feet
- Dimensions: 6x11
Living room
- Level: First
- Area: 150 Square Feet
- Dimensions: 10x15
Heating
- Central, Electric
Cooling
- Central Air
Appliances
- Included: Dishwasher, Microwave, Refrigerator
- Laundry: Inside, Laundry Room
Features
- Ceiling Fan(s), Eating Space In Kitchen, Kitchen/Family Room Combo, Open Floorplan, Vaulted Ceiling(s)
- Flooring: Carpet, Ceramic Tile
- Has fireplace: Yes
- Fireplace features: Living Room, Wood Burning
Interior area
- Total structure area: 4,100
- Total interior livable area: 3,950 sqft
Video & virtual tour
Property
Parking
- Parking features: Driveway, Open
- Has uncovered spaces: Yes
Features
- Levels: One
- Stories: 1
- Patio & porch: Front Porch
- Exterior features: Lighting, Playground
- Has private pool: Yes
- Pool features: Gunite, In Ground, Screen Enclosure
- Has spa: Yes
- Spa features: In Ground
- Fencing: Fenced
Lot
- Size: 0.67 Acres
- Features: Street Dead-End
- Residential vegetation: Mature Landscaping, Trees/Landscaped
Details
- Additional structures: Residence
- Parcel number: 352130300002A0000
- Zoning: A-1
- Special conditions: None
Construction
Type & style
- Home type: SingleFamily
- Property subtype: Single Family Residence
Materials
- Block
- Foundation: Slab
- Roof: Shingle
Condition
- New construction: No
- Year built: 1983
Utilities & green energy
- Sewer: Septic Tank
- Water: Public
- Utilities for property: Cable Connected, Electricity Connected
Community & HOA
Community
- Pet fee: $0 monthly
- Subdivision: NONE
HOA
- Has HOA: No
Location
- Region: Winter Park
Financial & listing details
- Price per square foot: $218/sqft
- Tax assessed value: $501,365
- Annual tax amount: $6,494
- Date on market: 2/6/2026
- Cumulative days on market: 198 days
- Listing terms: Cash,Conventional,FHA,VA Loan
- Ownership: Fee Simple
- Total actual rent: 0
- Electric utility on property: Yes
- Road surface type: Paved
Estimated market value
$832,300
$791,000 - $874,000
$4,732/mo
Price history
| Date | Event | Price |
|---|---|---|
| 6/5/2026 | Price change | $860,000-7%$218/sqft |
Source:  Stellar MLS #O6379884 Report a problem Stellar MLS #O6379884 Report a problem | ||
| 3/26/2026 | Price change | $925,000-3.6%$234/sqft |
Source: Stellar MLS #O6379884 Report a problem | ||
| 2/6/2026 | Listed for sale | $960,000+116.7%$243/sqft |
Source: Stellar MLS #O6379884 Report a problem | ||
| 3/1/2021 | Sold | $443,000-1.6%$112/sqft |
Source: Public Record Report a problem | ||
| 3/19/2020 | Listing removed | $450,000$114/sqft |
Source: HOME AGAIN REALTY LLC #O5766275 Report a problem | ||
| 11/22/2019 | Pending sale | $450,000$114/sqft |
Source: HOME AGAIN REALTY LLC #O5766275 Report a problem | ||
| 8/20/2019 | Price change | $450,000-18.2%$114/sqft |
Source: HOME AGAIN REALTY LLC #O5766275 Report a problem | ||
| 6/12/2019 | Price change | $550,000-6.8%$139/sqft |
Source: HOME AGAIN REALTY LLC #O5766275 Report a problem | ||
| 3/27/2019 | Price change | $590,000-7.7%$149/sqft |
Source: HOME AGAIN REALTY LLC #O5766275 Report a problem | ||
| 2/27/2019 | Listed for sale | $639,000+27.8%$162/sqft |
Source: HOME AGAIN REALTY LLC #O5766275 Report a problem | ||
| 1/13/2006 | Sold | $500,000$127/sqft |
Source: Public Record Report a problem | ||
Public tax history
| Year | Property taxes | Tax assessment |
|---|---|---|
| 2025 | $6,858 +5.6% | $501,365 +2% |
| 2024 | $6,494 +2.7% | $491,654 +3.5% |
| 2023 | $6,321 +4.2% | $474,988 +5% |
| 2022 | $6,064 +10.9% | $452,239 +17.7% |
| 2021 | $5,470 +12.5% | $384,313 +10% |
| 2020 | $4,861 -7.9% | $349,375 -6.5% |
| 2019 | $5,276 | $373,552 +5.2% |
| 2018 | $5,276 +3.8% | $355,091 +5.7% |
| 2017 | $5,085 -0.7% | $335,959 +1% |
| 2016 | $5,122 -1.9% | $332,597 +2.6% |
| 2015 | $5,221 | $324,161 +2% |
| 2014 | $5,221 | $317,791 |
Find assessor info on the county website
Monthly payment
Est. payment
Payment breakdown
Explore the cost of this home by adjusting the details. Changes won't be saved.Climate risks
Neighborhood: 32792
Nearby schools
GreatSchools rating
- 6/10Red Bug Elementary SchoolGrades: PK-5Distance: 1.6 mi
- 8/10Tuskawilla Middle SchoolGrades: 6-8Distance: 1.1 mi
- 7/10Lake Howell High SchoolGrades: 9-12Distance: 1 mi
Schools provided by the listing agent
- Elementary: Eastbrook Elementary
- Middle: Tuskawilla Middle
- High: Lake Howell High
Source: Stellar MLS. This data may not be complete. We recommend contacting the local school district to confirm school assignments for this home.
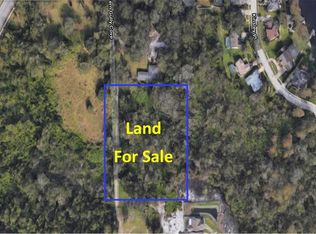
- $200,0003.26 acresFern Gully Cv LOT 2D-2E, Winter Park, FL 32792Sold

- $--3.26 acresFern Gully Cv, Winter Park, FL 32792Off Market
- $---- bd-- ba-- sqft1511 Heron Wood Rd, Winter Park, FL 32792Off Market
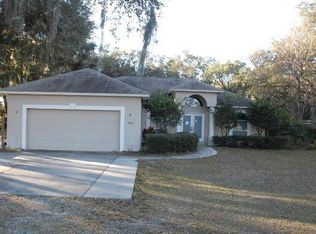
- $465,2003 bd2 ba1.6k sqft1511 Heron Wood Pl, Winter Park, FL 32792Off Market
- $81,6000.69 acres3833 Fern Gully Cv, Winter Park, FL 32792Off Market
- $540,2003 bd2 ba2.4k sqft3821 Fern Gully Cv, Winter Park, FL 32792Off Market
- $555,0004 bd4 ba2.1k sqft1554 Dodd Rd, Winter Park, FL 32792Sold
- $1,105,8005 bd4 ba3.7k sqft1496 Via Sangro Pl, Winter Park, FL 32792Off Market
A local agent can set up tours, give advice and negotiate with sellers.
Similar homes
- $779,9004 bd3 ba2.1k sqft722 S RANGER BOULEVARD, WINTER PARK, FL 32792For Sale

 MLS ID #O6421873, Karen Gore, CHARLES RUTENBERG REALTY ORLANDO. Stellar MLS
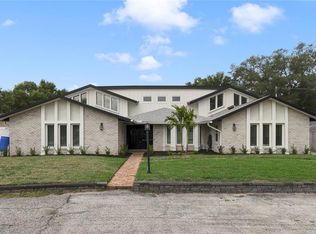
 - $899,9004 bd6 ba4.9k sqft1048 CRYSTAL BOWL CIRCLE, CASSELBERRY, FL 32707For Sale
 MLS ID #O6428483, Justin Dalrymple, LLC, MAINFRAME REAL ESTATE. Stellar MLS
 - $797,5003 bd2 ba2.8k sqft1450 BIRD ROAD, WINTER SPRINGS, FL 32708For Sale
 MLS ID #O6431657, Bobby Keen, KEEN REALTY GROUP, INC.. Stellar MLS
 - $859,0004 bd3 ba3.1k sqft1150 MARKHAM WOODS ROAD, LONGWOOD, FL 32779For Sale
 MLS ID #O6432700, Laura Bodson, EXIT REALTY PREMIER LEGACY. Stellar MLS
 - $830,0005 bd4 ba3.1k sqft2051 DYAN WAY, MAITLAND, FL 32751For SaleMLS ID #O6427989, Megan Cross, FANNIE HILLMAN & ASSOCIATES. Stellar MLS
- $960,0003 bd3 ba2k sqft790 S LAKE SYBELIA DRIVE, MAITLAND, FL 32751For SaleMLS ID #O6436185, Nancy Bagby, FANNIE HILLMAN & ASSOCIATES. Stellar MLS
- $979,0004 bd3 ba2.9k sqft1281 WELLINGTON TERRACE, MAITLAND, FL 32751For SaleMLS ID #O6433131, Tom Noelke, NOELKE REALTY. Stellar MLS
- $785,0005 bd3 ba3.1k sqft101 S SWEETWATER BOULEVARD, LONGWOOD, FL 32779For SaleMLS ID #V4950849, Jesse McNinch, LPT REALTY LLC. Stellar MLS
- $450,0004 bd3 ba1.9k sqft1564 LAWNDALE CIRCLE, WINTER PARK, FL 32792For SaleMLS ID #O6418817, Yahya Chhotani LLC, SET HOMES REALTY LLC. Stellar MLS
- $999,0004 bd5 ba2.6k sqft616 BRECHIN DRIVE, WINTER PARK, FL 32792For SaleMLS ID #O6409911, Alison Mosley, PREMIER SOTHEBY'S INTL. REALTY. Stellar MLS
- $779,0004 bd2 ba2.2k sqft2080 GOLDWATER COURT, MAITLAND, FL 32751For SaleMLS ID #O6426674, Tab Bish LLC, REAL BROKER, LLC. Stellar MLS
- $995,0004 bd4 ba2.9k sqft1611 CHESTNUT AVENUE, WINTER PARK, FL 32789For SaleMLS ID #O6402502, Olivia Maxwell, FANNIE HILLMAN & ASSOCIATES. Stellar MLS
- $599,9004 bd2 ba2.7k sqft442 HOMER AVENUE, LONGWOOD, FL 32750For SaleMLS ID #O6430959, Abby Nelson, RE/MAX 200 REALTY. Stellar MLS
- $874,9996 bd4 ba4.1k sqft1161 W LAKE BRANTLEY ROAD, ALTAMONTE SPRINGS, FL 32714For SaleMLS ID #O6422767, Mike Long, COLDWELL BANKER REALTY. Stellar MLS
- $840,0003 bd3 ba2k sqft338 BLUE HERON DRIVE, WINTER PARK, FL 32789For SaleMLS ID #O6410174, Samuel Kingsford, STOCKWORTH REALTY GROUP. Stellar MLS
- $820,0005 bd3 ba2.2k sqft1927 ELAND AVENUE, WINTER PARK, FL 32789For SaleMLS ID #O6381009, Ryan Leitter, CHARLES RUTENBERG REALTY ORLANDO. Stellar MLS
- $869,0004 bd2 ba2k sqft2100 MAE STREET, ORLANDO, FL 32806For SaleMLS ID #O6396104, Kyle Madorin PA, UPWELL REALTY LLC. Stellar MLS
- $890,0004 bd4 ba3.4k sqft1367 CAMPBELL STREET, ORLANDO, FL 32806For SaleMLS ID #O6410872, Ted Moseley, REAL BROKER, LLC. Stellar MLS
- $799,0004 bd3 ba3.1k sqft128 W GREENTREE LANE, LAKE MARY, FL 32746For SaleMLS ID #V4948722, Pam Dean, LANE REALTY SERVICES, LLC. Stellar MLS
- $798,0004 bd2 ba2.3k sqft807 RIVERBEND BOULEVARD, LONGWOOD, FL 32779For SaleMLS ID #O6432919, Bebe Correll, WEICHERT REALTORS HALLMARK PRO. Stellar MLS
