Welcome to a truly one-of-a-kind waterfront estate where the tranquility of country living meets the convenience of city life. Nestled on nearly one acre of private lakefront property in the heart of Casselberry, this exceptional multigenerational home is an incredibly rare opportunity to own a custom-built retreat unlike anything else on the market. Designed with both everyday living and unforgettable entertaining in mind, this expansive residence offers incredible flexibility with multiple living areas and up to three potential primary suites, making it ideal for extended families, guests, or those seeking dedicated work-from-home space. Rich Brazilian hardwood floors add warmth and elegance to the formal living and dining rooms, while the spacious kitchen features a generous island with abundant prep space, creating the perfect gathering place for family and friends. The oversized bonus room offers endless possibilities as a home theater, fitness studio, game room, or creative space. Just outside, an elevated deck overlooks the sparkling pool, creating a seamless connection to the beautifully renovated detached guest residence. The detached suite is a true highlight, offering approximately 864 square feet of beautifully updated living space complete with one bedroom, one and a half bathrooms, & private accommodations ideal for multigenerational living, long-term guests, a home office, or gym. The convenient half bath also provides direct access from the pool area, making outdoor entertaining effortless. Mature trees provide a peaceful canopy over the nearly one-acre homesite. Whether you enjoy gardening, relaxing with a morning coffee, or simply taking in the serene surroundings, this property offers an outdoor lifestyle that is difficult to find. A spacious workshop shed provides the perfect space for hobbies, woodworking, storage, or DIY projects, complementing the detached two-car garage with additional parking for a boat, RV, trailer, and ample guest parking courtesy of the circular driveway. Enjoy private access to Lake Crystal Bowl, where fishing, kayaking, paddle boarding, and other non-gas-powered boating activities await. It's a peaceful waterfront setting that feels miles away from the city, yet places you in one of Central Florida's most convenient locations. Thoughtfully updated throughout, the home features six beautifully remodeled bathrooms, four air conditioning systems, three of which have been replaced within the last five years, new roof, new electrical panels & outlets, new garage door, updated knockdown ceilings, energy-efficient LED recessed lighting, a new sprinkler system, updated main primary bathroom, new windows, and so much more! Perfectly situated in a quiet, established neighborhood within the sought-after Winter Springs High School district, this extraordinary property is within walking distance to quality schools and just minutes from shopping, dining, major highways, two golf courses, scenic bike trails, and Butterfly Park directly across the street. Rarely does a property combine nearly an acre of waterfront, a detached guest home, extensive updates, exceptional parking, workshop space, beautiful gardens, and an unbeatable location into one extraordinary offering. This is more than a home—it's a legacy property designed to bring generations together while offering the privacy, flexibility, and lifestyle today's buyers are searching for.
For sale
$949,900
1048 CRYSTAL BOWL CIRCLE, CASSELBERRY, FL 32707
4beds
4,908sqft
Single Family Residence
Built in 1981
0.9 Acres Lot
$-- Zestimate®
$194/sqft
$-- HOA
What's special
Waterfront estateDetached two-car garageSpacious workshop shedNew roofSix beautifully remodeled bathroomsOversized bonus roomExceptional parking
- 14 days |
- 1,450 |
- 136 |
Likely to sell faster than
Zillow last checked:
Listing updated:
Listed by:
Justin Dalrymple, LLC 407-538-7818,
MAINFRAME REAL ESTATE 407-513-4257
Source: Stellar MLS,MLS#: O6428483 Originating MLS: Orlando Regional
Originating MLS: Orlando Regional
Facts & features
Interior
Bedrooms & bathrooms
- Bedrooms: 4
- Bathrooms: 6
- Full bathrooms: 4
- 1/2 bathrooms: 2
Rooms
- Room types: Bonus Room, Dining Room, Utility Room
Primary bedroom
- Features: Walk-In Closet(s)
- Level: First
Primary bedroom
- Features: Built-in Closet
- Level: First
Primary bedroom
- Features: Built-in Closet
- Level: Second
Kitchen
- Level: First
Living room
- Level: First
Heating
- Central
Cooling
- Central Air
Appliances
- Included: Dishwasher, Dryer, Microwave, Range, Refrigerator, Washer
- Laundry: Inside, Laundry Room
Features
- Built-in Features, Cathedral Ceiling(s), Ceiling Fan(s), Eating Space In Kitchen, Primary Bedroom Main Floor, Vaulted Ceiling(s), Walk-In Closet(s), In-Law Floorplan
- Flooring: Carpet, Hardwood
- Doors: French Doors, Sliding Doors
- Has fireplace: Yes
- Fireplace features: Family Room, Other Room, Wood Burning
Interior area
- Total structure area: 6,430
- Total interior livable area: 4,908 sqft
Property
Parking
- Total spaces: 2
- Parking features: Circular Driveway, Driveway, Garage Faces Side, Oversized, RV Access/Parking
- Garage spaces: 2
- Has uncovered spaces: Yes
Features
- Levels: Two
- Stories: 2
- Patio & porch: Covered, Rear Porch
- Exterior features: Balcony, Garden, Irrigation System, Private Yard, Sidewalk, Storage
- Has private pool: Yes
- Pool features: Gunite, In Ground
- Fencing: Vinyl,Wood
- Has view: Yes
- View description: Garden, Trees/Woods, Water, Lake
- Has water view: Yes
- Water view: Water,Lake
- Waterfront features: Lake Front, Lake Privileges, Powerboats – None Allowed
- Body of water: CRYSTAL BOWL
Lot
- Size: 0.9 Acres
- Dimensions: 100 x 520
- Features: Landscaped, Oversized Lot, Sidewalk
- Residential vegetation: Mature Landscaping, Trees/Landscaped
Details
- Additional structures: Residence, Guest House, Shed(s)
- Parcel number: 1621305100A000370
- Zoning: R-12.5
- Special conditions: None
Construction
Type & style
- Home type: SingleFamily
- Property subtype: Single Family Residence
Materials
- Block, Brick, Stucco, Wood Frame
- Foundation: Slab
- Roof: Shingle
Condition
- New construction: No
- Year built: 1981
Utilities & green energy
- Sewer: Public Sewer
- Water: Public
- Utilities for property: Cable Available
Community & HOA
Community
- Pet fee: $0 monthly
- Subdivision: CRYSTAL BOWL ADD
HOA
- Has HOA: No
Location
- Region: Casselberry
Financial & listing details
- Price per square foot: $194/sqft
- Tax assessed value: $813,597
- Annual tax amount: $14,791
- Date on market: 8/5/2026
- Cumulative days on market: 15 days
- Listing terms: Cash,Conventional
- Ownership: Fee Simple
- Total actual rent: 0
- Road surface type: Paved, Asphalt
Estimated market value
Not available
Estimated sales range
Not available
Not available
Price history
| Date | Event | Price |
|---|---|---|
| 8/5/2026 | Listed for sale | $949,900+100%$194/sqft |
Source:  Stellar MLS #O6428483 Report a problem Stellar MLS #O6428483 Report a problem | ||
| 11/23/2024 | Listing removed | $4,950$1/sqft |
Source: Zillow Rentals Report a problem | ||
| 11/1/2024 | Listed for rent | $4,950$1/sqft |
Source: Zillow Rentals Report a problem | ||
| 5/11/2018 | Sold | $475,000-1%$97/sqft |
Source: Public Record Report a problem | ||
| 3/9/2018 | Listed for sale | $480,000+4.3%$98/sqft |
Source: PRECISION APPROACH REALTY LLC #O5567101 Report a problem | ||
| 10/5/2017 | Listing removed | $460,000$94/sqft |
Source: Orlando Central #O5476657 Report a problem | ||
| 9/1/2017 | Price change | $460,000-1.1%$94/sqft |
Source: Orlando Central #O5476657 Report a problem | ||
| 7/19/2017 | Price change | $465,000-0.9%$95/sqft |
Source: Orlando Central #O5476657 Report a problem | ||
| 7/1/2017 | Price change | $469,000-0.2%$96/sqft |
Source: Orlando Central #O5476657 Report a problem | ||
| 6/16/2017 | Price change | $470,000-0.6%$96/sqft |
Source: Orlando Central #O5476657 Report a problem | ||
| 5/30/2017 | Price change | $473,000-0.2%$96/sqft |
Source: Orlando Central #O5476657 Report a problem | ||
| 5/17/2017 | Price change | $474,000-0.2%$97/sqft |
Source: Orlando Central #O5476657 Report a problem | ||
| 4/29/2017 | Price change | $475,000-1.3%$97/sqft |
Source: Orlando Central #O5476657 Report a problem | ||
| 4/26/2017 | Price change | $481,500+1.4%$98/sqft |
Source: Orlando Central #O5476657 Report a problem | ||
| 4/19/2017 | Price change | $475,000-1.3%$97/sqft |
Source: Keller Williams - Orlando Central #O5476657 Report a problem | ||
| 2/28/2017 | Price change | $481,500-0.4%$98/sqft |
Source: Keller Williams - Orlando Central #O5476657 Report a problem | ||
| 2/5/2017 | Price change | $483,500-0.3%$99/sqft |
Source: Keller Williams - Orlando Central #O5476657 Report a problem | ||
| 1/22/2017 | Price change | $485,000-0.6%$99/sqft |
Source: Keller Williams - Orlando Central #O5476657 Report a problem | ||
| 11/17/2016 | Listed for sale | $488,000-1.4%$99/sqft |
Source: Keller Williams - Orlando Central #O5476657 Report a problem | ||
| 9/29/2016 | Listing removed | $495,000$101/sqft |
Source: Keller Williams - Orlando Central #O5445887 Report a problem | ||
| 8/4/2016 | Price change | $495,000-4.8%$101/sqft |
Source: Keller Williams - Orlando Central #O5445887 Report a problem | ||
| 6/1/2016 | Price change | $520,000-1.9%$106/sqft |
Source: Owner Report a problem | ||
| 5/20/2016 | Listed for sale | $530,000+34.2%$108/sqft |
Source: Owner Report a problem | ||
| 8/4/2012 | Listing removed | $395,000$80/sqft |
Source: Owner Report a problem | ||
| 7/1/2012 | Listed for sale | $395,000+88.1%$80/sqft |
Source: Owner Report a problem | ||
| 6/15/2001 | Sold | $210,000-14.3%$43/sqft |
Source: Public Record Report a problem | ||
| 9/11/2000 | Sold | $245,000-5.8%$50/sqft |
Source: Public Record Report a problem | ||
| 7/28/1994 | Sold | $260,000$53/sqft |
Source: Public Record Report a problem | ||
Public tax history
| Year | Property taxes | Tax assessment |
|---|---|---|
| 2025 | $14,837 +12.7% | $813,597 +3% |
| 2024 | $13,167 +95% | $790,244 +78.2% |
| 2023 | $6,752 +3.1% | $443,538 +3% |
| 2022 | $6,547 +2.3% | $430,619 +3% |
| 2021 | $6,401 +2.1% | $418,077 +1.4% |
| 2020 | $6,268 +0.9% | $412,305 +2.3% |
| 2019 | $6,210 | $403,035 +42.4% |
| 2018 | $6,210 +47.7% | $283,062 +2.1% |
| 2017 | $4,204 +0.4% | $277,240 +1.4% |
| 2016 | $4,187 -1.4% | $273,439 +1.4% |
| 2015 | $4,246 | $269,650 +0.8% |
| 2014 | $4,246 -0.5% | $267,510 +1.5% |
| 2013 | $4,270 -29.1% | $263,557 -18.9% |
| 2011 | $6,026 +7.9% | $324,882 -3.9% |
| 2010 | $5,587 +3.5% | $338,172 +2.7% |
| 2009 | $5,397 +6.4% | $329,281 +0.1% |
| 2008 | $5,075 -3.6% | $328,952 +5.6% |
| 2006 | $5,261 +1.8% | $311,581 +3% |
| 2005 | $5,170 +0.5% | $302,506 +3% |
| 2004 | $5,144 +0.8% | $293,695 +1.9% |
| 2003 | $5,103 +1.2% | $288,219 +2.4% |
| 2002 | $5,045 | $281,464 |
Find assessor info on the county website
Monthly payment
Est. payment
Payment breakdown
Explore the cost of this home by adjusting the details. Changes won't be saved.Climate risks
Neighborhood: 32707
Nearby schools
GreatSchools rating
- 8/10Casselberry Elementary SchoolGrades: PK-5Distance: 0.4 mi
- NAA Seminole County Virtual SchoolGrades: K-12Distance: 5.8 mi
- 6/10Winter Springs High SchoolGrades: 9-12Distance: 3.9 mi
Schools provided by the listing agent
- Elementary: Casselberry Elementary
- Middle: South Seminole Middle
- High: Winter Springs High
Source: Stellar MLS. This data may not be complete. We recommend contacting the local school district to confirm school assignments for this home.
- $489,6003 bd2 ba1.6k sqft1046 Crystal Bowl Cir, Casselberry, FL 32707Off Market
- $650,0006 bd5 ba3.5k sqft1050 Crystal Bowl Cir, Casselberry, FL 32707For Sale

- $360,0003 bd2 ba1.6k sqft1052 Crystal Bowl Cir, Casselberry, FL 32707Sold

- $822,1004 bd3 ba3.8k sqft1044 Crystal Bowl Cir, Casselberry, FL 32707Off Market
- $670,0004 bd3 ba3k sqft1054 Crystal Bowl Cir, Casselberry, FL 32707Sold
- $615,1005 bd3 ba2.9k sqft1040 Crystal Bowl Cir, Casselberry, FL 32707Off Market
- $600,1004 bd2 ba3.2k sqft1056 Crystal Bowl Cir, Casselberry, FL 32707Off Market
- $380,0003 bd2 ba1.6k sqft1041 Crystal Bowl Cir, Casselberry, FL 32707Sold
A local agent can set up tours, give advice and negotiate with sellers.
Similar homes
- $610,0005 bd3 ba2.8k sqft1033 CRYSTAL BOWL CIRCLE, CASSELBERRY, FL 32707For Sale
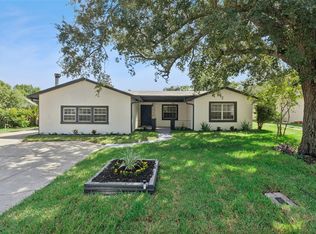
 MLS ID #O6432317, Alexandra Nordine, EXP REALTY LLC. Stellar MLS
 - $997,0004 bd4 ba3.4k sqft1889 BERKELEY COURT, MAITLAND, FL 32751For Sale
 MLS ID #O6430446, Matt Merdian, MERDIAN REALTY LLC. Stellar MLS
 - $797,5003 bd2 ba2.8k sqft1450 BIRD ROAD, WINTER SPRINGS, FL 32708For Sale
 MLS ID #O6431657, Bobby Keen, KEEN REALTY GROUP, INC.. Stellar MLS
 - $859,0004 bd3 ba3.1k sqft1150 MARKHAM WOODS ROAD, LONGWOOD, FL 32779For Sale
 MLS ID #O6432700, Laura Bodson, EXIT REALTY PREMIER LEGACY. Stellar MLS
 - $860,0004 bd2 ba3.9k sqft1521 HERON WOOD PLACE, WINTER PARK, FL 32792For SaleMLS ID #O6379884, Ronald Trotter, RE/MAX INNOVATION. Stellar MLS
- $765,0004 bd3 ba2.6k sqft110 LONGHORN ROAD, WINTER PARK, FL 32792For SaleMLS ID #O6430168, Jenny Wemert, WEMERT GROUP REALTY LLC. Stellar MLS
- $1,049,9905 bd4 ba3.2k sqft(Undisclosed Address), ALTAMONTE SPRINGS, FL 32714For SaleMLS ID #O6432399, Anthony Mancuso, A.M. APPRAISAL SERVICE, INC.. Stellar MLS
- $855,0005 bd4 ba3.1k sqft2051 DYAN WAY, MAITLAND, FL 32751For SaleMLS ID #O6427989, Megan Cross, FANNIE HILLMAN & ASSOCIATES. Stellar MLS
- $920,0004 bd3 ba3.7k sqft8368 RAMBLING RIVER DRIVE, SANFORD, FL 32771For SaleMLS ID #O6415886, Kristin Mcintosh, PA, EXP REALTY LLC. Stellar MLS
- $995,0004 bd4 ba2.9k sqft1611 CHESTNUT AVENUE, WINTER PARK, FL 32789For SaleMLS ID #O6402502, Olivia Maxwell, FANNIE HILLMAN & ASSOCIATES. Stellar MLS
- $799,9004 bd4 ba4.4k sqft1808 WINGFIELD DRIVE, LONGWOOD, FL 32779For SaleMLS ID #O6411497, Heather Unger, PA, ACME REAL ESTATE FLORIDA LLC. Stellar MLS
- $749,0005 bd3 ba3.1k sqft1209 DEER RUN DRIVE, WINTER SPRINGS, FL 32708For SaleMLS ID #O6420511, Tommy Fransen, Jr, EXIT REAL ESTATE RESULTS. Stellar MLS
- $999,0004 bd5 ba2.6k sqft616 BRECHIN DRIVE, WINTER PARK, FL 32792For SaleMLS ID #O6409911, Alison Mosley, PREMIER SOTHEBY'S INTL. REALTY. Stellar MLS
- $1,300,0004 bd4 ba3.2k sqft1336 CLASSIC DRIVE, LONGWOOD, FL 32779For SaleMLS ID #O6431642, Jen King, KELLER WILLIAMS HERITAGE REALTY. Stellar MLS
- $679,0004 bd3 ba2.5k sqft755 KEENELAND PIKE, LAKE MARY, FL 32746For SaleMLS ID #O6419055, Susan Norton, CHARLES RUTENBERG REALTY ORLANDO. Stellar MLS
- $1,150,0004 bd4 ba3.9k sqft9642 BEAR LAKE ROAD, APOPKA, FL 32703For SaleMLS ID #O6370986, Kristin Mazza, KELLER WILLIAMS HERITAGE REALTY. Stellar MLS
- $825,0006 bd6 ba3.9k sqft457 CHINAHILL COURT, APOPKA, FL 32712For SaleMLS ID #O6432130, Jason Zinno, RE/MAX ASSURED. Stellar MLS
- $605,0005 bd3 ba2.5k sqft1015 ANTELOPE TRAIL, WINTER SPRINGS, FL 32708For SaleMLS ID #O6426569, Larissa Suggs, KELLER WILLIAMS ADVANTAGE REALTY. Stellar MLS
- $949,9007 bd5 ba5.2k sqft3113 PINENUT DRIVE, APOPKA, FL 32712For SaleMLS ID #O6417526, Michelle O'Callaghan, COLDWELL BANKER REALTY. Stellar MLS
- $599,9004 bd2 ba2.7k sqft442 HOMER AVENUE, LONGWOOD, FL 32750For SaleMLS ID #O6430959, Abby Nelson, RE/MAX 200 REALTY. Stellar MLS
