Tucked at the end of a quiet cul-de-sac beneath a canopy of mature oaks, this beautifully maintained Maitland home offers space, privacy, and thoughtful updates throughout — all within a top school zone just minutes from Winter Park and downtown Orlando. A paver driveway winds through lush, established landscaping to a covered entry framed by an arched transom window, with a tile roof crowning the home. Inside, the open floor plan unfolds around a striking floor-to-ceiling tile fireplace anchoring the family room, with vaulted ceilings, skylights, and French doors that flood the space with natural light and open directly to the screened lanai. The kitchen is a true centerpiece — rich wood cabinetry, granite countertops, a tile backsplash, and stainless steel appliances including a French door refrigerator, all overlooking the family room. A bright, bowed breakfast nook wrapped in windows offers the perfect everyday dining spot, while a separate formal dining room and living room provide room to entertain. This is a true split floor plan, with the primary suite privately tucked away from the secondary bedrooms for maximum peace and quiet. The primary retreat features a spacious layout, built-in bookshelves, and an oversized walk-in closet with custom shelving. The en-suite primary bath features dual vanities, a walk-in glass shower with a bench, and elegant lighting throughout. A versatile bonus room/loft with a full wall of built-in shelving and columned entry adds flexible space for a home office, playroom, or media room. A separate storage loft offers abundant built-in shelving — ideal for keeping everything organized and out of sight. Three additional bedrooms host generous closet space, and a well-appointed powder bath rounds out the main living areas. The oversized utility room impresses with abundant cabinetry, a utility sink, and stone countertops — plenty of room for laundry, storage, and more. Step outside to your own private oasis: a screened, covered lanai wrapping a sparkling pool, all enclosed by mature landscaping and a fully fenced yard — perfect for Florida indoor-outdoor living, entertaining, or simply relaxing under the trees. Located in a sought-after Maitland neighborhood with easy access to top-rated schools, shopping, dining, and major roadways.
For sale
Price cut: $38K (8/22)
$959,000
1889 BERKELEY COURT, MAITLAND, FL 32751
4beds
3,470sqft
Single Family Residence
Built in 1987
0.37 Acres Lot
$933,600 Zestimate®
$276/sqft
$49/mo HOA
What's special
Fully fenced yardGranite countertopsOpen floor planQuiet cul-de-sacVaulted ceilingsTrue split floor planSeparate formal dining room
- 35 days
- 714
- 34
Zillow last checked:
Listing updated:
Listed by:
Matt Merdian 407-230-8093,
MERDIAN REALTY LLC 407-230-8093
Source: Stellar MLS,MLS#: O6430446 Originating MLS: Orlando Regional
Originating MLS: Orlando Regional
Facts & features
Interior
Bedrooms & bathrooms
- Bedrooms: 4
- Bathrooms: 4
- Full bathrooms: 2
- 1/2 bathrooms: 2
Rooms
- Room types: Bonus Room, Dining Room, Living Room, Utility Room, Loft, Storage Rooms
Primary bedroom
- Features: Split Vanities, Walk-In Closet(s)
- Level: First
- Area: 384 Square Feet
- Dimensions: 24x16
Bedroom 2
- Features: Built-in Closet
- Level: First
- Area: 234 Square Feet
- Dimensions: 18x13
Bedroom 3
- Features: Built-in Closet
- Level: First
- Area: 256 Square Feet
- Dimensions: 16x16
Bedroom 4
- Features: Built-in Closet
- Level: First
- Area: 180 Square Feet
- Dimensions: 15x12
Kitchen
- Features: Pantry, Walk-In Closet(s)
- Level: First
- Area: 169 Square Feet
- Dimensions: 13x13
Living room
- Level: First
- Area: 380 Square Feet
- Dimensions: 20x19
Heating
- Central, Electric
Cooling
- Central Air
Appliances
- Included: Dishwasher, Disposal, Dryer, Electric Water Heater, Range Hood, Refrigerator, Washer, Water Softener
- Laundry: Electric Dryer Hookup, Inside, Washer Hookup
Features
- Cathedral Ceiling(s), Ceiling Fan(s), High Ceilings, Open Floorplan, Primary Bedroom Main Floor, Solid Surface Counters, Solid Wood Cabinets, Split Bedroom, Stone Counters, Thermostat, Vaulted Ceiling(s), Walk-In Closet(s)
- Flooring: Carpet, Ceramic Tile
- Doors: Outdoor Kitchen
- Windows: Skylight(s), Window Treatments
- Has fireplace: Yes
- Fireplace features: Family Room, Wood Burning
- Common walls with other units/homes: Corner Unit
Interior area
- Total structure area: 4,764
- Total interior livable area: 3,470 sqft
Video & virtual tour
Property
Parking
- Total spaces: 2
- Parking features: Circular Driveway, Driveway, Garage Door Opener, Garage Faces Rear, Off Street, Oversized
- Attached garage spaces: 2
- Has uncovered spaces: Yes
- Details: Garage Dimensions: 25x24
Features
- Levels: Two
- Stories: 2
- Patio & porch: Covered, Rear Porch, Screened
- Exterior features: Outdoor Kitchen
- Has private pool: Yes
- Pool features: In Ground
- Fencing: Vinyl
Lot
- Size: 0.37 Acres
- Features: Cul-De-Sac
- Residential vegetation: Mature Landscaping
Details
- Parcel number: 19213052500000320
- Zoning: R-1AA
- Special conditions: None
Construction
Type & style
- Home type: SingleFamily
- Architectural style: Traditional
- Property subtype: Single Family Residence
Materials
- Block
- Foundation: Slab
- Roof: Tile
Condition
- Completed
- New construction: No
- Year built: 1987
Utilities & green energy
- Sewer: Public Sewer
- Water: Public
- Utilities for property: Cable Connected, Electricity Connected, Public, Sewer Connected, Water Connected
Community & HOA
Community
- Pet fee: $0 monthly
- Subdivision: WELLINGTON
HOA
- Has HOA: Yes
- HOA fee: $49 monthly
- HOA name: Wellington Terrace / HMI / Carol Rumely
- HOA phone: 407-628-1086
Location
- Region: Maitland
Financial & listing details
- Price per square foot: $276/sqft
- Tax assessed value: $700,989
- Annual tax amount: $6,975
- Date on market: 8/3/2026
- Cumulative days on market: 34 days
- Listing terms: Cash,Conventional,FHA,VA Loan
- Ownership: Fee Simple
- Total actual rent: 0
- Electric utility on property: Yes
- Road surface type: Asphalt
Estimated market value
$933,600
$887,000 - $980,000
$4,359/mo
Price history
| Date | Event | Price |
|---|---|---|
| 8/22/2026 | Price change | $959,000-3.8%$276/sqft |
Source:  Stellar MLS #O6430446 Report a problem Stellar MLS #O6430446 Report a problem | ||
| 8/3/2026 | Listed for sale | $997,000+63.4%$287/sqft |
Source: Stellar MLS #O6430446 Report a problem | ||
| 6/11/2020 | Sold | $610,000-3.9%$176/sqft |
Source: Stellar MLS #O5847558 Report a problem | ||
| 5/22/2020 | Pending sale | $634,900$183/sqft |
Source: FANNIE HILLMAN & ASSOCIATES #O5847558 Report a problem | ||
| 2/28/2020 | Listed for sale | $634,900+168%$183/sqft |
Source: FANNIE HILLMAN & ASSOCIATES #O5847558 Report a problem | ||
| 8/22/1997 | Sold | $236,900$68/sqft |
Source: Public Record Report a problem | ||
Public tax history
| Year | Property taxes | Tax assessment |
|---|---|---|
| 2025 | $7,500 +14.6% | $550,795 +2.9% |
| 2024 | $6,542 +2.5% | $535,272 +3% |
| 2023 | $6,385 +2.5% | $519,682 +3% |
| 2022 | $6,231 -5.9% | $504,546 +3% |
| 2021 | $6,623 -14.1% | $489,850 -7% |
| 2020 | $7,707 +71% | $526,639 +59.1% |
| 2019 | $4,506 | $330,945 +1.9% |
| 2018 | $4,506 +1% | $324,774 +2.1% |
| 2017 | $4,462 +0.5% | $318,094 +1.4% |
| 2016 | $4,441 -1.7% | $313,732 +1.4% |
| 2015 | $4,519 | $309,385 +0.8% |
| 2014 | $4,519 +6.4% | $306,930 +1.5% |
| 2013 | $4,249 +6.5% | $302,394 +1.7% |
| 2012 | $3,990 -5.7% | $297,339 -4.1% |
| 2011 | $4,232 -10% | $309,921 -8% |
| 2010 | $4,702 +3.6% | $337,044 +2.7% |
| 2009 | $4,540 +37.4% | $328,183 +31.9% |
| 2007 | $3,304 -5.8% | $248,732 +2.5% |
| 2006 | $3,508 +1.6% | $242,665 +3% |
| 2005 | $3,451 +0.2% | $235,597 +3% |
| 2004 | $3,443 +0.7% | $228,735 +1.9% |
| 2003 | $3,420 +1% | $224,470 +2.4% |
| 2002 | $3,384 +3.8% | $219,209 +4.6% |
| 2000 | $3,262 | $209,473 |
Find assessor info on the county website
Monthly payment
Est. payment
Payment breakdown
Explore the cost of this home by adjusting the details. Changes won't be saved.Climate risks
Neighborhood: 32751
Nearby schools
Schools provided by the listing agent
- Elementary: English Estates Elementary
- Middle: South Seminole Middle
- High: Lake Howell High
Source: Stellar MLS. This data may not be complete. We recommend contacting the local school district to confirm school assignments for this home.


Similar homes
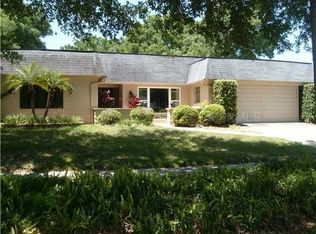
- $895,0004 bd4 ba2.4k sqft2112 CHIPPEWA TRAIL, MAITLAND, FL 32751For Sale
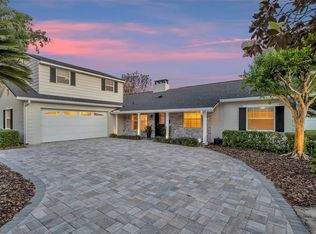
 MLS ID #O6394702, Laura Lane Heidrich, COLDWELL BANKER REALTY. Stellar MLS
 - $975,0004 bd4 ba4.2k sqft4943 N APOPKA VINELAND ROAD, ORLANDO, FL 32818For Sale
 MLS ID #O6436716, Mark Ramey, EXP REALTY LLC. Stellar MLS
 - $774,9906 bd4 ba3.3k sqft1200 ALBERTA STREET, LONGWOOD, FL 32750For Sale
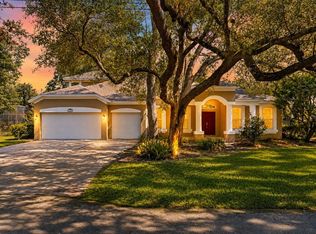 MLS ID #O6436577, Kasey Borders, BORDERS REALTY GROUP, INC. Stellar MLS
 - $644,9004 bd3 ba2.8k sqft248 HUNTRIDGE WAY, WINTER SPRINGS, FL 32708For Sale
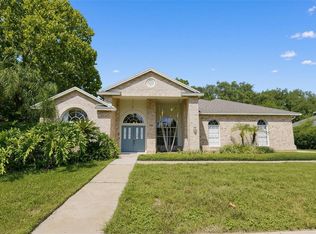 MLS ID #O6436630, Heather Unger, PA, ACME REAL ESTATE FLORIDA LLC. Stellar MLS
 - $725,0005 bd4 ba2.8k sqft220 ROLLINGWOOD TRAIL, ALTAMONTE SPRINGS, FL 32714For SaleMLS ID #O6414914, Tyler Deans, CREEGAN GROUP. Stellar MLS
- $775,0005 bd4 ba3.4k sqft1950 ELKHORN COURT, LONGWOOD, FL 32750For SaleMLS ID #TB8482417, Marie Tomlinson, FUTURE HOME REALTY INC. Stellar MLS
- $755,0005 bd4 ba3.1k sqft140 SEVILLE CHASE DRIVE, WINTER SPRINGS, FL 32708For SaleMLS ID #O6395594, Joji Jacob, WEICHERT REALTORS HALLMARK PROPERTIES. Stellar MLS
- $679,9004 bd3 ba2.4k sqft1413 CANAL POINT ROAD, LONGWOOD, FL 32750For SaleMLS ID #V4950958, Jennifer Clark, GLORY INTL. REAL ESTATE CO. Stellar MLS
- $1,345,5005 bd5 ba4.5k sqft755 CRANES COURT, MAITLAND, FL 32751For SaleMLS ID #O6299581, Jo Ann Lamar, PREMIER SOTHEBY'S INTL. REALTY. Stellar MLS
- $750,0004 bd3 ba2.6k sqft365 WOLDUNN CIRCLE, LAKE MARY, FL 32746For SaleMLS ID #O6414056, Christine Ettore, SHAHRAM SONDI + CO.. Stellar MLS
- $725,0004 bd4 ba3k sqft3833 SANIBEL COVE, OVIEDO, FL 32765For SaleMLS ID #O6404450, Christopher Colagiacomo, CREEGAN GROUP. Stellar MLS
- $719,0004 bd4 ba3.4k sqft1337 BALLENTYNE PLACE, APOPKA, FL 32703For SaleMLS ID #O6418310, Sean Popat, BUYER REBATES REALTY. Stellar MLS
- $659,0004 bd3 ba2.5k sqft755 KEENELAND PIKE, LAKE MARY, FL 32746For SaleMLS ID #O6419055, Susan Norton, CHARLES RUTENBERG REALTY ORLANDO. Stellar MLS
- $829,0005 bd4 ba3.6k sqft6230 BORDEAUX CIRCLE, SANFORD, FL 32771For SaleMLS ID #O6422920, Joyce Tang, JOY ESTATE ENTERPRISE INC. Stellar MLS
- $899,9005 bd3 ba2.8k sqft9113 IVEY HILL COURT, ORLANDO, FL 32819For SaleMLS ID #S5151134, Eve Metlis, WATSON REALTY CORP. Stellar MLS
- $698,8004 bd3 ba2.6k sqft148 WISTERIA DRIVE, LONGWOOD, FL 32779For SaleMLS ID #O6417383, Ronald Ziolkowski, RE/MAX PRIME PROPERTIES. Stellar MLS
- $835,0005 bd4 ba3.3k sqft14537 SAN LORENZO DRIVE, ORLANDO, FL 32820For SaleMLS ID #O6427335, Abel Henriquez, AMERICAN REALTY EXPERTS. Stellar MLS
- $709,0004 bd3 ba3.3k sqft7141 WOODED VILLAGE LANE, ORLANDO, FL 32835For SaleMLS ID #O6436400, Peter Rodriguez, VECTOR REALTY. Stellar MLS
- $925,0006 bd4 ba4.2k sqft450 TERRAVISTA PLACE, OVIEDO, FL 32765For SaleMLS ID #O6358853, Noor Masri, PA, LA ROSA REALTY PREMIER LLC. Stellar MLS
- $814,1274 bd3 ba2.8k sqft483 VIA TUSCANY LOOP, LAKE MARY, FL 32746For SaleMLS ID #O6427887, Karen Arbutine, RE/MAX CENTRAL REALTY. Stellar MLS
