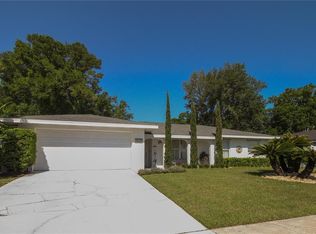
***UNDER CONTRACT - ACCEPTING BACKUP OFFERS*** Welcome to this stunning 3-bedroom home offering modern upgrades, thoughtful design, and exceptional indoor-outdoor living.Extensively remodeled in 2021, the interior of this home was thoughtfully updated to create a modern and inviting space. The highly desirable open floor plan seamlessly connects the kitchen and living room—perfect for hosting gatherings and enjoying everyday life with ease. Major system updates include a new roof (2023), new AC unit (2023), and ductwork balancing completed in 2025 for improved airflow and comfort. The home also features energy-efficient double pane windows for added comfort and efficiency year-round. Crown molding throughout adds an elegant touch, while the interior was freshly painted in 2023. This home is fully smart-home capable, allowing you to control nearly all lighting and the AC with your voice or through the wall-mounted tablet.The kitchen is equipped with amazing features for any home chef such as a gas range, prep sink and new app-controlled smart appliances installed in 2023. There is an abundance of cabinet storage and countertop space, providing plenty of room for entertaining and everyday organization.The spacious primary suite is thoughtfully separated from the additional bedrooms, offering privacy and a peaceful retreat. The luxurious primary bathroom features dual shower heads, a freestanding soaking tub, and a generous walk-in closet—creating a true spa-like experience at home.Two spare bedrooms feature brand-new carpet (2025), and a dedicated den provides the perfect space for a home office, study, or flex room to fit your needs.Enjoy a spacious yard with plenty of room for pets, complete with a pool (2019), a cozy wood-burning fire pit, a shed, and a patio area with propane hookups ready for your grill.With extensive updates, smart-home features, and exceptional outdoor living space, this home is ready to impress. Schedule your showing today!
Sold for $535,000
$535,000
1531 GLASTONBERRY ROAD, MAITLAND, FL 32751
3beds
1,575sqft
Single Family Residence
Built in 1971
7,929 Square Feet Lot
$533,600 Zestimate®
$340/sqft
$3,089 Estimated rent
Home value
$533,600
$491,000 - $582,000
$3,089/mo
Zestimate® history
Owner options
List your home for rent
$3,089/mo
Rent Zestimate®
Find your next renter with Zillow Rental Manager. Plus, with online applications, you can quickly screen prospective tenants – for free.
$3,089/mo
Rent Zestimate®
Refinance and save
$3,587/mo
Est. payment
Refinancing to a lower rate could help reduce your monthly payments and save thousands over the life of the loan.
$3,587/mo
Est. payment
Explore your selling options
Work with a Zillow partner agent
Leverage their expertise and Zillow's premium Showcase listings to get your home seen by more buyers.
Get startedList with your own agent
Get your home in front of millions of buyers by listing it on Zillow.
Learn how to do itSell it yourself
Take full control of how buyers see your home on Zillow by listing For Sale by Owner (FSBO).
List your homeWhat's special
Modern upgradesThoughtful designFully smart-home capableSmart-home featuresEnergy-efficient double pane windowsSpacious primary suiteCozy wood-burning fire pit
Zillow last checked:
Listing updated:
Listed by:
Brandon Frank 407-900-6658,
YOUNG REAL ESTATE 407-904-0069,
Nathan Jacoby 814-577-4406,
YOUNG REAL ESTATE
Bought with:
Wendy Williams Crumit, 426986
FANNIE HILLMAN & ASSOCIATES
Source: Stellar MLS,MLS#: O6387896 Originating MLS: Orlando Regional
Originating MLS: Orlando Regional
Facts & features
Interior
Bedrooms & bathrooms
- Bedrooms: 3
- Bathrooms: 3
- Full bathrooms: 2
- 1/2 bathrooms: 1
Primary bedroom
- Description: Room5
- Features: Walk-In Closet(s)
- Level: First
- Area: 143 Square Feet
- Dimensions: 11x13
Bedroom 2
- Description: Room1
- Features: Built-in Closet
- Level: First
- Area: 130 Square Feet
- Dimensions: 10x13
Bathroom 3
- Description: Room2
- Features: Built-in Closet
- Level: First
- Area: 120 Square Feet
- Dimensions: 10x12
Den
- Description: Room6
- Level: First
- Area: 84.5 Square Feet
- Dimensions: 6.5x13
Kitchen
- Description: Room3
- Level: First
- Area: 100 Square Feet
- Dimensions: 10x10
Living room
- Description: Room4
- Level: First
- Area: 180 Square Feet
- Dimensions: 10x18
Heating
- Central
Cooling
- Central Air
Appliances
- Included: Oven, Cooktop, Dishwasher, Disposal, Electric Water Heater, Freezer, Microwave, Range, Range Hood, Refrigerator, Tankless Water Heater
- Laundry: Electric Dryer Hookup, In Garage, Washer Hookup
Features
- Attic Ventilator, Ceiling Fan(s), Crown Molding, Kitchen/Family Room Combo, Open Floorplan, Primary Bedroom Main Floor, Smart Home, Split Bedroom, Stone Counters, Thermostat, Walk-In Closet(s)
- Flooring: Carpet, Laminate
- Doors: French Doors
- Windows: Blinds, Double Pane Windows, Drapes
- Has fireplace: No
Interior area
- Total structure area: 2,115
- Total interior livable area: 1,575 sqft
Property
Parking
- Total spaces: 2
- Parking features: Driveway, Off Street
- Attached garage spaces: 2
- Has uncovered spaces: Yes
Features
- Levels: One
- Stories: 1
- Patio & porch: Patio, Porch
- Exterior features: Fire Pit, Lighting, Private Yard, Rain Gutters, Sidewalk, Sprinkler Metered, Storage
- Has private pool: Yes
- Pool features: In Ground
- Fencing: Vinyl
Lot
- Size: 7,929 Square Feet
Details
- Parcel number: 1921305BZ0H000160
- Zoning: R-1A
- Special conditions: None
Construction
Type & style
- Home type: SingleFamily
- Property subtype: Single Family Residence
Materials
- Block
- Foundation: Slab
- Roof: Shingle
Condition
- New construction: No
- Year built: 1971
Utilities & green energy
- Sewer: Public Sewer
- Water: Public
- Utilities for property: Cable Available, Electricity Connected, Fiber Optics, Phone Available, Propane, Public, Sewer Connected, Street Lights, Water Connected
Community & HOA
Community
- Security: Security Fencing/Lighting/Alarms, Security System, Smoke Detector(s), Touchless Entry
- Pet fee: $0 monthly
- Subdivision: NORTHGATE
HOA
- Has HOA: No
Location
- Region: Maitland
Financial & listing details
- Price per square foot: $340/sqft
- Tax assessed value: $404,851
- Annual tax amount: $5,364
- Date on market: 3/4/2026
- Cumulative days on market: 18 days
- Listing terms: Cash,Conventional,FHA,VA Loan
- Ownership: Fee Simple
- Total actual rent: 0
- Electric utility on property: Yes
- Road surface type: Paved
Price history
| Date | Event | Price |
|---|---|---|
| 4/17/2026 | Sold | $535,000-2.2%$340/sqft |
Source:  Stellar MLS #O6387896 Report a problem Stellar MLS #O6387896 Report a problem | ||
| 3/22/2026 | Pending sale | $546,900$347/sqft |
Source: Stellar MLS #O6387896 Report a problem | ||
| 3/19/2026 | Price change | $546,900-2.3%$347/sqft |
Source: Stellar MLS #O6387896 Report a problem | ||
| 3/5/2026 | Listed for sale | $560,000+5.7%$356/sqft |
Source: Stellar MLS #O6387896 Report a problem | ||
| 3/15/2022 | Sold | $530,000+6%$337/sqft |
Source: Public Record Report a problem | ||
| 2/11/2022 | Pending sale | $499,900$317/sqft |
Source: Stellar MLS #O6001117 Report a problem | ||
| 2/7/2022 | Listed for sale | $499,900+110%$317/sqft |
Source: Stellar MLS #O6001117 Report a problem | ||
| 9/26/2017 | Sold | $238,000-4.4%$151/sqft |
Source: Public Record Report a problem | ||
| 7/5/2017 | Listed for sale | $249,000$158/sqft |
Source: KELLY PRICE & COMPANY LLC #O5514860 Report a problem | ||
| 7/5/2017 | Pending sale | $249,000$158/sqft |
Source: KELLY PRICE & COMPANY LLC #O5514860 Report a problem | ||
| 6/16/2017 | Price change | $249,000-6%$158/sqft |
Source: KELLY PRICE & COMPANY LLC #O5514860 Report a problem | ||
| 6/2/2017 | Listed for sale | $264,900$168/sqft |
Source: KELLY PRICE & COMPANY LLC #O5514860 Report a problem | ||
Public tax history
| Year | Property taxes | Tax assessment |
|---|---|---|
| 2025 | $5,364 +14.6% | $404,851 +2.7% |
| 2024 | $4,681 +0.8% | $394,379 +1.5% |
| 2023 | $4,642 +15.1% | $388,686 +29.2% |
| 2022 | $4,032 +47.6% | $300,732 +38.5% |
| 2021 | $2,731 +0.9% | $217,141 +1.4% |
| 2020 | $2,707 +9.3% | $214,143 +9.8% |
| 2019 | $2,477 | $195,032 +1.9% |
| 2018 | $2,477 +1.4% | $191,395 +16.6% |
| 2017 | $2,443 -7.8% | $164,079 +60.3% |
| 2016 | $2,649 +117.5% | $102,360 +1.4% |
| 2015 | $1,218 | $100,941 +0.8% |
| 2014 | $1,218 +23.3% | $100,140 +1.5% |
| 2013 | $988 +6.3% | $98,660 +0.5% |
| 2012 | $929 -35.8% | $98,164 -24.9% |
| 2011 | $1,446 -2.9% | $130,643 -1.4% |
| 2010 | $1,490 -6.6% | $132,461 -5.2% |
| 2009 | $1,595 +3.7% | $139,730 +0.1% |
| 2008 | $1,538 -5.8% | $139,590 +3% |
| 2007 | $1,632 -5.5% | $135,524 +2.5% |
| 2006 | $1,728 +2% | $132,219 +3% |
| 2005 | $1,694 -15.4% | $128,368 +8.3% |
| 2004 | $2,002 +9.3% | $118,479 +10.8% |
| 2003 | $1,832 +3.6% | $106,884 +5.3% |
| 2002 | $1,769 | $101,505 |
Find assessor info on the county website
Neighborhood: 32751
Nearby homes
- $515,0004 bd2 ba1.6k sqft1529 Glastonberry Rd, Maitland, FL 32751Sold
- $513,5004 bd2 ba1.8k sqft1535 Glastonberry Rd, Maitland, FL 32751Off Market

- $897,8004 bd3 ba3.1k sqft1878 Bristol Ct, Maitland, FL 32751Off Market
- $354,0003 bd2 ba1.6k sqft1527 Glastonberry Rd, Maitland, FL 32751Off Market
- $487,4004 bd2 ba1.8k sqft1539 Glastonberry Rd, Maitland, FL 32751Off Market
- $398,4003 bd2 ba1.6k sqft1904 Blossom Ln, Maitland, FL 32751Off Market
- $959,0004 bd4 ba3.4k sqft1889 Berkeley Ct, Maitland, FL 32751For Sale
- $529,4004 bd2 ba2.4k sqft1905 Blossom Ln, Maitland, FL 32751Off Market
Nearby schools
GreatSchools rating
- 4/10English Estates Elementary SchoolGrades: PK-5Distance: 0.4 mi
- NAA Seminole County Virtual SchoolGrades: K-12Distance: 6.4 mi
- 7/10Lake Howell High SchoolGrades: 9-12Distance: 4.4 mi
Get a cash offer in 3 minutes
Find out how much your home could sell for in as little as 3 minutes with a no-obligation cash offer.
Estimated market value
$533,600
Get a cash offer in 3 minutes
Find out how much your home could sell for in as little as 3 minutes with a no-obligation cash offer.
Estimated market value
$533,600
- Florida
- Seminole County
- Maitland
- 32751
- 1531 GLASTONBERRY ROAD
Nearby cities
Nearby zip codes
Other Maitland Topics
