Located on one of Winter Park's beautiful oak-lined brick streets, 1611 Chestnut Avenue is an extensively renovated and expanded 4-bedroom, 4-bath residence offering nearly 3,000 square feet of thoughtfully designed living space in the highly desirable 32789 ZIP code. Far beyond cosmetic updates, this home has undergone a substantial transformation, including major additions to the rear and second floor, creating a spacious, versatile layout with high-quality finishes and modern comforts throughout. The result is a home that combines the established character of its surroundings with the space and functionality of a contemporary residence. The beautifully redesigned kitchen features quartz countertops, stainless steel appliances, a generous island, farmhouse sink, and adjoining pantry, opening to inviting living and dining areas. Whether preparing a quiet dinner or hosting a gathering, the kitchen's generous workspace and connection to the surrounding rooms make it a natural center of daily life. A separate, expansive family room showcases a stone wood-burning fireplace and custom built-ins, providing another comfortable setting for relaxing or entertaining. Engineered hardwood and luxury vinyl flooring, designer tilework, upgraded fixtures, and beautifully appointed bathrooms reflect the attention and investment devoted to this home. The thoughtful separation of living spaces gives everyone room to enjoy the home in their own way without sacrificing the ease of gathering together. The impressive upstairs primary retreat provides exceptional privacy, featuring a spacious en-suite bathroom with freestanding soaking tub, double vanity, walk-in closet, and dedicated built-in office alcove. Occupying its own upper-level space, this generously proportioned suite feels like a retreat within the home, with room for both a restful bedroom setting and a practical workspace. Three additional bedrooms are located downstairs, including two with en-suite bathrooms. One enjoys an adjoining sitting room with sliding doors opening to the backyard, creating an ideal arrangement for extended family, guests, or multigenerational living. This flexible layout is equally appealing for those seeking a private guest area, a home office, or separate spaces for different daily routines. Additional improvements include an updated roof, newer AC system, a dedicated laundry room, attached two-car garage, and a private fenced backyard surrounded by mature landscaping. The outdoor setting provides space to unwind, enjoy fresh air, or create a welcoming area for casual get-togethers, while the mature trees and greenery reinforce the charm of this established neighborhood. Situated in Winter Park's established Lake Knowles Terrace neighborhood, the property is surrounded by charming residences, beautifully renovated homes, and impressive newer custom construction. Here, brick-paved streets and a canopy of mature oaks create a distinctive streetscape that is increasingly difficult to find. Enjoy convenient access to the Winter Park Chain of Lakes, Winter Park Golf Course, Phelps Park, the YMCA, and the renowned shopping, dining, and cultural attractions of Park Avenue. From neighborhood walks beneath the oaks to an afternoon along Park Avenue, this address places many of Winter Park's most loved destinations close to home. An exceptional combination of extensive improvements, generous living space, flexible accommodations, and a highly sought-after Winter Park location.
For sale
$985,000
1611 CHESTNUT AVENUE, WINTER PARK, FL 32789
4beds
2,916sqft
Single Family Residence
Built in 1973
7,508 Square Feet Lot
$-- Zestimate®
$338/sqft
$-- HOA
What's special
Generous islandBeautifully redesigned kitchenQuartz countertopsAttached two-car garageDedicated built-in office alcoveCustom built-insSeparate expansive family room
- 1 day
- 642
- 37
Zillow last checked:
Listing updated:
Listed by:
Gunel Aydamirli 407-907-7704,
OLYMPUS EXECUTIVE REALTY INC 407-469-0090
Source: Stellar MLS,MLS#: O6449003 Originating MLS: Orlando Regional
Originating MLS: Orlando Regional
Facts & features
Interior
Bedrooms & bathrooms
- Bedrooms: 4
- Bathrooms: 4
- Full bathrooms: 4
Primary bedroom
- Features: En Suite Bathroom, Walk-In Closet(s)
- Level: Second
- Area: 528 Square Feet
- Dimensions: 22x24
Bedroom 2
- Features: En Suite Bathroom, Built-in Closet
- Level: First
- Area: 168 Square Feet
- Dimensions: 12x14
Bedroom 3
- Features: En Suite Bathroom, Built-in Closet
- Level: First
- Area: 154 Square Feet
- Dimensions: 14x11
Bedroom 4
- Features: Built-in Closet
- Level: First
- Area: 121 Square Feet
- Dimensions: 11x11
Bonus room
- Features: No Closet
- Level: First
- Area: 108 Square Feet
- Dimensions: 12x9
Dining room
- Features: Pantry
- Level: First
- Area: 132 Square Feet
- Dimensions: 11x12
Family room
- Level: First
- Area: 340 Square Feet
- Dimensions: 17x20
Foyer
- Features: Built-In Shelving
- Level: First
- Area: 54 Square Feet
- Dimensions: 9x6
Kitchen
- Features: Pantry
- Level: First
- Area: 168 Square Feet
- Dimensions: 21x8
Laundry
- Features: Built-In Shelving, Sink - Pedestal
- Level: First
- Area: 135 Square Feet
- Dimensions: 9x15
Living room
- Level: First
- Area: 168 Square Feet
- Dimensions: 14x12
Heating
- Central, Electric
Cooling
- Central Air
Appliances
- Included: Dishwasher, Disposal, Dryer, Electric Cooktop, Electric Water Heater, Range, Range Hood, Refrigerator, Washer
- Laundry: Electric Dryer Hookup, Inside, Laundry Room, Sink, Washer Hookup
Features
- Carbon Mono/Detector, Ceiling Fan(s), Crown Molding, High Ceilings, PrimaryBedroom Upstairs, Solid Surface Counters, Solid Wood Cabinets, Stone Counters, Thermostat, Walk-In Closet(s)
- Flooring: Ceramic Tile, Engineered Hardwood, Luxury Vinyl
- Doors: Sliding Doors, Sliding Doors
- Has fireplace: Yes
- Fireplace features: Family Room, Stone
Interior area
- Total structure area: 3,530
- Total interior livable area: 2,916 sqft
Video & virtual tour
Property
Parking
- Parking features: Driveway, Ground Level, Off Street, Oversized
- Has attached garage: Yes
- Has uncovered spaces: Yes
- Details: Garage Dimensions: 22X20
Features
- Levels: Two
- Stories: 2
- Patio & porch: Patio
- Exterior features: Courtyard, Private Yard, Rain Gutters, Sidewalk, Sprinkler Metered, Storage
- Fencing: Fenced,Wood
Lot
- Size: 7,508 Square Feet
- Features: City Lot, Landscaped, Level, Near Golf Course, Near Public Transit, Sidewalk
- Residential vegetation: Mature Landscaping, Oak Trees
Details
- Additional structures: Shed(s)
- Parcel number: 322130453601100
- Zoning: WP-R-1A
- Special conditions: None
Construction
Type & style
- Home type: SingleFamily
- Architectural style: Contemporary,Custom
- Property subtype: Single Family Residence
Materials
- Block, Stucco, Wood Frame
- Foundation: Slab
- Roof: Shingle
Condition
- New construction: No
- Year built: 1973
Utilities & green energy
- Sewer: Public Sewer
- Water: Public
- Utilities for property: Cable Connected, Electricity Connected, Fiber Optics, Public, Sewer Connected, Sprinkler Meter, Street Lights, Underground Utilities, Water Connected
Community & HOA
Community
- Security: Smoke Detector(s)
- Pet fee: $0 monthly
- Subdivision: LAKE KNOWLES TERRACE
HOA
- Has HOA: No
Location
- Region: Winter Park
Financial & listing details
- Price per square foot: $338/sqft
- Tax assessed value: $747,448
- Annual tax amount: $3,697
- Date on market: 10/13/2026
- Cumulative days on market: 147 days
- Listing terms: Cash,Conventional,FHA,VA Loan
- Ownership: Fee Simple
- Total actual rent: 0
- Electric utility on property: Yes
- Road surface type: Brick
Estimated market value
Not available
Estimated sales range
Not available
Not available
Price history
| Date | Event | Price |
|---|---|---|
| 10/14/2026 | Listed for sale | $985,000-1%$338/sqft |
Source:  Stellar MLS #O6449003 Report a problem Stellar MLS #O6449003 Report a problem | ||
| 9/22/2026 | Listing removed | $995,000$341/sqft |
Source: Stellar MLS #O6402502 Report a problem | ||
| 8/4/2026 | Price change | $995,000-4.3%$341/sqft |
Source: Stellar MLS #O6402502 Report a problem | ||
| 7/10/2026 | Price change | $1,040,000-2.8%$357/sqft |
Source: Stellar MLS #O6402502 Report a problem | ||
| 6/10/2026 | Price change | $1,070,000-2.7%$367/sqft |
Source: Stellar MLS #O6402502 Report a problem | ||
| 4/30/2026 | Listed for sale | $1,100,000-7.9%$377/sqft |
Source: Stellar MLS #O6402502 Report a problem | ||
| 8/15/2025 | Listing removed | $1,195,000$410/sqft |
Source: Stellar MLS #O6281275 Report a problem | ||
| 7/3/2025 | Price change | $1,195,000-7.7%$410/sqft |
Source: Stellar MLS #O6281275 Report a problem | ||
| 2/15/2025 | Listed for sale | $1,295,000+4.4%$444/sqft |
Source: Stellar MLS #O6281275 Report a problem | ||
| 10/18/2023 | Listing removed | -- |
Source: Stellar MLS #O6133987 Report a problem | ||
| 8/14/2023 | Listed for sale | $1,240,000+188.4%$425/sqft |
Source: Stellar MLS #O6133987 Report a problem | ||
| 5/22/2017 | Listing removed | $429,900$147/sqft |
Source: RE/MAX 200 REALTY #O5470306 Report a problem | ||
| 10/12/2016 | Listed for sale | $429,900+343.2%$147/sqft |
Source: RE/MAX 200 REALTY #O5470306 Report a problem | ||
| 11/26/1991 | Sold | $97,000$33/sqft |
Source: Agent Provided Report a problem | ||
Public tax history
| Year | Property taxes | Tax assessment |
|---|---|---|
| 2024 | $3,456 +4.6% | $247,761 +3% |
| 2023 | $3,303 +92.2% | $240,545 +59.5% |
| 2022 | $1,719 +1.8% | $150,785 +3% |
| 2021 | $1,689 +0.2% | $146,393 +1.4% |
| 2020 | $1,685 +1.2% | $144,372 +2.3% |
| 2019 | $1,665 +1% | $141,126 +1.9% |
| 2018 | $1,648 | $138,495 -58.9% |
| 2017 | $1,648 +1.5% | $337,079 +2.7% |
| 2016 | $1,624 +2.3% | $328,178 +11.2% |
| 2015 | $1,587 -3% | $295,210 +24.4% |
| 2014 | $1,637 +2.8% | $237,242 +16.5% |
| 2013 | $1,593 +1.6% | $203,698 +9.6% |
| 2012 | $1,568 +3.9% | $185,892 -1.1% |
| 2011 | $1,510 +6.2% | $188,002 -10.7% |
| 2010 | $1,422 | $210,516 -17.9% |
| 2009 | -- | $256,505 -14.2% |
| 2008 | $1,293 -64% | $299,019 -13.9% |
| 2007 | $3,590 +8.1% | $347,345 +23.5% |
| 2006 | $3,322 +5.7% | $281,219 +10.8% |
| 2005 | $3,142 +26.3% | $253,884 +33.5% |
| 2004 | $2,487 +5.2% | $190,243 +1.1% |
| 2003 | $2,363 +12.3% | $188,103 +16.1% |
| 2002 | $2,105 +37.2% | $161,999 +31.9% |
| 2001 | $1,534 +3.3% | $122,812 +3.4% |
| 2000 | $1,485 | $118,781 |
Find assessor info on the county website
Monthly payment
Est. payment
Payment breakdown
Explore the cost of this home by adjusting the details. Changes won't be saved.Climate risks
Neighborhood: 32789
Nearby schools
Schools provided by the listing agent
- Elementary: Lakemont Elem
- Middle: Maitland Middle
- High: Winter Park High
Source: Stellar MLS. This data may not be complete. We recommend contacting the local school district to confirm school assignments for this home.

Similar homes
- $999,0004 bd3 ba2.8k sqft443 BROADVIEW AVENUE, WINTER PARK, FL 32789For Sale

 MLS ID #O6437839, Nancy Bagby, FANNIE HILLMAN & ASSOCIATES. Stellar MLS
 - $799,9992 bd2 ba1.5k sqft1431 PALM AVENUE, WINTER PARK, FL 32789For Sale
 MLS ID #O6433195, Kelsey Payton, ALL REAL ESTATE & INVESTMENTS. Stellar MLS
 - $999,0004 bd5 ba2.6k sqft616 BRECHIN DRIVE, WINTER PARK, FL 32792For Sale
 MLS ID #O6409911, Alison Mosley, PREMIER SOTHEBY'S INTL. REALTY. Stellar MLS
 - $959,0004 bd3 ba2.9k sqft1281 WELLINGTON TERRACE, MAITLAND, FL 32751For Sale
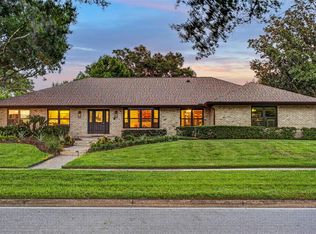 MLS ID #O6433131, Tom Noelke, NOELKE REALTY. Stellar MLS
 - $560,0004 bd2 ba2.3k sqft2067 POINCIANA ROAD, WINTER PARK, FL 32792For SaleMLS ID #O6446898, Brandon Williams, WATSON REALTY CORP. Stellar MLS
- $895,0004 bd3 ba1.8k sqft618 BLAIRSHIRE CIRCLE, WINTER PARK, FL 32792For SaleMLS ID #O6439298, Ken Pozek, REAL BROKER, LLC. Stellar MLS
- $519,9004 bd3 ba1.8k sqft731 BONGART ROAD, WINTER PARK, FL 32792For SaleMLS ID #O6448911, Steven Koleno, BEYCOME OF FLORIDA LLC. Stellar MLS
- $950,0005 bd4 ba3.2k sqft165 LAKE DESTINY TRAIL, ALTAMONTE SPRINGS, FL 32714For SaleMLS ID #O6432399, Anthony Mancuso, A.M. APPRAISAL SERVICE, INC.. Stellar MLS
- $799,0005 bd3 ba2.2k sqft1927 ELAND AVENUE, WINTER PARK, FL 32789For SaleMLS ID #O6381009, Ryan Leitter, CHARLES RUTENBERG REALTY ORLANDO. Stellar MLS
- $836,0003 bd3 ba2k sqft338 BLUE HERON DRIVE, WINTER PARK, FL 32789For SaleMLS ID #O6410174, Samuel Kingsford, STOCKWORTH REALTY GROUP. Stellar MLS
- $950,0003 bd3 ba2k sqft790 S LAKE SYBELIA DRIVE, MAITLAND, FL 32751For SaleMLS ID #O6436185, Nancy Bagby, FANNIE HILLMAN & ASSOCIATES. Stellar MLS
- $780,0005 bd3 ba2.1k sqft739 ROUGHBEARD ROAD, WINTER PARK, FL 32792For SaleMLS ID #O6444000, John Harbuck, SERHANT. Stellar MLS
- $789,0005 bd4 ba3.1k sqft2051 DYAN WAY, MAITLAND, FL 32751For SaleMLS ID #O6427989, Megan Cross, FANNIE HILLMAN & ASSOCIATES. Stellar MLS
- $829,5004 bd2 ba3.9k sqft1521 HERON WOOD PLACE, WINTER PARK, FL 32792For SaleMLS ID #O6379884, Ronald Trotter, RE/MAX INNOVATION. Stellar MLS
- $729,0004 bd2 ba2.2k sqft2080 GOLDWATER COURT, MAITLAND, FL 32751For SaleMLS ID #O6426674, Tab Bish LLC, REAL BROKER, LLC. Stellar MLS
- $848,0004 bd4 ba2.3k sqft2501 NANCY STREET, ORLANDO, FL 32806For SaleMLS ID #O6442422, Dianne Moore, FLORIDA REALTY INVESTMENTS. Stellar MLS
- $739,7774 bd2 ba2.2k sqft4039 COOL WATER COURT, WINTER PARK, FL 32792For SaleMLS ID #O6437904, Karen Arbutine, RE/MAX CENTRAL REALTY. Stellar MLS
- $975,0003 bd3 ba2.3k sqft505 WESTMINSTER STREET, ORLANDO, FL 32803For SaleMLS ID #O6404982, Kelly Price, KELLY PRICE & COMPANY LLC. Stellar MLS
- $529,0004 bd2 ba1.8k sqft2211 KING RICHARDS COURT, WINTER PARK, FL 32792For SaleMLS ID #O6438092, Nicole Howell, FANNIE HILLMAN & ASSOCIATES. Stellar MLS
- $649,0003 bd2 ba1.5k sqft518 GILBERT ROAD, WINTER PARK, FL 32792For SaleMLS ID #O6442915, Monika Kenney, PALMANO GROUP RE BROKERAGE LLC. Stellar MLS
