Welcome to 1621 Chestnut Avenue, ideally situated in the heart of Winter Park's coveted "Tree Streets" neighborhood. Offered at $899,000, this single-story block home sits on a generous 50x150' lot and offers 2,022 square feet of living space with 3 bedrooms and 2.5 baths. Whether you envision a thoughtful remodel or a ground-up new build, this property presents outstanding potential in one of Winter Park's most desirable pockets, where similar transformations are already reshaping the streetscape. Inside, tile flooring flows through the main living areas, complementing a versatile layout that includes a formal living room, a combined kitchen and dining area, and a separate den with pocket doors perfect for a home office or media room. The oversized bedrooms offer generous space throughout, including a primary suite with a private en suite bath. Two additional guest bedrooms share a convenient Jack-and-Jill bathroom, ideal for family or guests. At the rear of the home, an enclosed sunroom provides a peaceful retreat overlooking the well-manicured backyard, a tranquil spot to relax and unwind. With its prime location, solid bones, and abundant possibilities, 1621 Chestnut Avenue is ready for its next owner to make it their own.
For sale
$899,000
1621 CHESTNUT AVENUE, WINTER PARK, FL 32789
3beds
2,022sqft
Single Family Residence
Built in 1970
7,512 Square Feet Lot
$-- Zestimate®
$445/sqft
$-- HOA
What's special
Single-story block homeWell-manicured backyardJack-and-jill bathroom
- 18 days
- 875
- 34
Likely to sell faster than
Zillow last checked:
Listing updated:
Listed by:
Kelly Price 407-645-4321,
KELLY PRICE & COMPANY LLC 407-645-4321
Source: Stellar MLS,MLS#: O6435086 Originating MLS: Orlando Regional
Originating MLS: Orlando Regional
Facts & features
Interior
Bedrooms & bathrooms
- Bedrooms: 3
- Bathrooms: 3
- Full bathrooms: 2
- 1/2 bathrooms: 1
Rooms
- Room types: Den/Library/Office, Living Room, Utility Room
Primary bedroom
- Features: Built-in Closet
- Level: First
- Area: 168 Square Feet
- Dimensions: 14x12
Bedroom 2
- Features: Built-in Closet
- Level: First
- Area: 192 Square Feet
- Dimensions: 16x12
Bedroom 3
- Features: Built-in Closet
- Level: First
- Area: 240 Square Feet
- Dimensions: 16x15
Den
- Level: First
- Area: 192 Square Feet
- Dimensions: 16x12
Dining room
- Level: First
- Area: 187 Square Feet
- Dimensions: 17x11
Kitchen
- Level: First
- Area: 154 Square Feet
- Dimensions: 14x11
Laundry
- Level: First
- Area: 96 Square Feet
- Dimensions: 8x12
Living room
- Level: First
- Area: 204 Square Feet
- Dimensions: 12x17
Heating
- Central, Electric
Cooling
- Central Air
Appliances
- Included: Oven, Cooktop, Dishwasher, Refrigerator
- Laundry: Laundry Room
Features
- Ceiling Fan(s)
- Flooring: Carpet, Tile, Hardwood
- Has fireplace: No
Interior area
- Total structure area: 2,715
- Total interior livable area: 2,022 sqft
Video & virtual tour
Property
Parking
- Total spaces: 2
- Parking features: Driveway
- Attached garage spaces: 2
- Has uncovered spaces: Yes
- Details: Garage Dimensions: 22x20
Features
- Levels: One
- Stories: 1
- Exterior features: Sidewalk
- Fencing: Fenced
Lot
- Size: 7,512 Square Feet
- Dimensions: 50 x 150
- Residential vegetation: Trees/Landscaped
Details
- Parcel number: 322130453601090
- Zoning: R-1A
- Special conditions: None
Construction
Type & style
- Home type: SingleFamily
- Property subtype: Single Family Residence
Materials
- Block
- Foundation: Slab
- Roof: Shingle
Condition
- New construction: No
- Year built: 1970
Utilities & green energy
- Sewer: Public Sewer
- Water: Public
- Utilities for property: BB/HS Internet Available, Cable Available
Community & HOA
Community
- Pet fee: $0 monthly
- Subdivision: LAKE KNOWLES TERRACE
HOA
- Has HOA: No
Location
- Region: Winter Park
Financial & listing details
- Price per square foot: $445/sqft
- Tax assessed value: $624,293
- Annual tax amount: $3,312
- Date on market: 8/20/2026
- Cumulative days on market: 19 days
- Ownership: Fee Simple
- Total actual rent: 0
- Road surface type: Brick
Estimated market value
Not available
Estimated sales range
Not available
Not available
Price history
| Date | Event | Price |
|---|---|---|
| 8/20/2026 | Listed for sale | $899,000+373.2%$445/sqft |
Source:  Stellar MLS #O6435086 Report a problem Stellar MLS #O6435086 Report a problem | ||
| 6/14/2000 | Sold | $190,000$94/sqft |
Source: Public Record Report a problem | ||
Public tax history
| Year | Property taxes | Tax assessment |
|---|---|---|
| 2024 | $3,185 +4.8% | $229,717 +3% |
| 2023 | $3,039 +11.1% | $223,026 +3% |
| 2022 | $2,735 +1.5% | $216,530 +3% |
| 2021 | $2,695 +0% | $210,223 +1.4% |
| 2020 | $2,695 +1% | $207,321 +2.3% |
| 2019 | $2,668 +0.8% | $202,660 +1.9% |
| 2018 | $2,648 | $198,881 -40.5% |
| 2017 | $2,648 +1.2% | $334,354 +2.7% |
| 2016 | $2,617 +2.2% | $325,611 +11.2% |
| 2015 | $2,560 -3.1% | $292,893 +25.8% |
| 2014 | $2,642 +2.5% | $232,853 +16.6% |
| 2013 | $2,578 +1.3% | $199,745 +9.7% |
| 2012 | $2,545 -9.8% | $182,081 -8.1% |
| 2011 | $2,823 +5.5% | $198,203 -11.2% |
| 2010 | $2,676 | $223,172 -18.2% |
| 2009 | -- | $272,946 -9.9% |
| 2008 | $2,456 -4.8% | $302,992 -12.4% |
| 2007 | $2,580 -6.3% | $345,997 +18.1% |
| 2006 | $2,754 +0.2% | $293,083 +10.4% |
| 2005 | $2,749 +4.8% | $265,403 +31.7% |
| 2004 | $2,624 +5.8% | $201,487 +1.2% |
| 2003 | $2,481 +2.9% | $199,093 +15.4% |
| 2002 | $2,411 +0.6% | $172,541 +8.4% |
| 2001 | $2,398 -0.9% | $159,142 +18.6% |
| 2000 | $2,420 | $134,205 |
Find assessor info on the county website
Monthly payment
Est. payment
Payment breakdown
Explore the cost of this home by adjusting the details. Changes won't be saved.Climate risks
Neighborhood: 32789
Nearby schools
Schools provided by the listing agent
- Elementary: Lakemont Elem
- Middle: Maitland Middle
- High: Winter Park High
Source: Stellar MLS. This data may not be complete. We recommend contacting the local school district to confirm school assignments for this home.
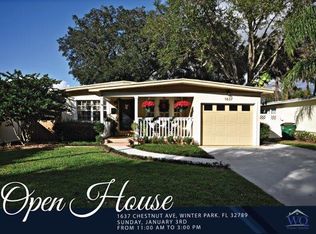

Similar homes
- $700,0004 bd3 ba2k sqft1592 ARBOR PARK DRIVE, WINTER PARK, FL 32789For Sale

 MLS ID #O6438177, David Welch, CHARLES RUTENBERG REALTY ORLANDO. Stellar MLS
 - $825,0002 bd2 ba1.5k sqft1431 PALM AVENUE, WINTER PARK, FL 32789For Sale
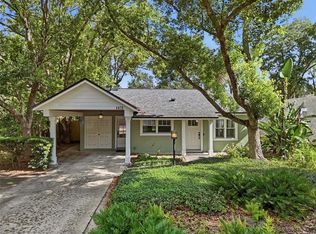 MLS ID #O6433195, Kelsey Payton, ALL REAL ESTATE & INVESTMENTS. Stellar MLS
 - $775,0004 bd3 ba1.8k sqft1562 ARBOR PARK DRIVE, WINTER PARK, FL 32789For Sale
 MLS ID #O6425628, Abby Greenberg, COMPASS FLORIDA LLC. Stellar MLS
 - $995,0004 bd4 ba2.9k sqft1611 CHESTNUT AVENUE, WINTER PARK, FL 32789For Sale
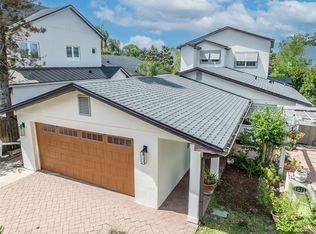 MLS ID #O6402502, Olivia Maxwell, FANNIE HILLMAN & ASSOCIATES. Stellar MLS
 - $725,0003 bd2 ba1.5k sqft1850 BRYAN AVENUE, WINTER PARK, FL 32789For SaleMLS ID #O6438184, Jennifer King, CORCORAN PREMIER REALTY. Stellar MLS
- $1,000,0504 bd3 ba2.8k sqft2667 COCHISE TRAIL, WINTER PARK, FL 32789For SaleMLS ID #O6429844, Beverley Kistler, COLDWELL BANKER REALTY. Stellar MLS
- $995,9994 bd3 ba2.5k sqft471 HOLT AVENUE, WINTER PARK, FL 32789For SaleMLS ID #O6437590, Tina Bollet, FLORIDA HOME TEAM REALTY LLC. Stellar MLS
- $1,200,0003 bd2 ba1.4k sqft1220 HOWELL BRANCH ROAD, WINTER PARK, FL 32789For SaleMLS ID #O6437591, Fook Snipper, PARK PLACE REAL ESTATE. Stellar MLS
- $849,0003 bd3 ba1.9k sqft437 N CAPEN AVENUE, WINTER PARK, FL 32789For SaleMLS ID #O6414283, Brandon Geers, COMPASS FLORIDA LLC. Stellar MLS
- $660,0003 bd1 ba1.2k sqft1416 BORDER DRIVE, WINTER PARK, FL 32789For SaleMLS ID #O6434966, Audra Wilks, PREMIER SOTHEBY'S INTL. REALTY. Stellar MLS
- $649,0002 bd2 ba1.1k sqft1409 SUNSET DRIVE, WINTER PARK, FL 32789For SaleMLS ID #O6433393, TJ Tuzzeo, KONA REALTY SERVICES LLC. Stellar MLS
- $689,0003 bd3 ba1.7k sqft900 CARVER STREET, WINTER PARK, FL 32789For SaleMLS ID #O6435435, Farhad Haniff, EXP REALTY LLC. Stellar MLS
- $639,0003 bd2 ba1.7k sqft508 BRECHIN DRIVE, WINTER PARK, FL 32792For SaleMLS ID #O6439220, Mary Lowen, MTL REALTY LLC. Stellar MLS
- $798,0005 bd4 ba2.8k sqft724 MONMOUTH WAY, WINTER PARK, FL 32792For SaleMLS ID #O6424409, Cardiff Howell, CENTRAL TOWER PROPERTIES. Stellar MLS
- $895,0004 bd4 ba2.4k sqft2112 CHIPPEWA TRAIL, MAITLAND, FL 32751For SaleMLS ID #O6394702, Laura Lane Heidrich, COLDWELL BANKER REALTY. Stellar MLS
- $625,0003 bd2 ba1.2k sqft1871 BRYAN AVENUE, WINTER PARK, FL 32789For SaleMLS ID #O6424945, Nick McKee, KELLER WILLIAMS WINTER PARK. Stellar MLS
- $778,9994 bd3 ba2.1k sqft722 S RANGER BOULEVARD, WINTER PARK, FL 32792For SaleMLS ID #O6421873, Karen Gore, CHARLES RUTENBERG REALTY ORLANDO. Stellar MLS
- $750,0004 bd3 ba2.6k sqft110 LONGHORN ROAD, WINTER PARK, FL 32792For SaleMLS ID #O6430168, Jenny Wemert, WEMERT GROUP REALTY LLC. Stellar MLS
