Some homes stand out because of their finishes. Others because of their location. Rarely do you find one that brings both together so beautifully. Nestled alongside an 81-acre nature preserve, this reimagined two-story, fee-simple, end-unit townhouse offers contemporary living surrounded by nature. With approximately 1,800 square feet, 2 bedrooms, 2.5 bathrooms, and no HOA, this exceptional property feels more like a personal retreat than a traditional townhome. Designed with a modern, contemporary point of view, the home features bamboo hardwood floors and 14-foot vaulted ceilings that give the main living space an open, light-filled atmosphere, while a sleek gas fireplace brings warmth and character to the room. The kitchen includes an eat-in breakfast nook. Granite countertops, custom soft-close cabinetry, high-end stainless steel appliances, gas cooking, and a wine refrigerator combine style with everyday functionality. Additional built-ins provide attractive storage while maintaining the home's clean, cohesive aesthetic. A spacious interior laundry and utility room with an additional refrigerator provides added storage. Upstairs, the primary suite takes full advantage of the home's exceptional setting, offering peaceful views across the surrounding greenery. The primary bath features dual sinks, vanity, stone countertops, and a spacious walk-in shower with three shower heads, including a rain shower. A spacious walk-in closet completes the suite. A second bedroom and full bath provide comfortable accommodations for guests or the flexibility to create a home office or personal retreat. Parking is also a standout feature, with a one-car garage plus two designated parking spaces. Outside is where the personality of this property really comes to life. The oversized upper and lower decks create an exceptional outdoor living experience. The upper deck features a gas grill for cooking and entertaining, along with spectacular views of rocket launches from Cape Canaveral. An area provides space for relaxing, while an outdoor shower, potting station, plenty of exterior storage, and a private backyard with access to Howell Branch Creek for kayaking add to the property's distinctive appeal. Lush tropical landscaping creates a garden-like setting with citrus trees, including lemon, avocado, papaya, and a unique cocktail tree, complemented by fragrant jasmine and colorful seasonal blooms. An outdoor fire pit adds warmth and ambiance on cooler evenings. Whether you're having coffee before the day begins, sharing dinner with friends, or just enjoying the quiet after sunset, the natural surroundings make these spaces feel remarkably removed from city life. Key updates include a new tile roof replacement, HVAC installation, and water heater in 2018. Located in Winter Park's 32789 ZIP code, the home is near the Winter Park Racquet Club, Winter Park Chain of Lakes, iconic Park Avenue, fine dining, upscale boutiques, Rollins College, and highly regarded schools, including Dommerich Elementary and Winter Park High School. SunRail is also nearby, with Maitland just minutes away. Modern interiors, exceptional outdoor space with spectacular views, and the convenience of Winter Park, all in one place. For the buyer who has been waiting for something genuinely special, this may be the one.
For sale
$695,000
2887 TEMPLE TRAIL, WINTER PARK, FL 32789
2beds
1,801sqft
Townhouse
Built in 1984
5,262 Square Feet Lot
$-- Zestimate®
$386/sqft
$-- HOA
What's special
Sleek gas fireplaceModern interiorsPlenty of exterior storageGranite countertopsPotting stationGas cookingOpen light-filled atmosphere
- 20 days
- 777
- 89
Likely to sell faster than
Zillow last checked:
Listing updated:
Listed by:
Michael Rains, PA 407-325-8414,
ADAIR REALTY INC 407-476-1453,
Dione Collier-Larkin 407-435-0079,
ADAIR REALTY INC
Source: Stellar MLS,MLS#: O6450536 Originating MLS: Orlando Regional
Facts & features
Interior
Bedrooms & bathrooms
- Bedrooms: 2
- Bathrooms: 3
- Full bathrooms: 2
- 1/2 bathrooms: 1
Rooms
- Room types: Breakfast Room Separate, Utility Room
Primary bedroom
- Features: En Suite Bathroom, Walk-In Closet(s)
- Level: Second
- Area: 223.2 Square Feet
- Dimensions: 12x18.6
Bedroom 2
- Features: En Suite Bathroom, Built-in Closet
- Level: Second
- Area: 182.09 Square Feet
- Dimensions: 13.9x13.1
Dining room
- Level: First
- Area: 159.6 Square Feet
- Dimensions: 14x11.4
Kitchen
- Features: Granite Counters
- Level: First
- Area: 156.24 Square Feet
- Dimensions: 16.8x9.3
Living room
- Features: No Closet
- Level: First
- Area: 185.64 Square Feet
- Dimensions: 15.6x11.9
Office
- Level: First
- Area: 99 Square Feet
- Dimensions: 9x11
Heating
- Central, Electric
Cooling
- Central Air
Appliances
- Included: Dishwasher, Disposal, Electric Water Heater, Gas Cooktop, Microwave, Range, Range Hood, Refrigerator, Wine Refrigerator
- Laundry: Electric Dryer Hookup, Inside, Laundry Room, Washer Hookup
Features
- Built-in Features, Carbon Mono/Detector, Ceiling Fan(s), Crown Molding, Dry Bar, High Ceilings, L Dining, Living Room/Dining Room Combo, Open Floorplan, PrimaryBedroom Upstairs, Stone Counters, Vaulted Ceiling(s), Walk-In Closet(s)
- Flooring: Bamboo, Ceramic Tile, Reclaimed Wood
- Doors: Accessible Doors, Outdoor Grill, Outdoor Shower
- Windows: Window Treatments
- Has fireplace: Yes
- Fireplace features: Decorative, Gas, Living Room
- Common walls with other units/homes: End Unit
Interior area
- Total structure area: 2,012
- Total interior livable area: 1,801 sqft
Video & virtual tour
Property
Parking
- Total spaces: 1
- Parking features: Driveway, Garage Door Opener, Ground Level, Guest
- Attached garage spaces: 1
- Has uncovered spaces: Yes
- Details: Garage Dimensions: 16x12
Features
- Levels: Two
- Stories: 2
- Patio & porch: Deck, Front Porch
- Exterior features: Fire Pit, Garden, Lighting, Outdoor Grill, Outdoor Shower, Private Yard
- Has view: Yes
- View description: Park/Greenbelt, Trees/Woods, Creek/Stream
- Has water view: Yes
- Water view: Creek/Stream
- Body of water: HOWELL BRANCH CREEK
Lot
- Size: 5,262 Square Feet
- Features: Conservation Area, Greenbelt, Landscaped, Near Golf Course
- Residential vegetation: Fruit Trees, Oak Trees, Trees/Landscaped
Details
- Parcel number: 292130861400012
- Zoning: R-3
- Special conditions: None
Construction
Type & style
- Home type: Townhouse
- Architectural style: Contemporary
- Property subtype: Townhouse
Materials
- Block, Stucco
- Foundation: Crawlspace, Slab
- Roof: Tile
Condition
- Completed
- New construction: No
- Year built: 1984
Details
- Warranty included: Yes
Utilities & green energy
- Sewer: Public Sewer
- Water: Public
- Utilities for property: Cable Available, Electricity Connected, Fiber Optics, Phone Available, Propane, Public, Sewer Connected, Underground Utilities, Water Connected
Community & HOA
Community
- Features: None
- Security: Smoke Detector(s)
- Pet fee: $0 monthly
- Subdivision: TEMPLE TRAIL VILLAGE
HOA
- Has HOA: No
- Services included: None
Location
- Region: Winter Park
Financial & listing details
- Price per square foot: $386/sqft
- Tax assessed value: $390,430
- Annual tax amount: $2,992
- Date on market: 10/20/2026
- Cumulative days on market: 20 days
- Listing terms: Cash,Conventional,FHA
- Ownership: Fee Simple
- Total actual rent: 0
- Electric utility on property: Yes
- Road surface type: Paved, Asphalt
Estimated market value
Not available
Estimated sales range
Not available
Not available
Price history
| Date | Event | Price |
|---|---|---|
| 10/20/2026 | Listed for sale | $695,000+167.3%$386/sqft |
Source:  Stellar MLS #O6450536 Report a problem | ||
| 8/18/2016 | Sold | $260,000+41.3%$144/sqft |
Source: Public Record Report a problem | ||
| 5/2/2002 | Sold | $184,000$102/sqft |
Source: Public Record Report a problem | ||
Public tax history
| Year | Property taxes | Tax assessment |
|---|---|---|
| 2024 | $2,879 +4.7% | $213,195 +3% |
| 2023 | $2,749 +10.2% | $206,985 +3% |
| 2022 | $2,494 +1.5% | $200,956 +3% |
| 2021 | $2,457 +0% | $195,103 +1.4% |
| 2020 | $2,456 +1% | $192,409 +2.3% |
| 2019 | $2,431 +0.8% | $188,083 +1.9% |
| 2018 | $2,411 | $184,576 +2.1% |
| 2017 | $2,411 +1.2% | $180,780 +2.3% |
| 2016 | $2,382 -17.2% | $176,660 +6.3% |
| 2015 | $2,876 +4.8% | $166,251 +20.8% |
| 2014 | $2,744 +24.4% | $137,596 +9.3% |
| 2013 | $2,205 -0.4% | $125,832 +0.4% |
| 2012 | $2,213 -3.3% | $125,315 -3% |
| 2011 | $2,289 +1.2% | $129,140 -1.9% |
| 2010 | $2,262 | $131,677 -27.4% |
| 2009 | -- | $181,267 -13.7% |
| 2008 | $3,444 +0.6% | $210,146 -0.1% |
| 2007 | $3,423 +4.2% | $210,283 +14.5% |
| 2006 | $3,285 +5.7% | $183,660 +9.2% |
| 2005 | $3,107 +3.6% | $168,149 +2.3% |
| 2004 | $3,000 +5% | $164,340 +1.5% |
| 2003 | $2,858 +49.5% | $161,950 +49.4% |
| 2002 | $1,912 +6.6% | $108,424 +8.1% |
| 2001 | $1,793 +12.5% | $100,321 +13.4% |
| 2000 | $1,595 | $88,445 |
Find assessor info on the county website
Monthly payment
Est. payment
Payment breakdown
Explore the cost of this home by adjusting the details. Changes won't be saved.Climate risks
Neighborhood: 32789
Nearby schools
Schools provided by the listing agent
- Elementary: Dommerich Elem
- High: Winter Park High
Source: Stellar MLS. This data may not be complete. We recommend contacting the local school district to confirm school assignments for this home.
Similar homes
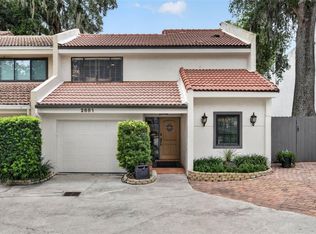
- $699,9003 bd2 ba1.6k sqft1884 JESSICA COURT, WINTER PARK, FL 32789For Sale

 MLS ID #O6450978, Abby Nelson, RE/MAX 200 REALTY. Stellar MLS
- $575,0002 bd3 ba1.8k sqft1071 ARAGON AVENUE, WINTER PARK, FL 32789For Sale
 MLS ID #O6429215, Greg Vazzana, FANNIE HILLMAN & ASSOCIATES. Stellar MLS
- $849,0003 bd2 ba2k sqft1507 GOLFSIDE DRIVE, WINTER PARK, FL 32792For Sale
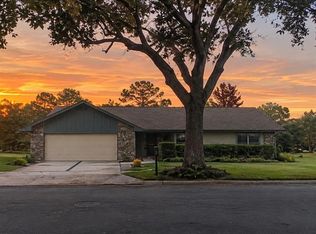 MLS ID #S5160711, Cameron Matoska, LPT REALTY, LLC. Stellar MLS
- $749,0004 bd3 ba2k sqft2050 THUNDERBIRD TRAIL, MAITLAND, FL 32751For Sale
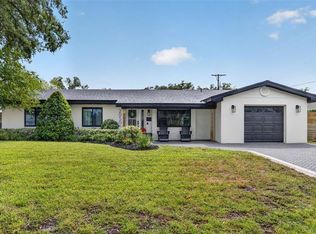 MLS ID #O6448337, Nicole Howell, FANNIE HILLMAN & ASSOCIATES. Stellar MLS
- $639,0004 bd2 ba2.3k sqft301 SPRING VALLEY DRIVE, ALTAMONTE SPRINGS, FL 32714For SaleMLS ID #O6454762, Logan Coon, KELLER WILLIAMS WINTER PARK. Stellar MLS
- $836,0003 bd3 ba2k sqft338 BLUE HERON DRIVE, WINTER PARK, FL 32789For SaleMLS ID #O6410174, Samuel Kingsford, STOCKWORTH REALTY GROUP. Stellar MLS
- $799,0002 bd3 ba1.3k sqft219 QUAYSIDE CIRCLE #B9, MAITLAND, FL 32751For SaleMLS ID #O6448045, Kelly Price, KELLY PRICE & COMPANY LLC. Stellar MLS
- $675,0004 bd2 ba1.5k sqft2260 COLDSTREAM DRIVE, WINTER PARK, FL 32792For SaleMLS ID #O6437438, Steven Ritz, KELLER WILLIAMS WINTER PARK. Stellar MLS
- $639,0003 bd2 ba1.5k sqft518 GILBERT ROAD, WINTER PARK, FL 32792For SaleMLS ID #O6442915, Monika Kenney, PALMANO GROUP RE BROKERAGE LLC. Stellar MLS
- $537,0003 bd3 ba1.7k sqft223 QUAYSIDE CIRCLE #C11, MAITLAND, FL 32751For SaleMLS ID #O6447408, Mary Heidrich, COLDWELL BANKER REALTY. Stellar MLS
- $769,0003 bd2 ba2.1k sqft389 SULTANA LANE, MAITLAND, FL 32751For SaleMLS ID #O6451568, Lianna Dangelo, SOTERA LIVING. Stellar MLS
- $637,5004 bd2 ba1.6k sqft2215 WOODCREST DRIVE, WINTER PARK, FL 32792For SaleMLS ID #O6442348, Shari Klafter, KELLER WILLIAMS WINTER PARK. Stellar MLS
- $699,0004 bd3 ba2.2k sqft102 LINDA LANE, LAKE MARY, FL 32746For SaleMLS ID #O6452413, John Hart, PLLC, PREMIER SOTHEBYS INT'L REALTY. Stellar MLS
- $925,0005 bd3 ba2.3k sqft1951 MOHICAN TRAIL, MAITLAND, FL 32751For SaleMLS ID #O6451533, Sara Cambron, PREMIER SOTHEBY'S INTL. REALTY. Stellar MLS
- $575,0004 bd3 ba2.5k sqft2228 KING CHARLES COURT, WINTER PARK, FL 32792For SaleMLS ID #O6434929, Amanda Seebadan, KELLER WILLIAMS ADVANTAGE REALTY. Stellar MLS
- $548,0004 bd2 ba2.3k sqft2067 POINCIANA ROAD, WINTER PARK, FL 32792For SaleMLS ID #O6446898, Brandon Williams, WATSON REALTY CORP. Stellar MLS
- $619,5003 bd3 ba1.5k sqft2758 BANCHORY ROAD, WINTER PARK, FL 32792For SaleMLS ID #O6329628, Erwin Vargas, MR VARGAS PROPERTY MANAGEMENT LLC. Stellar MLS
- $649,9003 bd3 ba1.8k sqft934 BOARDMAN STREET, ORLANDO, FL 32804For SaleMLS ID #O6427764, Jeffery Reupert, COLDWELL BANKER REALTY. Stellar MLS
- $682,0003 bd2 ba1.6k sqft3400 NEPTUNE DRIVE, ORLANDO, FL 32804For SaleMLS ID #O6444497, Angela Mccloskey, PA, KELLER WILLIAMS REALTY AT THE PARKS. Stellar MLS
- $699,9993 bd3 ba2.2k sqft1020 VENETIAN AVENUE, ORLANDO, FL 32804For SaleMLS ID #O6406352, Lindsay Kaye Voss, VOSS REALTY INC. Stellar MLS
