A recently resurfaced pool and covered patio set the scene for easy outdoor living at this 3-bedroom, 2-bath Winter Park home. Inside, 1,666 square feet of living space features vaulted ceilings, abundant natural light, and plantation shutters. The spacious family room has laminate flooring and a wood-burning fireplace, giving you a comfortable place to gather or unwind. The updated kitchen features stainless steel appliances, ample drawer storage, and a pullout pantry. A sunny dinette sits beside sliding glass doors that lead to the outdoor living area, making it easy to take breakfast or dinner outside. With access from multiple points in the home, the screened pool enclosure feels like an extension of the living space. Spend the afternoon in the pool, enjoy a meal under the covered patio, or pull up a chair in the shade. The primary suite offers a walk-in closet and a private bath with dual sinks and a separate shower. Two additional bedrooms give you room for guests, a home office, or both, and the second full bath includes a bathtub. The attached two-car garage adds a dedicated laundry area, extensive cabinetry for storage, and pull-down attic access. All appliances are included.
For sale
$699,900
1884 JESSICA COURT, WINTER PARK, FL 32789
3beds
1,666sqft
Single Family Residence
Built in 1985
6,249 Square Feet Lot
$669,400 Zestimate®
$420/sqft
$46/mo HOA
What's special
Screened pool enclosurePullout pantryAbundant natural lightRecently resurfaced poolAttached two-car garageSpacious family roomDedicated laundry area
- 23 days
- 2,747
- 192
Likely to sell faster than
Zillow last checked:
Listing updated:
Listed by:
Abby Nelson 407-571-1445,
RE/MAX 200 REALTY 407-629-6330
Source: Stellar MLS,MLS#: O6450978 Originating MLS: Orlando Regional
Facts & features
Interior
Bedrooms & bathrooms
- Bedrooms: 3
- Bathrooms: 2
- Full bathrooms: 2
Primary bedroom
- Features: Dual Closets
- Level: First
- Area: 378 Square Feet
- Dimensions: 14x27
Bathroom 1
- Features: Built-in Closet
- Level: First
- Area: 132 Square Feet
- Dimensions: 12x11
Bathroom 2
- Level: First
- Area: 132 Square Feet
- Dimensions: 12x11
Dining room
- Level: First
- Area: 96 Square Feet
- Dimensions: 12x8
Kitchen
- Features: Built-in Closet
- Level: First
- Area: 120 Square Feet
- Dimensions: 12x10
Living room
- Level: First
- Area: 252 Square Feet
- Dimensions: 21x12
Heating
- Central, Electric
Cooling
- Central Air
Appliances
- Included: Dishwasher, Microwave, Range, Refrigerator
- Laundry: In Garage
Features
- Ceiling Fan(s)
- Flooring: Tile, Hardwood
- Doors: Sliding Doors
- Has fireplace: Yes
- Fireplace features: Family Room
Interior area
- Total structure area: 2,110
- Total interior livable area: 1,666 sqft
Video & virtual tour
Property
Parking
- Parking features: Driveway
- Has attached garage: Yes
- Has uncovered spaces: Yes
Features
- Levels: One
- Stories: 1
- Patio & porch: Screened
- Exterior features: Sidewalk
- Has private pool: Yes
- Pool features: In Ground
- Has view: Yes
- View description: Pool
Lot
- Size: 6,249 Square Feet
- Features: City Lot, Level, Sidewalk
Details
- Parcel number: 172230904601010
- Zoning: PURD
- Special conditions: None
Construction
Type & style
- Home type: SingleFamily
- Property subtype: Single Family Residence
Materials
- Brick
- Foundation: Slab
- Roof: Tile
Condition
- New construction: No
- Year built: 1985
Utilities & green energy
- Sewer: Public Sewer
- Water: Public
- Utilities for property: BB/HS Internet Available, Cable Available
Community & HOA
Community
- Pet fee: $0 monthly
- Subdivision: WATERBRIDGE
HOA
- Has HOA: Yes
- Amenities included: Park, Tennis Court(s)
- HOA fee: $46 monthly
- HOA name: Art Freeman
- HOA phone: 407-222-7647
Location
- Region: Winter Park
Financial & listing details
- Price per square foot: $420/sqft
- Tax assessed value: $570,190
- Annual tax amount: $3,896
- Date on market: 10/22/2026
- Cumulative days on market: 23 days
- Listing terms: Cash,Conventional,FHA,VA Loan
- Ownership: Fee Simple
- Total actual rent: 0
- Road surface type: Paved, Asphalt
Estimated market value
$669,400
$636,000 - $703,000
$3,488/mo
Price history
| Date | Event | Price |
|---|---|---|
| 10/22/2026 | Listed for sale | $699,900+112.1%$420/sqft |
Source:  Stellar MLS #O6450978 Report a problem | ||
| 1/11/2005 | Sold | $330,000+99.6%$198/sqft |
Source: Public Record Report a problem | ||
| 4/16/1997 | Sold | $165,300$99/sqft |
Source: Public Record Report a problem | ||
Public tax history
| Year | Property taxes | Tax assessment |
|---|---|---|
| 2024 | $3,752 +4.6% | $265,956 +3% |
| 2023 | $3,589 +11% | $258,210 +3.8% |
| 2022 | $3,232 +1.4% | $248,748 +3% |
| 2021 | $3,189 0% | $241,503 +1.4% |
| 2020 | $3,190 +0.9% | $238,169 +2.3% |
| 2019 | $3,160 +0.7% | $232,814 +1.9% |
| 2018 | $3,137 | $228,473 -23.2% |
| 2017 | $3,137 +1.1% | $297,530 +1.5% |
| 2016 | $3,103 +2.2% | $293,118 +4% |
| 2015 | $3,037 -3.1% | $281,800 +18.9% |
| 2014 | $3,135 +2.4% | $237,052 +11.4% |
| 2013 | $3,061 -0.1% | $212,729 +0.6% |
| 2012 | $3,065 -19.3% | $211,553 -1.2% |
| 2011 | $3,798 -7.2% | $214,216 -10.1% |
| 2010 | $4,091 | $238,175 -14.7% |
| 2009 | -- | $279,129 -28.1% |
| 2008 | $6,357 -5.1% | $387,962 -5.7% |
| 2007 | $6,696 +0.7% | $411,310 +10.6% |
| 2006 | $6,649 +32% | $371,765 +36.4% |
| 2005 | $5,037 +119.4% | $272,626 +58% |
| 2004 | $2,296 +5.8% | $172,545 +2.3% |
| 2003 | $2,170 +3% | $168,679 +1.5% |
| 2002 | $2,107 +0.6% | $166,245 +6.3% |
| 2001 | $2,094 +2.8% | $156,395 +5.8% |
| 2000 | $2,038 | $147,806 |
Find assessor info on the county website
Monthly payment
Est. payment
Payment breakdown
Explore the cost of this home by adjusting the details. Changes won't be saved.Climate risks
Neighborhood: 32789
Nearby schools
Schools provided by the listing agent
- Elementary: Brookshire Elem
- Middle: Glenridge Middle
- High: Winter Park High
Source: Stellar MLS. This data may not be complete. We recommend contacting the local school district to confirm school assignments for this home.

Similar homes
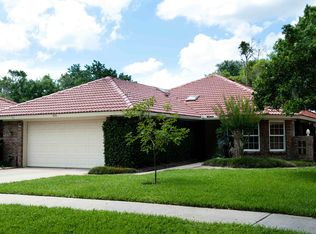
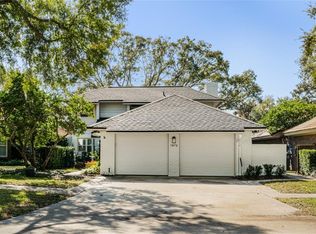
- $675,0004 bd2 ba1.5k sqft2260 COLDSTREAM DRIVE, WINTER PARK, FL 32792For Sale

 MLS ID #O6437438, Steven Ritz, KELLER WILLIAMS WINTER PARK. Stellar MLS
- $639,0003 bd2 ba1.5k sqft518 GILBERT ROAD, WINTER PARK, FL 32792For Sale
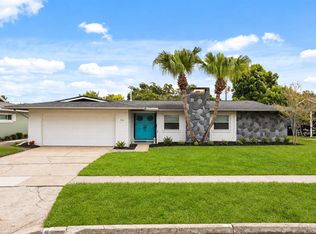 MLS ID #O6442915, Monika Kenney, PALMANO GROUP RE BROKERAGE LLC. Stellar MLS
- $729,0004 bd2 ba2.2k sqft2080 GOLDWATER COURT, MAITLAND, FL 32751For Sale
 MLS ID #O6426674, Tab Bish LLC, REAL BROKER, LLC. Stellar MLS
- $699,9984 bd2 ba2.1k sqft8610 LAGO COURT, ORLANDO, FL 32836For Sale
 MLS ID #O6454219, Alex Van Grondelle, NEXTHOME HORIZON REALTY. Stellar MLS
- $548,0004 bd2 ba2.3k sqft2067 POINCIANA ROAD, WINTER PARK, FL 32792For SaleMLS ID #O6446898, Brandon Williams, WATSON REALTY CORP. Stellar MLS
- $590,0004 bd2 ba2.1k sqft3093 LAKE GEORGE COVE DRIVE, ORLANDO, FL 32812For SaleMLS ID #O6451326, Kay Shilling, COLDWELL BANKER REALTY. Stellar MLS
- $675,0004 bd3 ba2.3k sqft341 WALTON HEATH DRIVE, ORLANDO, FL 32828For SaleMLS ID #R4912187, Rosendo Abreu, LAWHUN ENTERPRISES IV, LLC DBA: FLORIDA REALTY INVESTMENTS IV. Stellar MLS
- $499,0003 bd2 ba1.8k sqft1224 ROSEMARY DRIVE, ORLANDO, FL 32807For SaleMLS ID #O6453907, Godfrey Coxe PA, CHARLES RUTENBERG REALTY ORLANDO. Stellar MLS
- $525,0004 bd2 ba1.8k sqft1913 HIBISCUS LANE, MAITLAND, FL 32751For SaleMLS ID #O6454868, Trace Christian, III, COLDWELL BANKER REALTY. Stellar MLS
- $550,0003 bd2 ba1.5k sqft131 RYAN COURT, OAKLAND, FL 34760For SaleMLS ID #O6456641, Deanna Meredith, LUXE PROPERTIES LLC. Stellar MLS
- $525,0004 bd2 ba1.9k sqft623 GREEN MEADOW AVENUE, MAITLAND, FL 32751For SaleMLS ID #O6448059, John Hart, PLLC, PREMIER SOTHEBYS INT'L REALTY. Stellar MLS
- $474,9003 bd2 ba1.7k sqft1915 MELVIN AVENUE, ORLANDO, FL 32806For SaleMLS ID #O6455085, Steven Horner, RE/MAX PRIME PROPERTIES. Stellar MLS
- $470,0004 bd2 ba1.7k sqft3020 NICHOLSON DRIVE, WINTER PARK, FL 32792For SaleMLS ID #O6437749, Kristin Duncan, CHARLES RUTENBERG REALTY ORLANDO. Stellar MLS
- $749,9004 bd3 ba2.4k sqft10020 N FULTON COURT, ORLANDO, FL 32836For SaleMLS ID #O6454182, Abby Nelson, RE/MAX 200 REALTY. Stellar MLS
- $680,0004 bd2 ba2.4k sqft6729 EDGEWORTH DRIVE, ORLANDO, FL 32819For SaleMLS ID #O6441501, Joseph Newstreet, EXP REALTY LLC. Stellar MLS
- $694,5004 bd2 ba2.3k sqft19532 SHELDON STREET, ORLANDO, FL 32833For SaleMLS ID #O6436653, Cathy Marino, CATHY S. MARINO REALTY, INC.. Stellar MLS
- $449,9003 bd2 ba1.7k sqft1331 QUEEN ELAINE DRIVE, CASSELBERRY, FL 32707For SaleMLS ID #O6454815, Renee Kumar LLC, LA ROSA REALTY LLC. Stellar MLS
- $499,0003 bd2 ba1.4k sqft2221 E HARDING ST, ORLANDO, FL 32806For SaleMLS ID #O6454045, Erica Sadelfeld, THE REAL ESTATE COLLECTION LLC. Stellar MLS
- $775,0004 bd4 ba2.4k sqft3843 WATERCREST DRIVE, LONGWOOD, FL 32779For SaleMLS ID #O6445292, Blaine Wyker, REAL BROKER, LLC. Stellar MLS
- $639,0004 bd3 ba2.3k sqft813 SILVERWOOD DRIVE, LAKE MARY, FL 32746For SaleMLS ID #O6441846, Laura Diss, Q BOUTIQUE SPECIALTY REALTY INC. Stellar MLS
