Virtually Staged. Prime location within Bay Lakes; only 3 homes back up to both the lake and the park in this community. This home is on a quiet cul-de-sac in the popular Bay Lakes, Dr. Phillips! The single-story 4-bedroom, 2-bath home pairs sweeping lake views with park frontage, all enjoyed from the screened lanai and an expansive backyard that stretches to the water. Inside, new engineered wood flooring (2025) flows through the formal living and dining rooms into a bright family room anchored by a floor-to-ceiling stone fireplace, all beneath smooth ceilings with no popcorn. The kitchen offers a breakfast bar, spacious cabinetry, a dinette area and pantry. The primary suite features a walk-in closet, en-suite bath and a mini-split A/C added in 2026, while three more bedrooms flex for guests or a home office. The big-ticket updates are done: new A/C (2022), re-piped plumbing (2024), water heater (2024), irrigation well (2024), new fence (2023) and new attic insulation (2012). Ready for your personal touches. Schedule your showing today!
For sale
$699,998
8610 LAGO COURT, ORLANDO, FL 32836
4beds
2,114sqft
Single Family Residence
Built in 1985
0.43 Acres Lot
$662,600 Zestimate®
$331/sqft
$23/mo HOA
What's special
Floor-to-ceiling stone fireplaceScreened lanaiEn-suite bathSweeping lake viewsQuiet cul-de-sacNew engineered wood flooringSpacious cabinetry
- 2 days
- 359
- 33
Likely to sell faster than
Zillow last checked:
Listing updated:
Listed by:
Alex Van Grondelle 407-529-7253,
NEXTHOME HORIZON REALTY 407-529-7253
Source: Stellar MLS,MLS#: O6454219 Originating MLS: Orlando Regional
Facts & features
Interior
Bedrooms & bathrooms
- Bedrooms: 4
- Bathrooms: 2
- Full bathrooms: 2
Rooms
- Room types: Family Room, Dining Room, Living Room
Primary bedroom
- Features: Walk-In Closet(s)
- Level: First
- Area: 225 Square Feet
- Dimensions: 15x15
Bedroom 2
- Features: Built-in Closet
- Level: First
- Area: 156 Square Feet
- Dimensions: 12x13
Bedroom 3
- Features: Built-in Closet
- Level: First
- Area: 126 Square Feet
- Dimensions: 14x9
Bedroom 4
- Features: Built-in Closet
- Level: First
- Area: 117 Square Feet
- Dimensions: 9x13
Primary bathroom
- Level: First
- Area: 60 Square Feet
- Dimensions: 12x5
Bathroom 2
- Level: First
- Area: 40 Square Feet
- Dimensions: 4x10
Balcony porch lanai
- Level: First
- Area: 414 Square Feet
- Dimensions: 23x18
Dinette
- Level: First
- Area: 81 Square Feet
- Dimensions: 9x9
Dining room
- Level: First
- Area: 117 Square Feet
- Dimensions: 13x9
Family room
- Level: First
- Area: 238 Square Feet
- Dimensions: 14x17
Foyer
- Features: Coat Closet
- Level: First
- Area: 54 Square Feet
- Dimensions: 6x9
Kitchen
- Level: First
- Area: 143 Square Feet
- Dimensions: 11x13
Living room
- Level: First
- Area: 187 Square Feet
- Dimensions: 17x11
Heating
- Central, Electric, Natural Gas
Cooling
- Central Air, Ductless
Appliances
- Included: Dishwasher, Dryer, Gas Cooktop, Ice Maker, Microwave, Other, Range, Washer
- Laundry: In Garage
Features
- Carbon Mono/Detector, Ceiling Fan(s), Dry Bar, L Dining, Split Bedroom, Thermostat, Walk-In Closet(s)
- Flooring: Engineered Hardwood, Tile
- Doors: Sliding Doors
- Has fireplace: Yes
- Fireplace features: Masonry, Wood Burning
Interior area
- Total structure area: 2,782
- Total interior livable area: 2,114 sqft
Video & virtual tour
Property
Parking
- Total spaces: 2
- Parking features: Driveway, Off Street
- Attached garage spaces: 2
- Has uncovered spaces: Yes
Features
- Levels: One
- Stories: 1
- Patio & porch: Covered, Enclosed, Rear Porch, Screened
- Exterior features: Irrigation System, Private Yard, Sidewalk
- Fencing: Chain Link,Wood
- Has view: Yes
- View description: Park/Greenbelt, Trees/Woods, Water, Lake
- Has water view: Yes
- Water view: Water,Lake
- Waterfront features: Lake, Waterfront, Lake Front, Lake Privileges, Seawall
- Body of water: LAKE SLOAT
Lot
- Size: 0.43 Acres
- Features: Cul-De-Sac, Irregular Lot, Landscaped, Sidewalk
- Residential vegetation: Mature Landscaping, Trees/Landscaped
Details
- Parcel number: 342328054003540
- Zoning: ORG-P-D
- Special conditions: None
Construction
Type & style
- Home type: SingleFamily
- Architectural style: Florida
- Property subtype: Single Family Residence
Materials
- Stone, Stucco, Vinyl Siding
- Foundation: Slab
- Roof: Shingle
Condition
- New construction: No
- Year built: 1985
Utilities & green energy
- Sewer: Septic Tank
- Water: Public
- Utilities for property: BB/HS Internet Available, Cable Connected, Electricity Connected, Natural Gas Connected, Street Lights, Water Connected
Community & HOA
Community
- Features: Dock, Fishing, Lake, Waterfront, Deed Restrictions, Park, Playground, Sidewalks, Tennis Court(s)
- Security: Smoke Detector(s)
- Pet fee: $0 monthly
- Subdivision: BAY LAKES AT GRANADA SECTION 5
HOA
- Has HOA: Yes
- Amenities included: Basketball Court, Park, Pickleball Court(s), Playground, Spa/Hot Tub, Tennis Court(s)
- Services included: Maintenance Repairs
- HOA fee: $23 monthly
- HOA name: Margie Sandler
- HOA phone: 866-473-2573
Location
- Region: Orlando
Financial & listing details
- Price per square foot: $331/sqft
- Tax assessed value: $489,390
- Annual tax amount: $3,278
- Date on market: 11/1/2026
- Cumulative days on market: 3 days
- Listing terms: Cash,Conventional,FHA,VA Loan
- Ownership: Fee Simple
- Total actual rent: 0
- Electric utility on property: Yes
- Road surface type: Paved, Asphalt
Estimated market value
$662,600
$629,000 - $696,000
$3,309/mo
Price history
| Date | Event | Price |
|---|---|---|
| 11/1/2026 | Listed for sale | $699,998+112.8%$331/sqft |
Source:  Stellar MLS #O6454219 Report a problem | ||
| 2/26/2010 | Listing removed | $329,000$156/sqft |
Source: Dominion Enterprises #O4817116 Report a problem | ||
| 12/23/2009 | Listed for sale | $329,000+5.4%$156/sqft |
Source: Dominion Enterprises #O4817116 Report a problem | ||
| 7/25/2008 | Sold | $312,000-10.6%$148/sqft |
Source: Stellar MLS #O4817116 Report a problem | ||
| 4/25/2008 | Listing removed | $349,000$165/sqft |
Source: Postlets #O4817116 Report a problem | ||
| 3/3/2008 | Price change | $349,000-5.4%$165/sqft |
Source: Postlets #O4817116 Report a problem | ||
| 1/10/2008 | Listed for sale | $369,000$175/sqft |
Source: Postlets #O4817116 Report a problem | ||
Public tax history
| Year | Property taxes | Tax assessment |
|---|---|---|
| 2024 | $3,152 +6.7% | $194,395 +3% |
| 2023 | $2,953 +4.1% | $188,733 +3% |
| 2022 | $2,836 +1.8% | $183,236 +3% |
| 2021 | $2,787 +1.2% | $177,899 +1.4% |
| 2020 | $2,753 +2.1% | $175,443 +2.3% |
| 2019 | $2,697 +1.5% | $171,499 +1.9% |
| 2018 | $2,657 0% | $168,301 -40.9% |
| 2017 | $2,657 +2.7% | $284,912 +6.4% |
| 2016 | $2,588 +2.4% | $267,741 +5.9% |
| 2015 | $2,528 -3.1% | $252,734 +7.8% |
| 2014 | $2,608 +3% | $234,383 +13% |
| 2013 | $2,531 +1.5% | $207,333 -6.1% |
| 2012 | $2,494 +3.8% | $220,703 -2% |
| 2011 | $2,402 +5.4% | $225,279 -4.4% |
| 2010 | $2,280 | $235,594 -5.5% |
| 2009 | -- | $249,328 -14.9% |
| 2008 | $5,372 +111% | $293,030 -13.5% |
| 2007 | $2,546 -4.9% | $338,940 +6.9% |
| 2006 | $2,677 +1.3% | $316,941 +41.2% |
| 2005 | $2,643 +5.9% | $224,490 +27.1% |
| 2004 | $2,497 +0.6% | $176,605 +6.2% |
| 2003 | $2,483 +3.9% | $166,231 +4.1% |
| 2002 | $2,391 -0.2% | $159,661 +5.9% |
| 2001 | $2,394 +2.7% | $150,819 +3.9% |
| 2000 | $2,332 | $145,091 |
Find assessor info on the county website
Monthly payment
Est. payment
Payment breakdown
Explore the cost of this home by adjusting the details. Changes won't be saved.Climate risks
Neighborhood: 32836
Nearby schools
Schools provided by the listing agent
- Elementary: Bay Meadows Elem
- Middle: Southwest Middle
- High: Dr. Phillips High
Source: Stellar MLS. This data may not be complete. We recommend contacting the local school district to confirm school assignments for this home.
Similar homes
- $470,0003 bd2 ba1.6k sqft8971 ANGELICA DRIVE, ORLANDO, FL 32836For Sale
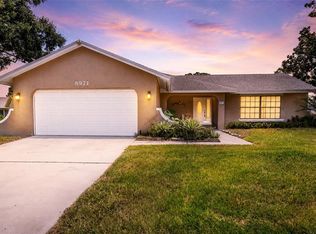
 MLS ID #O6433841, George Rahi, COLDWELL BANKER REALTY. Stellar MLS
- $680,0004 bd2 ba2.4k sqft6729 EDGEWORTH DRIVE, ORLANDO, FL 32819For Sale
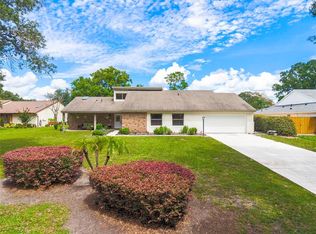 MLS ID #O6441501, Joseph Newstreet, EXP REALTY LLC. Stellar MLS
- $650,0004 bd3 ba2.2k sqft7201 MOSS LEAF LANE, ORLANDO, FL 32819For Sale
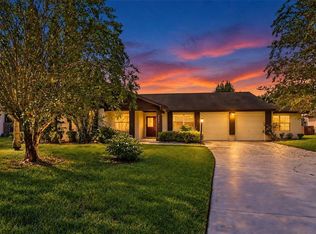 MLS ID #O6444433, Sarah Carlson, UPSIDE REAL ESTATE INC. Stellar MLS
- $824,9004 bd3 ba2.8k sqft8355 DIAMOND COVE CIRCLE, ORLANDO, FL 32836For Sale
 MLS ID #O6427534, Dave Bolton, FOLIO REALTY LLC. Stellar MLS
- $649,0004 bd3 ba2.4k sqft7030 MAPPERTON DRIVE, WINDERMERE, FL 34786For SaleMLS ID #O6447067, Keith Conklin, LLC, FOLIO REALTY LLC. Stellar MLS
- $569,0004 bd2 ba2.2k sqft7813 SARANAC COURT, ORLANDO, FL 32835For SaleMLS ID #O6436728, Shannon Human, RE/MAX SELECT GROUP. Stellar MLS
- $555,0004 bd2 ba1.9k sqft6785 TAMARIND CIRCLE, ORLANDO, FL 32819For SaleMLS ID #O6430257, Sammy Nakhleh, CENTURY 21 CARIOTI. Stellar MLS
- $895,0004 bd3 ba2.1k sqft7709 APPLE TREE CIRCLE, ORLANDO, FL 32819For SaleMLS ID #O6449580, Ben Ladendorf, NOVA REAL ESTATE SERVICES INC. Stellar MLS
- $470,0004 bd2 ba1.6k sqft4101 PLAYA COURT, BELLE ISLE, FL 32812For SaleMLS ID #O6409531, Wendy Carugno, CENTURY 21 CARIOTI. Stellar MLS
- $774,0004 bd4 ba2.8k sqft7670 MILANO DRIVE, ORLANDO, FL 32835For SaleMLS ID #O6406593, Joseph Highsmith, Jr, RE/MAX PRIME PROPERTIES. Stellar MLS
- $699,7004 bd3 ba3k sqft502 PALM DRIVE, WINTER GARDEN, FL 34787For SaleMLS ID #O6436846, Sheri Loiacono, WINDSOR REALTY GROUP INC. Stellar MLS
- $499,0003 bd2 ba1.5k sqft8405 WAIALAE COURT, ORLANDO, FL 32819For SaleMLS ID #O6429304, Gabriela Buche, VISTA CAY REALTY COMPANY. Stellar MLS
- $665,0004 bd3 ba2k sqft301 VALENCIA COURT, WINTER GARDEN, FL 34787For SaleMLS ID #NS1089084, Britt Barnes, WHITE WHALE REAL ESTATE. Stellar MLS
- $830,0004 bd3 ba2.6k sqft411 ROCK LAKE DRIVE, ORLANDO, FL 32805For SaleMLS ID #O6449642, Julimar Barreiro Pastrana, EXP REALTY LLC. Stellar MLS
- $699,9003 bd2 ba1.6k sqft1884 JESSICA COURT, WINTER PARK, FL 32789For SaleMLS ID #O6450978, Abby Nelson, RE/MAX 200 REALTY. Stellar MLS
- $700,0005 bd3 ba2.9k sqft9685 SWEETLEAF STREET, ORLANDO, FL 32827For SaleMLS ID #S5160002, Kevin Kendrick, EXP REALTY LLC. Stellar MLS
- $499,9004 bd2 ba2.2k sqft1144 CALLAWAY CIRCLE, CLERMONT, FL 34711For SaleMLS ID #O6454115, Larry Spann, SPANN & ASSOCIATES REAL ESTATE. Stellar MLS
- $729,0004 bd2 ba2.2k sqft2080 GOLDWATER COURT, MAITLAND, FL 32751For SaleMLS ID #O6426674, Tab Bish LLC, REAL BROKER, LLC. Stellar MLS
- $550,0004 bd2 ba2.3k sqft2358 OLDFIELD DRIVE, ORLANDO, FL 32837For SaleMLS ID #O6443832, Austin Cummings, NEXTDWELL. Stellar MLS
- $689,0004 bd4 ba2.9k sqft204 BLUE LAKE DRIVE, LONGWOOD, FL 32779For SaleMLS ID #S5140226, Simone Wickham, KELLER WILLIAMS LEGACY REALTY. Stellar MLS
