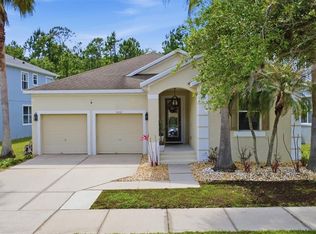
Welcome to this gem in the established community of North Lake Park at Lake Nona! As you enter the neighborhood, you are immediately greeted by a charming mature tree canopy that leads you into the classical section of the community, perfectly situated just steps from the local YMCA and North Lake Park Community School. Featuring five bedrooms, three bathrooms, and 2,900 square feet of living space, this bright and welcoming home offers abundant natural light throughout. Upon entering, French doors on your left lead to a versatile flex space perfect for a home office, den, or playroom, while a formal dining room sits to your right. Continue through to the heart of the home, where a bright, open kitchen overlooks the spacious main living area. The kitchen offers generous counter space, a convenient breakfast bar, and a cozy breakfast nook ideal for everyday meals and entertaining. The spacious primary suite serves as a peaceful sanctuary and provides direct access to your private, outdoor covered patio for relaxing mornings and evenings. Upstairs, you will discover an oversized bedroom complete with its own full bathroom, offering endless possibilities for a media room, game room, or guest suite. Unbeatably located just minutes from the Orlando International Airport, Medical City, top-rated shopping, and premier dining, this stunning home in one of Lake Nona's most coveted tree-lined neighborhoods is an opportunity you don't want to miss!
For sale
$700,000
9685 SWEETLEAF STREET, ORLANDO, FL 32827
5beds
2,900sqft
Single Family Residence
Built in 2003
6,600 Square Feet Lot
$677,400 Zestimate®
$241/sqft
$150/mo HOA
What's special
Five bedroomsThree bathroomsFrench doorsMature tree canopyAbundant natural light throughoutBright open kitchenFormal dining room
- 13 days
- 1,404
- 129
Likely to sell faster than
Zillow last checked:
Listing updated:
Listed by:
Kevin Kendrick 407-271-1854,
EXP REALTY LLC 888-883-8509
Source: Stellar MLS,MLS#: S5160002 Originating MLS: Orlando Regional
Facts & features
Interior
Bedrooms & bathrooms
- Bedrooms: 5
- Bathrooms: 3
- Full bathrooms: 3
Rooms
- Room types: Den/Library/Office
Primary bedroom
- Features: Walk-In Closet(s)
- Level: First
- Area: 291.72 Square Feet
- Dimensions: 15.6x18.7
Bedroom 2
- Features: Built-in Closet
- Level: First
- Area: 131.1 Square Feet
- Dimensions: 13.11x10
Bedroom 3
- Features: Built-in Closet
- Level: First
- Area: 131.1 Square Feet
- Dimensions: 13.11x10
Bedroom 4
- Features: Built-in Closet
- Level: First
- Area: 131.56 Square Feet
- Dimensions: 14.3x9.2
Bedroom 5
- Features: Walk-In Closet(s)
- Level: Second
- Area: 329.8 Square Feet
- Dimensions: 19.4x17
Primary bathroom
- Features: Built-in Closet
- Level: First
- Area: 137.41 Square Feet
- Dimensions: 15.1x9.1
Dining room
- Level: First
- Area: 130.98 Square Feet
- Dimensions: 11.8x11.1
Family room
- Level: First
- Area: 362.9 Square Feet
- Dimensions: 19.1x19
Kitchen
- Level: First
- Area: 399.6 Square Feet
- Dimensions: 18.5x21.6
Office
- Level: First
- Area: 135.7 Square Feet
- Dimensions: 11.5x11.8
Heating
- Central, Heat Pump
Cooling
- Central Air
Appliances
- Included: Dishwasher, Electric Water Heater, Microwave, Range, Refrigerator
- Laundry: Inside
Features
- Built-in Features, Ceiling Fan(s), Eating Space In Kitchen, Kitchen/Family Room Combo, Open Floorplan, Primary Bedroom Main Floor, Solid Surface Counters, Solid Wood Cabinets, Walk-In Closet(s)
- Flooring: Hardwood
- Has fireplace: No
Interior area
- Total structure area: 3,856
- Total interior livable area: 2,900 sqft
Video & virtual tour
Property
Parking
- Total spaces: 2
- Parking features: Garage - Attached
- Attached garage spaces: 2
Features
- Levels: Two
- Stories: 2
- Patio & porch: Covered, Front Porch, Rear Porch
- Exterior features: Irrigation System, Rain Gutters, Sidewalk
- Fencing: Vinyl
- Waterfront features: Lake, Lake Privileges
- Body of water: LAKE NONA
Lot
- Size: 6,600 Square Feet
- Features: City Lot
- Residential vegetation: Mature Landscaping, Oak Trees
Details
- Parcel number: 012430605300880
- Zoning: PD
- Special conditions: None
Construction
Type & style
- Home type: SingleFamily
- Architectural style: Colonial
- Property subtype: Single Family Residence
Materials
- Block
- Foundation: Slab
- Roof: Shingle
Condition
- New construction: No
- Year built: 2003
Utilities & green energy
- Sewer: Public Sewer
- Water: Public
- Utilities for property: BB/HS Internet Available, Cable Available, Electricity Available
Community & HOA
Community
- Features: Fishing, Lake, Deed Restrictions, Dog Park, Fitness Center, Park, Playground, Pool, Sidewalks, Tennis Court(s)
- Security: Fire Sprinkler System
- Pet fee: $0 monthly
- Subdivision: NORTHLAKE PARK AT LAKE NONA
HOA
- Has HOA: Yes
- Amenities included: Basketball Court, Fence Restrictions, Fitness Center, Park, Playground, Pool, Tennis Court(s)
- Services included: Community Pool, Reserve Fund, Maintenance Grounds, Manager
- HOA fee: $150 monthly
- HOA name: Fred Kapelewski
- HOA phone: 407-855-8734
Location
- Region: Orlando
Financial & listing details
- Price per square foot: $241/sqft
- Tax assessed value: $630,787
- Annual tax amount: $4,844
- Date on market: 10/22/2026
- Cumulative days on market: 13 days
- Listing terms: Cash,Conventional,FHA,VA Loan
- Ownership: Fee Simple
- Total actual rent: 0
- Electric utility on property: Yes
- Road surface type: Asphalt
Estimated market value
$677,400
$644,000 - $711,000
$4,188/mo
Price history
| Date | Event | Price |
|---|---|---|
| 10/22/2026 | Listed for sale | $700,000+75%$241/sqft |
Source:  Stellar MLS #S5160002 Report a problem | ||
| 3/24/2021 | Listing removed | -- |
Source: Owner Report a problem | ||
| 1/24/2020 | Sold | $400,000-9.1%$138/sqft |
Source: Public Record Report a problem | ||
| 10/14/2019 | Listing removed | $440,000$152/sqft |
Source: Owner Report a problem | ||
| 10/3/2019 | Listed for sale | $440,000+25.7%$152/sqft |
Source: Owner Report a problem | ||
| 1/28/2013 | Sold | $350,000+6.4%$121/sqft |
Source: Public Record Report a problem | ||
| 2/9/2012 | Listing removed | $329,000+4.4%$113/sqft |
Source: Armel Real Estate Inc. #O5056047 Report a problem | ||
| 11/10/2011 | Sold | $315,000-4.3%$109/sqft |
Source: Stellar MLS #O5056047 Report a problem | ||
| 8/21/2011 | Price change | $329,000-3.2%$113/sqft |
Source: Keller Williams Realty Advantage III Realty #O5056047 Report a problem | ||
| 7/28/2011 | Listed for sale | $340,000-15%$117/sqft |
Source: Keller Williams Realty Advantage III Realty #O5056047 Report a problem | ||
| 4/13/2005 | Sold | $400,000+42.3%$138/sqft |
Source: Public Record Report a problem | ||
| 4/10/2003 | Sold | $281,100+464.5%$97/sqft |
Source: Public Record Report a problem | ||
| 6/19/2002 | Sold | $49,800$17/sqft |
Source: Public Record Report a problem | ||
Public tax history
| Year | Property taxes | Tax assessment |
|---|---|---|
| 2024 | $4,655 +5.1% | $286,374 +3% |
| 2023 | $4,428 +3.2% | $278,033 +3% |
| 2022 | $4,292 +1.7% | $269,935 +3% |
| 2021 | $4,220 -44.4% | $262,073 -34.6% |
| 2020 | $7,589 -1.9% | $400,969 -0.6% |
| 2019 | $7,738 +0.8% | $403,231 +1.9% |
| 2018 | $7,676 | $395,643 +1.9% |
| 2017 | $7,676 +0.9% | $388,226 +2.1% |
| 2016 | $7,607 +0.3% | $380,093 +3.3% |
| 2015 | $7,588 +14.4% | $368,030 +15.1% |
| 2014 | $6,633 +25.5% | $319,698 +4.2% |
| 2013 | $5,286 +0.7% | $306,819 +1.3% |
| 2012 | $5,248 +16.7% | $302,930 +15.1% |
| 2011 | $4,495 -1.8% | $263,158 -3.8% |
| 2010 | $4,576 | $273,486 -16.9% |
| 2009 | -- | $329,231 -16% |
| 2008 | $6,551 +0.7% | $391,894 -22.5% |
| 2007 | $6,506 -6% | $505,832 +33% |
| 2006 | $6,921 +43.5% | $380,410 +43.7% |
| 2005 | $4,824 +2.5% | $264,737 +1% |
| 2004 | $4,707 +346.6% | $262,171 +424.3% |
| 2003 | $1,054 +2.6% | $50,000 |
| 2002 | $1,028 | $50,000 |
Find assessor info on the county website
Monthly payment
Est. payment
Payment breakdown
Explore the cost of this home by adjusting the details. Changes won't be saved.Climate risks
Neighborhood: Northlake Park at Lake Nona
Nearby schools
Schools provided by the listing agent
- Elementary: Northlake Park Community
- Middle: Lake Nona Middle School
- High: Lake Nona High
Source: Stellar MLS. This data may not be complete. We recommend contacting the local school district to confirm school assignments for this home.

Similar homes
- $539,0004 bd3 ba2.3k sqft9552 PICCADILLY SKY WAY, ORLANDO, FL 32827For Sale
 MLS ID #O6403379, Joao Vasconcelos, KELLER WILLIAMS ADVANTAGE III. Stellar MLS
- $869,0005 bd5 ba3.3k sqft7805 NEMOURS PARKWAY, ORLANDO, FL 32827For Sale
 MLS ID #S5149572, Purvi Parikh, CHARLES RUTENBERG REALTY ORLANDO. Stellar MLS
- $649,4003 bd3 ba2.2k sqft13856 ELIOT AVENUE, ORLANDO, FL 32827For Sale
 MLS ID #O6406977, Mememaya Maya, KELLER WILLIAMS ADVANTAGE III. Stellar MLS
- $699,9984 bd2 ba2.1k sqft8610 LAGO COURT, ORLANDO, FL 32836For Sale
 MLS ID #O6454219, Alex Van Grondelle, NEXTHOME HORIZON REALTY. Stellar MLS
- $649,0003 bd3 ba1.9k sqft8105 LAUREATE BOULEVARD, ORLANDO, FL 32827For SaleMLS ID #O6422151, Eric Horner, EXP REALTY LLC. Stellar MLS
- $599,9004 bd4 ba2.1k sqft8905 LAUREATE BOULEVARD, ORLANDO, FL 32827For SaleMLS ID #O6377656, Trevin Perez, REDFIN CORPORATION. Stellar MLS
- $629,8883 bd3 ba2k sqft8460 BERGSON PLACE, ORLANDO, FL 32827For SaleMLS ID #O6420112, Peter Luu, REAL BROKER, LLC. Stellar MLS
- $849,9004 bd4 ba3.2k sqft6839 BRIDGMAN STREET, ORLANDO, FL 32827For SaleMLS ID #O6420515, Michael Blank, FL PRO BROKERS LLC. Stellar MLS
- $894,9005 bd5 ba2.9k sqft8274 NEMOURS PARKWAY, ORLANDO, FL 32827For SaleMLS ID #O6399570, Margarita DAngelo, SOTERA LIVING. Stellar MLS
- $579,9004 bd3 ba2.5k sqft9966 HIDDEN DUNES LANE, ORLANDO, FL 32832For SaleMLS ID #O6428875, Vannessa Leboss, COLDWELL BANKER REALTY. Stellar MLS
- $700,0004 bd4 ba3.8k sqft2132 PLANTATION OAK DRIVE, ORLANDO, FL 32824For SaleMLS ID #O6366017, Kaylian Ocasio, REALTY OF AMERICA. Stellar MLS
- $599,9004 bd3 ba3.1k sqft10125 SANDY MARSH LANE, ORLANDO, FL 32832For SaleMLS ID #S5149542, Justin Shrouder, AVANTI WAY REALTY LLC. Stellar MLS
- $645,0003 bd3 ba2.4k sqft4254 CONWAY PLACE CIRCLE, ORLANDO, FL 32812For SaleMLS ID #O6451742, Philip Kolbrich, TOP FLORIDA HOMES. Stellar MLS
- $585,0004 bd4 ba2.3k sqft12051 SHADOWBROOK LANE, ORLANDO, FL 32828For SaleMLS ID #O6451932, Lisa Hamberg, CHARLES RUTENBERG REALTY ORLANDO. Stellar MLS
- $970,0005 bd5 ba3.2k sqft8266 NEMOURS PARKWAY, ORLANDO, FL 32827For SaleMLS ID #O6374696, Tiago Fernandez PLLC, MCO REALTY GROUP LLC. Stellar MLS
- $1,000,0005 bd3 ba3.4k sqft10072 OAK QUARRY DRIVE, ORLANDO, FL 32832For SaleMLS ID #O6446085, David Hung, KELLER WILLIAMS ADVANTAGE III. Stellar MLS
- $579,9003 bd2 ba1.8k sqft8257 LOWER PERSE CIRCLE, ORLANDO, FL 32827For SaleMLS ID #O6394304, Michael Blank, FL PRO BROKERS LLC. Stellar MLS
- $579,9003 bd2 ba1.6k sqft9189 MERRIFIELD STREET, ORLANDO, FL 32827For SaleMLS ID #S5149259, Jolene Sheive, LEGACY REALTY OF CENTRAL FLORIDA LLC. Stellar MLS
- $840,0006 bd4 ba3.5k sqft10304 MALLARD LANDINGS WAY, ORLANDO, FL 32832For SaleMLS ID #O6440252, Kathleen Hereford, KELLER WILLIAMS ADVANTAGE III. Stellar MLS
- $589,0003 bd3 ba2.7k sqft9708 OLD PATINA WAY, ORLANDO, FL 32832For SaleMLS ID #O6391022, Millie Hernandez Cambrelen, FAMILY HERITAGE REALTY. Stellar MLS
