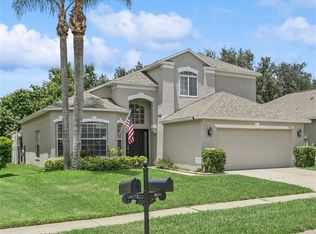
Welcome to this spacious 3,200+ sq. ft. home located in the highly sought-after North Shore at Lake Hart Golf Community in the heart of the Lake Nona area. Nestled within a gated golf community, this beautifully maintained residence offers the perfect blend of comfort, convenience, and lifestyle. Golf enthusiasts will appreciate living alongside the scenic North Shore Golf Club, featuring beautifully maintained fairways, clubhouse amenities, and the opportunity to enjoy the golf lifestyle right outside your door. Designed with both comfort and functionality in mind, this home is perfect for a growing family, offering generous living spaces ideal for entertaining, relaxing, and everyday living. Families will also appreciate the convenience of having an elementary school located within the community, creating an exceptional neighborhood atmosphere for all ages. Major updates provide peace of mind, including a newer roof and Energy Star double-pane windows installed within the last six years, enhancing both efficiency and value. Conveniently located with quick access to SR 417 and SR 528, commuting is a breeze with easy access to Orlando International Airport, downtown Orlando, world-famous theme parks, and Florida’s beautiful beaches. Enjoy the best of Central Florida living in one of the Lake Nona area’s most desirable gated golf communities.
For sale
Price cut: $15K (10/5)
$599,900
10125 SANDY MARSH LANE, ORLANDO, FL 32832
4beds
3,122sqft
Single Family Residence
Built in 2004
7,200 Square Feet Lot
$-- Zestimate®
$192/sqft
$194/mo HOA
What's special
Beautifully maintained fairwaysNewer roof
- 162 days
- 1,012
- 67
Zillow last checked:
Listing updated:
Listed by:
Justin Shrouder 407-690-4917,
AVANTI WAY REALTY LLC 305-229-1146,
Audie Flowers 321-317-7024,
AVANTI WAY REALTY LLC
Source: Stellar MLS,MLS#: S5149542 Originating MLS: Orlando Regional
Originating MLS: Orlando Regional
Facts & features
Interior
Bedrooms & bathrooms
- Bedrooms: 4
- Bathrooms: 3
- Full bathrooms: 3
Rooms
- Room types: Bonus Room, Loft
Primary bedroom
- Features: Walk-In Closet(s)
- Level: First
- Area: 300 Square Feet
- Dimensions: 15x20
Bedroom 2
- Features: Built-in Closet
- Level: Second
- Area: 156 Square Feet
- Dimensions: 13x12
Bedroom 3
- Features: Built-in Closet
- Level: Second
- Area: 121 Square Feet
- Dimensions: 11x11
Bedroom 4
- Features: Built-in Closet
- Level: Second
Bonus room
- Features: No Closet
- Level: Second
- Area: 224 Square Feet
- Dimensions: 16x14
Dinette
- Level: First
- Area: 64 Square Feet
- Dimensions: 8x8
Dining room
- Level: First
- Area: 168 Square Feet
- Dimensions: 14x12
Family room
- Level: First
- Area: 224 Square Feet
- Dimensions: 14x16
Kitchen
- Features: Kitchen Island, Exhaust Fan, Granite Counters, Pantry
- Level: First
- Area: 221 Square Feet
- Dimensions: 13x17
Living room
- Level: First
- Area: 182 Square Feet
- Dimensions: 13x14
Loft
- Level: Second
- Area: 168 Square Feet
- Dimensions: 12x14
Heating
- Central, Electric
Cooling
- Central Air
Appliances
- Included: Dishwasher, Disposal, Electric Water Heater, Microwave, Range, Refrigerator
- Laundry: Inside, Laundry Room, Washer Hookup
Features
- Ceiling Fan(s), Eating Space In Kitchen, Kitchen/Family Room Combo, Solid Surface Counters, Thermostat, Walk-In Closet(s)
- Flooring: Laminate, Tile, Hardwood
- Doors: Sliding Doors
- Windows: Window Treatments
- Has fireplace: No
Interior area
- Total structure area: 3,985
- Total interior livable area: 3,122 sqft
Property
Parking
- Total spaces: 2
- Parking features: Driveway, Garage Door Opener
- Attached garage spaces: 2
- Has uncovered spaces: Yes
- Details: Garage Dimensions: 19x20
Features
- Levels: Two
- Stories: 2
- Patio & porch: Covered, Rear Porch, Screened
- Exterior features: Irrigation System, Lighting, Rain Gutters, Sidewalk
- Fencing: Other
- Has view: Yes
- View description: Trees/Woods
Lot
- Size: 7,200 Square Feet
- Features: In County, Landscaped, Near Golf Course, Sidewalk
- Residential vegetation: Fruit Trees, Mature Landscaping, Oak Trees, Trees/Landscaped
Details
- Parcel number: 092431512900040
- Zoning: P-D
- Special conditions: None
Construction
Type & style
- Home type: SingleFamily
- Architectural style: Colonial,Florida
- Property subtype: Single Family Residence
Materials
- Block, Stucco
- Foundation: Slab
- Roof: Shingle
Condition
- Completed
- New construction: No
- Year built: 2004
Details
- Builder name: Lennar
- Warranty included: Yes
Utilities & green energy
- Sewer: Public Sewer
- Water: Public
- Utilities for property: BB/HS Internet Available, Cable Connected, Electricity Connected, Phone Available, Public, Sewer Connected, Street Lights, Underground Utilities, Water Connected
Community & HOA
Community
- Features: Dog Park, Gated Community - No Guard, Golf, Park, Playground, Sidewalks, Tennis Court(s)
- Security: Security System, Smoke Detector(s)
- Pet fee: $0 monthly
- Subdivision: NORTH SHORE/LK HART PRCL 03 PH I
HOA
- Has HOA: Yes
- Amenities included: Gated, Golf Course, Park, Playground, Tennis Court(s)
- HOA fee: $194 monthly
- HOA name: Access Management - Laurie
- HOA phone: 407-207-0520
Location
- Region: Orlando
Financial & listing details
- Price per square foot: $192/sqft
- Tax assessed value: $556,446
- Annual tax amount: $4,373
- Date on market: 5/8/2026
- Cumulative days on market: 163 days
- Listing terms: Cash,Conventional,VA Loan
- Ownership: Fee Simple
- Total actual rent: 0
- Electric utility on property: Yes
- Road surface type: Paved, Asphalt
Estimated market value
Not available
Estimated sales range
Not available
Not available
Price history
| Date | Event | Price |
|---|---|---|
| 10/5/2026 | Price change | $599,900-2.4%$192/sqft |
Source:  Stellar MLS #S5149542 Report a problem Stellar MLS #S5149542 Report a problem | ||
| 8/21/2026 | Price change | $614,900-1.6%$197/sqft |
Source: Stellar MLS #S5149542 Report a problem | ||
| 8/3/2026 | Price change | $624,999-0.8%$200/sqft |
Source: Stellar MLS #S5149542 Report a problem | ||
| 6/20/2026 | Price change | $629,999-1.6%$202/sqft |
Source: Stellar MLS #S5149542 Report a problem | ||
| 5/8/2026 | Listed for sale | $639,999+6.7%$205/sqft |
Source: Stellar MLS #S5149542 Report a problem | ||
| 11/4/2025 | Listing removed | $599,900$192/sqft |
Source: Stellar MLS #O6308301 Report a problem | ||
| 10/4/2025 | Price change | $599,900-1.7%$192/sqft |
Source: Stellar MLS #O6308301 Report a problem | ||
| 9/27/2025 | Price change | $609,9990%$195/sqft |
Source: Stellar MLS #O6308301 Report a problem | ||
| 9/11/2025 | Price change | $610,000-0.8%$195/sqft |
Source: Stellar MLS #O6308301 Report a problem | ||
| 8/4/2025 | Price change | $615,000-1.6%$197/sqft |
Source: Stellar MLS #O6308301 Report a problem | ||
| 7/18/2025 | Price change | $625,000-1.6%$200/sqft |
Source: Stellar MLS #O6308301 Report a problem | ||
| 6/14/2025 | Listed for sale | $635,000+143.9%$203/sqft |
Source: Stellar MLS #O6308301 Report a problem | ||
| 5/26/2004 | Sold | $260,300$83/sqft |
Source: Public Record Report a problem | ||
Public tax history
| Year | Property taxes | Tax assessment |
|---|---|---|
| 2024 | $4,154 +7.3% | $278,583 +3% |
| 2023 | $3,870 +3.8% | $270,469 +3% |
| 2022 | $3,727 +1.6% | $262,591 +3% |
| 2021 | $3,667 +0.9% | $254,943 +1.4% |
| 2020 | $3,636 +1.3% | $251,423 +2.3% |
| 2019 | $3,588 +0.9% | $245,770 +1.9% |
| 2018 | $3,558 | $241,187 -19% |
| 2017 | $3,558 +1.5% | $297,819 +4.1% |
| 2016 | $3,505 +0.8% | $286,060 +2.9% |
| 2015 | $3,478 -3.4% | $277,936 +6% |
| 2014 | $3,599 +2.2% | $262,147 +16.7% |
| 2013 | $3,522 +1.2% | $224,567 +1.7% |
| 2012 | $3,481 -1% | $220,816 -2.3% |
| 2011 | $3,516 +4.5% | $225,943 +3.3% |
| 2010 | $3,363 | $218,680 -15.1% |
| 2009 | -- | $257,478 -27.2% |
| 2008 | $3,921 -1.1% | $353,495 -6.8% |
| 2007 | $3,966 -2.3% | $379,371 +34.8% |
| 2006 | $4,058 +0.5% | $281,501 +21.3% |
| 2005 | $4,039 +353.9% | $232,102 +480.3% |
| 2004 | $890 +299% | $40,000 +881.6% |
| 2003 | $223 | $4,075 |
Find assessor info on the county website
Monthly payment
Est. payment
Payment breakdown
Explore the cost of this home by adjusting the details. Changes won't be saved.Climate risks
Neighborhood: 32832
Nearby schools
Schools provided by the listing agent
- Elementary: Moss Park Elementary
- Middle: Innovation Middle School
- High: Lake Nona High
Source: Stellar MLS. This data may not be complete. We recommend contacting the local school district to confirm school assignments for this home.


Similar homes
- $515,0004 bd3 ba2.7k sqft9931 HERON POINTE DRIVE, ORLANDO, FL 32832For Sale

 MLS ID #O6450509, Rayon Leachman, GLOBAL SAPPHIRE REALTY. Stellar MLS
 - $619,0004 bd3 ba2.6k sqft9674 PACIFIC PINES COURT, ORLANDO, FL 32832For Sale
 MLS ID #O6440651, Andi Gamble, LPT REALTY, LLC. Stellar MLS
 - $579,9004 bd3 ba2.5k sqft9966 HIDDEN DUNES LANE, ORLANDO, FL 32832For Sale
 MLS ID #O6428875, Vannessa Leboss, COLDWELL BANKER REALTY. Stellar MLS
 - $599,9005 bd4 ba3.4k sqft12608 WEATHERFORD WAY, ORLANDO, FL 32832For Sale
 MLS ID #O6419330, Jason Eckles, FLA REAL ESTATE SERVICES. Stellar MLS
 - $589,0003 bd3 ba2.7k sqft9708 OLD PATINA WAY, ORLANDO, FL 32832For SaleMLS ID #O6391022, Millie Hernandez Cambrelen, FAMILY HERITAGE REALTY. Stellar MLS
- $530,0004 bd3 ba2.5k sqft13026 MOSS PARK RIDGE DRIVE, ORLANDO, FL 32832For SaleMLS ID #O6434905, Blaine Wyker, REAL BROKER, LLC. Stellar MLS
- $554,9004 bd3 ba2.6k sqft7438 CHELSEA HARBOUR DRIVE, ORLANDO, FL 32829For SaleMLS ID #S5158515, Anna Iskender, PARTNERSHIP REALTY INC.. Stellar MLS
- $600,0004 bd3 ba2.7k sqft4325 FARRELL LANE, ORLANDO, FL 32812For SaleMLS ID #O6441953, Corey Lott, NEXTHOME LOTT PREMIER REALTY. Stellar MLS
- $539,0004 bd3 ba2.3k sqft9552 PICCADILLY SKY WAY, ORLANDO, FL 32827For SaleMLS ID #O6403379, Joao Vasconcelos, KELLER WILLIAMS ADVANTAGE III. Stellar MLS
- $599,0004 bd2 ba2.2k sqft13715 BLUEWATER CIRCLE, ORLANDO, FL 32828For SaleMLS ID #O6447951, Junzhi Liu, VALSTAR REALTY LLC. Stellar MLS
- $590,0004 bd3 ba2.9k sqft10555 ARBOR VIEW BOULEVARD, ORLANDO, FL 32825For SaleMLS ID #O6414161, Nancy Tanago, KELLER WILLIAMS ADVANTAGE REALTY. Stellar MLS
- $785,9104 bd4 ba3.3k sqft7921 CORKFIELD AVENUE, ORLANDO, FL 32832For SaleMLS ID #S5144043, Genice Benitez, LPT REALTY, LLC. Stellar MLS
- $629,9004 bd4 ba4.3k sqft2819 MEAD AVENUE, ST CLOUD, FL 34771For SaleMLS ID #O6442761, Dominick Florio, RE/MAX TOWN & COUNTRY REALTY. Stellar MLS
- $600,0006 bd4 ba3.5k sqft1424 AGUACATE COURT, ORLANDO, FL 32837For SaleMLS ID #O6422221, Erica Magtira, LPT REALTY, LLC. Stellar MLS
- $625,0004 bd4 ba3.1k sqft13356 PHOENIX DRIVE, ORLANDO, FL 32828For SaleMLS ID #O6438269, Virginia Bellhorn, WATSON REALTY CORP. Stellar MLS
- $549,0004 bd2 ba2.9k sqft14620 CABLESHIRE WAY, ORLANDO, FL 32824For SaleMLS ID #O6417401, Jason Chen, SMART 1 REALTY LLC. Stellar MLS
- $580,0003 bd3 ba2.6k sqft1460 PRAIRIE OAKS DRIVE, ST CLOUD, FL 34771For SaleMLS ID #O6340546, Christopher Colagiacomo, CREEGAN GROUP. Stellar MLS
- $729,5004 bd2 ba2.3k sqft19532 SHELDON STREET, ORLANDO, FL 32833For SaleMLS ID #O6436653, Cathy Marino, CATHY S. MARINO REALTY, INC.. Stellar MLS
- $585,0004 bd3 ba2.2k sqft7909 FERNLEAF DRIVE, ORLANDO, FL 32836For SaleMLS ID #V4947567, Ali Partovi, EXP REALTY LLC. Stellar MLS
- $600,0004 bd4 ba3.2k sqft1791 LISA LANE, KISSIMMEE, FL 34744For SaleMLS ID #S5156059, Kim Davidson, ST. CLOUD REAL ESTATE. Stellar MLS
