Skip main navigation
Sold for $755,000
  • $755,000

    10137 Sandy Marsh Ln, Orlando, FL 32832

    5beds
    2,946sqft
    Single Family Residence
    Built in 2004
    7,200 Square Feet Lot
    $762,700 Zestimate®
    $256/sqft
    $3,347 Estimated rent

    Home value

    $762,700

    $694,000 - $831,000

    $3,347/mo

    Zestimate® history
    Loading
    Loading...

    Owner options

    List your home for rent

    $3,347/mo

    Rent Zestimate®

    Find your next renter with Zillow Rental Manager. Plus, with online applications, you can quickly screen prospective tenants – for free.

    Learn more

    $3,347/mo

    Rent Zestimate®

    Refinance and save

    $5,572/mo

    Est. payment

    Refinancing to a lower rate could help reduce your monthly payments and save thousands over the life of the loan.

    See today's rates

    $5,572/mo

    Est. payment

    Explore your selling options

    Work with a Zillow partner agent

    Leverage their expertise and Zillow's premium Showcase listings to get your home seen by more buyers.

    Get started

    List with your own agent

    Get your home in front of millions of buyers by listing it on Zillow.

    Learn how to do it

    Sell it yourself

    Take full control of how buyers see your home on Zillow by listing For Sale by Owner (FSBO).

    List your home

    What's special

    Salt water poolBay windowsScreened-in and covered lanaiMain-floor bedroomQuartz countersBrand new roofConvenient island
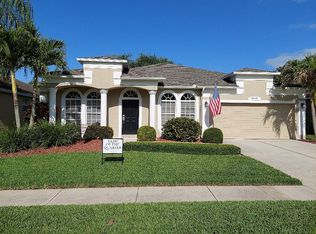
    Just about everything in this SALT WATER POOL HOME has been beautifully updated! Located in the gated community of North Shore at Lake Hart, you’ll enjoy peace of mind with a BRAND NEW ROOF (2025), POOL RESURFACED (2025), NEW EXTERIOR & INTERIOR PAINT, NEW QUARTZ COUNTERTOPS, and NEW WATERPROOF LVP FLOORING, NEWER HVAC A/C (2023), WATER HEATER (2025), and much more! POOL & SPA are BOTH HEATED so you can swim and soak year-round! SCREENED-IN and COVERED LANAI makes it easy to relax or entertain, rain or shine. You’ll love the 3-CAR GARAGE for all your vehicles, storage, or weekend toys. Inside, the bright and open layout flows perfectly. The UPDATED KITCHEN features QUARTZ COUNTERTOPS, DEEP SINK, MODERN BACKSPLASH, REFINISHED CABINETS, and a CONVENIENT ISLAND. You’ll love the BAY WINDOWS in the BREAKFAST NOOK — they fill the space with natural light and overlook the POOL & LAKE VIEW beyond on the northeast side of the property. The home includes MULTIPLE LIVING AREAS — including a huge FAMILY ROOM, a MAIN-FLOOR BEDROOM next to a FULL BATHROOM downstairs, and an INDOOR LAUNDRY ROOM with additional storage. Upstairs, the PRIMARY SUITE is a dream with a TRAY CEILING, WALK-IN CLOSET, GARDEN TUB, WALK-IN SHOWER, and QUARTZ COUNTERS & new mirrors. Rest of the 3 bedrooms, all freshly painted with ceiling fans, complete the space upstairs along with a BUILT IN OFFICE DESK landing zone upstairs. Located in the highly sought after North Shore at Lake Hart a TREE-LINED COMMUNITY near LAKE NONA, you’ll enjoy TOP-RATED SCHOOLS, wide SIDEWALKS, and amenities including Community Pool, Indoor Fitness Center, Basketball and Tennis Courts, Playground, Baseball Field, and Golf Course Access. Bonus! Community dock area at the end of Mallard Landings Way. WATCH THE VIDEO/VIRTUAL Tour to SEE MORE!

    Zillow last checked:

    Listing updated:

    Listing Provided by:

    Cece Wong 407-809-1440,

    EXP REALTY LLC 888-883-8509

    Bought with:

    Sue Grafton, 3438096

    FANNIE HILLMAN & ASSOCIATES

    Kyle Grafton, 3489851

    FANNIE HILLMAN & ASSOCIATES

    Source: Stellar MLS,MLS#: O6352028MLS LogoOriginating MLS: Sarasota - Manatee

    Facts & features

    Interior

    Bedrooms & bathrooms
    • Bedrooms: 5
    • Bathrooms: 3
    • Full bathrooms: 3
    Primary bedroom
    • Features: Ceiling Fan(s), En Suite Bathroom, Walk-In Closet(s)
    • Level: Second
    • Area: 206.05 Square Feet
    • Dimensions: 15.85x13
    Bedroom 2
    • Features: Ceiling Fan(s), Walk-In Closet(s)
    • Level: Second
    • Area: 129.6 Square Feet
    • Dimensions: 12x10.8
    Bedroom 3
    • Features: Ceiling Fan(s), Walk-In Closet(s)
    • Level: Second
    • Area: 173.88 Square Feet
    • Dimensions: 12.6x13.8
    Bedroom 4
    • Features: Ceiling Fan(s), Built-in Closet
    • Level: Second
    • Area: 130.8 Square Feet
    • Dimensions: 10.9x12
    Bedroom 5
    • Features: Ceiling Fan(s), Built-in Closet
    • Level: First
    • Area: 130.81 Square Feet
    • Dimensions: 10.3x12.7
    Primary bathroom
    • Features: Dual Sinks, En Suite Bathroom, Garden Bath, Rain Shower Head, Stone Counters, Tub with Separate Shower Stall, Water Closet/Priv Toilet
    • Level: Second
    • Area: 137.5 Square Feet
    • Dimensions: 12.5x11
    Bathroom 2
    • Features: Stone Counters
    • Level: Second
    • Area: 81 Square Feet
    • Dimensions: 9x9
    Bathroom 3
    • Level: First
    • Area: 48.88 Square Feet
    • Dimensions: 9.4x5.2
    Balcony porch lanai
    • Features: Ceiling Fan(s)
    • Level: First
    • Area: 148.8 Square Feet
    • Dimensions: 18.6x8
    Family room
    • Level: First
    • Area: 260.8 Square Feet
    • Dimensions: 16x16.3
    Foyer
    • Level: First
    • Area: 75.9 Square Feet
    • Dimensions: 11x6.9
    Great room
    • Features: Ceiling Fan(s)
    • Level: First
    • Area: 295.19 Square Feet
    • Dimensions: 22.62x13.05
    Kitchen
    • Level: First
    • Area: 186.2 Square Feet
    • Dimensions: 14x13.3
    Loft
    • Level: Second
    • Area: 68.73 Square Feet
    • Dimensions: 8.7x7.9
    Heating
    • Central
    Cooling
    • Central Air
    Appliances
    • Included: Dishwasher, Dryer, Microwave, Range, Refrigerator, Washer
    • Laundry: Laundry Room
    Features
    • Ceiling Fan(s), Crown Molding, Eating Space In Kitchen, High Ceilings, Living Room/Dining Room Combo, Split Bedroom, Stone Counters, Tray Ceiling(s), Walk-In Closet(s)
    • Flooring: Luxury Vinyl, Tile
    • Doors: Sliding Doors
    • Windows: Blinds, Window Treatments
    • Has fireplace: No
    Interior area
    • Total structure area: 3,794
    • Total interior livable area: 2,946 sqft

    Property

    Parking
    • Total spaces: 3
    • Parking features: Driveway, Garage Door Opener
    • Attached garage spaces: 3
    • Has uncovered spaces: Yes
    Features
    • Levels: Two
    • Stories: 2
    • Patio & porch: Covered, Patio, Screened
    • Exterior features: Irrigation System, Rain Gutters, Sidewalk
    • Has private pool: Yes
    • Pool features: Child Safety Fence, Heated, In Ground, Salt Water, Screen Enclosure
    • Has spa: Yes
    • Spa features: Heated, In Ground
    Lot
    • Size: 7,200 sqft
    • Features: Sidewalk
    • Residential vegetation: Trees/Landscaped
    Details
    • Parcel number: 092431512900060
    • Zoning: P-D/PLANNED DEVELOPMENT
    • Special conditions: None

    Construction

    Type & style
    • Home type: SingleFamily
    • Architectural style: Florida
    • Property subtype: Single Family Residence
    Materials
    • Block, Stucco
    • Foundation: Slab
    • Roof: Shingle
    Condition
    • New construction: No
    • Year built: 2004

    Utilities & green energy

    • Sewer: Public Sewer
    • Water: Public
    • Utilities for property: Electricity Connected, Public, Water Connected

    Community & neighborhood

    Community
    • Community features: Dock, Fitness Center, Gated Community - No Guard, Golf Carts OK, Playground, Pool, Sidewalks, Tennis Court(s)
    Location
    • Region: Orlando
    • Subdivision: NORTH SHORE AT LAKE HART PARCEL 3 - PHASE 2

    HOA & financial

    HOA
    • Has HOA: Yes
    • HOA fee: $194 monthly
    • Amenities included: Basketball Court, Fitness Center, Gated, Golf Course, Playground, Pool, Tennis Court(s)
    • Association name: North Shore at Lake Hart / Tabitha Hoheb
    • Association phone: 407-207-0520
    Other fees
    • Pet fee: $0 monthly
    Other financial information
    • Total actual rent: 0

    Other

    Other facts
    • Listing terms: Cash,Conventional,FHA,VA Loan
    • Ownership: Fee Simple
    • Road surface type: Asphalt

    Price history

    DateEventPrice
    12/30/2025Sold$755,000-1.3%$256/sqft
    Source: Stellar MLS #O6352028 Report a problem
    12/8/2025Pending sale$765,000$260/sqft
    Source: Stellar MLS #O6352028 Report a problem
    11/8/2025Price change$765,000-1.2%$260/sqft
    Source: Stellar MLS #O6352028 Report a problem
    10/15/2025Listed for sale$774,000+138.2%$263/sqft
    Source: Stellar MLS #O6352028 Report a problem
    3/24/2021Listing removed--
    Source: Owner Report a problem
    11/5/2018Listing removed$2,700$1/sqft
    Source: Owner Report a problem
    10/26/2018Listed for rent$2,700$1/sqft
    Source: Owner Report a problem
    7/15/2014Sold$325,000+1.1%$110/sqft
    Source: Public Record Report a problem
    5/22/2014Pending sale$321,360$109/sqft
    Source: Keller Williams Advantage II Realty #O5175171 Report a problem
    2/28/2014Price change$321,360-2.5%$109/sqft
    Source: Keller Williams Advantage II Realty #O5175171 Report a problem
    2/6/2014Price change$329,600+4.6%$112/sqft
    Source: Keller Williams Advantage II Realty #O5175171 Report a problem
    1/21/2014Price change$315,000-4.4%$107/sqft
    Source: Keller Williams Advantage II Realty #O5175171 Report a problem
    12/21/2013Listed for sale$329,600+6.3%$112/sqft
    Source: Keller Williams Advantage II Realty #O5175171 Report a problem
    11/16/2013Listing removed$310,000$105/sqft
    Source: Keller Williams Advantage II Realty #O5175171 Report a problem
    11/12/2013Price change$310,000-3.1%$105/sqft
    Source: Keller Williams Advantage II Realty #O5175171 Report a problem
    10/31/2013Price change$320,000-5.9%$109/sqft
    Source: Keller Williams Advantage II Realty #O5175171 Report a problem
    10/20/2013Price change$340,000-2.9%$115/sqft
    Source: Keller Williams Advantage II Realty #O5175171 Report a problem
    10/4/2013Price change$350,000-4.1%$119/sqft
    Source: Keller Williams Advantage II Realty #O5175171 Report a problem
    8/3/2013Listed for sale$365,000+41.4%$124/sqft
    Source: Keller Williams Advantage II Realty #O5175171 Report a problem
    7/13/2004Sold$258,100$88/sqft
    Source: Public Record Report a problem

    Public tax history

    YearProperty taxesTax assessment
    2024$9,308 +10.1%$557,718 +5.9%
    2023$8,457 +69.6%$526,592 +53.3%
    2022$4,985 +1.5%$343,490 +3%
    2021$4,912 +0.8%$333,485 +1.4%
    2020$4,874 +1.1%$328,881 +2.3%
    2019$4,818 +0.8%$321,487 +1.9%
    2018$4,780 $315,493 -2.6%
    2017$4,780 +1.4%$323,973 +3.6%
    2016$4,716 +0.6%$312,827 +4.1%
    2015$4,690 +18.6%$300,544 +7.3%
    2014$3,953 +2.2%$280,107 +14.7%
    2013$3,869 +0.6%$244,261 +1.3%
    2012$3,844 -1.3%$241,243 -2.2%
    2011$3,896 +4.5%$246,788 +3%
    2010$3,728 $239,658 -14.8%
    2009-- $281,327 -25.6%
    2008$4,306 -0.8%$377,891 -6.8%
    2007$4,339 +9.7%$405,424 +47.1%
    2006$3,955 +0.5%$275,531 +21.6%
    2005$3,936 +342.3%$226,626 +466.6%
    2004$890 +299%$40,000 +881.6%
    2003$223 $4,075

    Find assessor info on the county website

    Neighborhood: 32832

    Nearby schools

    GreatSchools rating
    Schools provided by the listing agent
    • Elementary: Moss Park Elementary
    • Middle: Innovation Middle School
    • High: Lake Nona High

    Source: Stellar MLS. This data may not be complete. We recommend contacting the local school district to confirm school assignments for this home.

    Get a cash offer in 3 minutes
    Find out how much your home could sell for in as little as 3 minutes with a no-obligation cash offer.
    Estimated market value
    $762,700
    Get a cash offer in 3 minutes
    Find out how much your home could sell for in as little as 3 minutes with a no-obligation cash offer.
    Estimated market value
    $762,700