Beautiful two-story lakeview home, offering nearly 3,000 sq ft with 4 bedrooms, 3 full bathrooms, and a 3-car garage! This spacious home features an open floor plan perfect for both everyday living and entertaining, with hardwood floors and tile throughout the first floor and upgraded shag-style carpet and tile upstairs. The layout offers a convenient guest bedroom and full bathroom downstairs, making it perfect for guests or multi-generational living. Enjoy peaceful lake views from your screened patio, creating the perfect space to relax or entertain outdoors. Additional features include a newer 5-ton A/C system (2023), integrated home intercom system allowing communication between different rooms throughout the house. This convenient system can be used to easily connect family members, announce meals or visitors. Located in the gated Woodland Lakes Preserve community featuring 24-hour guard security, community pool, playground, and conveniently close to shopping, dining, UCF, and major highways. This home truly offers the perfect combination of space, comfort, location, and lifestyle!
For sale
$590,000
10555 ARBOR VIEW BOULEVARD, ORLANDO, FL 32825
4beds
2,929sqft
Single Family Residence
Built in 2013
7,565 Square Feet Lot
$-- Zestimate®
$201/sqft
$139/mo HOA
What's special
Open floor planSpacious homeIntegrated home intercom systemTwo-story lakeview homeScreened patio
- 134 days
- 304
- 24
Zillow last checked:
Listing updated:
Listed by:
Nancy Tanago 407-556-5936,
KELLER WILLIAMS ADVANTAGE REALTY 407-977-7600
Source: Stellar MLS,MLS#: O6414161 Originating MLS: Orlando Regional
Originating MLS: Orlando Regional
Facts & features
Interior
Bedrooms & bathrooms
- Bedrooms: 4
- Bathrooms: 3
- Full bathrooms: 3
Rooms
- Room types: Attic, Dining Room, Utility Room, Loft
Primary bedroom
- Features: Breakfast Bar, Built-In Shelving, Stone Counters, Walk-In Closet(s)
- Level: Second
- Area: 420 Square Feet
- Dimensions: 15x28
Bedroom 2
- Features: Walk-In Closet(s)
- Level: Second
- Area: 120 Square Feet
- Dimensions: 10x12
Bedroom 3
- Features: Built-in Closet
- Level: Second
- Area: 132 Square Feet
- Dimensions: 11x12
Bedroom 4
- Features: Built-in Closet
- Level: First
- Area: 110 Square Feet
- Dimensions: 10x11
Primary bathroom
- Features: Bath With Whirlpool, Dual Sinks, Granite Counters, Tub with Separate Shower Stall, Linen Closet
- Level: Second
- Area: 130 Square Feet
- Dimensions: 10x13
Bathroom 2
- Features: Dual Sinks, Granite Counters, Tub With Shower
- Level: Second
- Area: 55 Square Feet
- Dimensions: 5x11
Bathroom 3
- Features: Stone Counters, Tub With Shower
- Level: First
- Area: 40 Square Feet
- Dimensions: 5x8
Dinette
- Level: First
- Area: 144 Square Feet
- Dimensions: 12x12
Dining room
- Level: First
- Area: 144 Square Feet
- Dimensions: 12x12
Kitchen
- Features: Granite Counters, Kitchen Island, Pantry
- Level: First
- Area: 220 Square Feet
- Dimensions: 11x20
Laundry
- Features: Built-In Shelving
- Level: Second
- Area: 30 Square Feet
- Dimensions: 5x6
Living room
- Level: First
- Area: 210 Square Feet
- Dimensions: 14x15
Loft
- Level: Second
- Area: 238 Square Feet
- Dimensions: 14x17
Heating
- Central, Electric
Cooling
- Central Air
Appliances
- Included: Oven, Cooktop, Dishwasher, Electric Water Heater, Microwave, Refrigerator, Water Softener
- Laundry: Laundry Room, Upper Level
Features
- Eating Space In Kitchen, Kitchen/Family Room Combo, Open Floorplan, PrimaryBedroom Upstairs, Stone Counters, Walk-In Closet(s)
- Flooring: Carpet, Engineered Hardwood, Tile
- Has fireplace: No
Interior area
- Total structure area: 3,984
- Total interior livable area: 2,929 sqft
Video & virtual tour
Property
Parking
- Total spaces: 3
- Parking features: Driveway, Garage Door Opener, Ground Level
- Attached garage spaces: 3
- Has uncovered spaces: Yes
- Details: Garage Dimensions: 30X20
Features
- Levels: Two
- Stories: 2
- Patio & porch: Covered, Screened
- Exterior features: Irrigation System, Rain Gutters, Sidewalk
- Has view: Yes
- View description: Water, Pond
- Has water view: Yes
- Water view: Water,Pond
Lot
- Size: 7,565 Square Feet
- Features: Sidewalk
- Residential vegetation: Trees/Landscaped
Details
- Parcel number: 332231947404730
- Zoning: P-D
- Special conditions: None
Construction
Type & style
- Home type: SingleFamily
- Architectural style: Contemporary
- Property subtype: Single Family Residence
Materials
- Block, Stucco
- Foundation: Slab
- Roof: Shingle
Condition
- New construction: No
- Year built: 2013
Details
- Warranty included: Yes
Utilities & green energy
- Sewer: Public Sewer
- Water: Public
- Utilities for property: Cable Available, Electricity Available, Public, Sewer Available, Water Available
Community & HOA
Community
- Features: Playground, Pool, Sidewalks
- Security: Gated Community, Security Gate
- Pet fee: $0 monthly
- Subdivision: WOODLAND LAKES PRESERVE PH
HOA
- Has HOA: Yes
- Amenities included: Gated, Pool, Security
- Services included: 24-Hour Guard, Community Pool, Pool Maintenance
- HOA fee: $139 monthly
- HOA name: SPecialty Management Company
- HOA phone: 407-647-2622
Location
- Region: Orlando
Financial & listing details
- Price per square foot: $201/sqft
- Tax assessed value: $506,524
- Annual tax amount: $9,039
- Date on market: 6/9/2026
- Cumulative days on market: 135 days
- Listing terms: Cash,Conventional,FHA,VA Loan
- Ownership: Fee Simple
- Total actual rent: 0
- Electric utility on property: Yes
- Road surface type: Paved, Asphalt
Estimated market value
Not available
Estimated sales range
Not available
Not available
Price history
| Date | Event | Price |
|---|---|---|
| 6/9/2026 | Listed for sale | $590,000+70.3%$201/sqft |
Source:  Stellar MLS #O6414161 Report a problem Stellar MLS #O6414161 Report a problem | ||
| 10/4/2013 | Sold | $346,500$118/sqft |
Source: Agent Provided Report a problem | ||
Public tax history
| Year | Property taxes | Tax assessment |
|---|---|---|
| 2024 | $8,455 +6.5% | $506,524 +5% |
| 2023 | $7,938 +12.3% | $482,449 +10% |
| 2022 | $7,066 +64.8% | $438,590 +48.8% |
| 2021 | $4,288 +0.8% | $294,729 +1.4% |
| 2020 | $4,253 +1.2% | $290,660 +2.3% |
| 2019 | $4,202 +0.8% | $284,125 +1.9% |
| 2018 | $4,168 | $278,827 -13.2% |
| 2017 | $4,168 +1.4% | $321,247 +0.6% |
| 2016 | $4,110 +0.7% | $319,341 +4.6% |
| 2015 | $4,083 -3.1% | $305,391 +15.9% |
| 2014 | $4,215 +991.8% | $263,508 +1097.8% |
| 2013 | $386 | $22,000 |
| 2011 | -- | -- |
Find assessor info on the county website
Monthly payment
Est. payment
Payment breakdown
Explore the cost of this home by adjusting the details. Changes won't be saved.Climate risks
Neighborhood: Alafaya
Nearby schools
Schools provided by the listing agent
- Elementary: Andover Elem
- Middle: Legacy Middle
- High: University High
Source: Stellar MLS. This data may not be complete. We recommend contacting the local school district to confirm school assignments for this home.
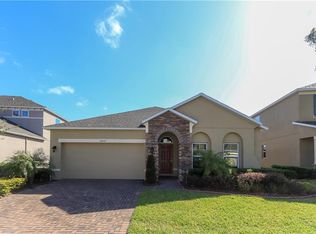
Similar homes
- $565,0005 bd3 ba2.5k sqft1465 BALSAM WILLOW TRAIL, ORLANDO, FL 32825For Sale

 MLS ID #O6388553, Chris Creegan, CREEGAN GROUP. Stellar MLS
 - $470,0004 bd2 ba2k sqft10648 INSIDE LOOP, ORLANDO, FL 32825For Sale
 MLS ID #O6441328, Tyann Huynh, JADE KEY REALTY LLC. Stellar MLS
 - $625,0004 bd4 ba3.1k sqft13356 PHOENIX DRIVE, ORLANDO, FL 32828For Sale
 MLS ID #O6438269, Virginia Bellhorn, WATSON REALTY CORP. Stellar MLS
 - $579,9005 bd3 ba2.5k sqft14720 SWEET ACACIA DRIVE, ORLANDO, FL 32828For Sale
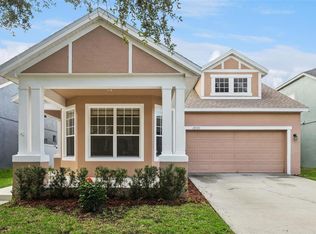 MLS ID #O6438222, William Wygle, THE WILKINS WAY LLC. Stellar MLS
 - $554,9004 bd3 ba2.8k sqft14759 ROYAL POINCIANA DRIVE, ORLANDO, FL 32828For SaleMLS ID #O6371525, Joe Southard, CHARLES RUTENBERG REALTY ORLANDO. Stellar MLS
- $625,0005 bd3 ba3.7k sqft2589 CORBYTON COURT, ORLANDO, FL 32828For SaleMLS ID #O6425276, Alexis Ramirez, THE WILKINS WAY LLC. Stellar MLS
- $515,0004 bd3 ba2.7k sqft9931 HERON POINTE DRIVE, ORLANDO, FL 32832For SaleMLS ID #O6450509, Rayon Leachman, GLOBAL SAPPHIRE REALTY. Stellar MLS
- $659,0004 bd4 ba2.7k sqft16002 OAK SPRING DRIVE, ORLANDO, FL 32828For SaleMLS ID #O6436080, Lindsey Lipschutz, LPT REALTY, LLC. Stellar MLS
- $579,9004 bd3 ba2.5k sqft9966 HIDDEN DUNES LANE, ORLANDO, FL 32832For SaleMLS ID #O6428875, Vannessa Leboss, COLDWELL BANKER REALTY. Stellar MLS
- $599,9004 bd3 ba3.1k sqft10125 SANDY MARSH LANE, ORLANDO, FL 32832For SaleMLS ID #S5149542, Justin Shrouder, AVANTI WAY REALTY LLC. Stellar MLS
- $599,9005 bd4 ba3.4k sqft12608 WEATHERFORD WAY, ORLANDO, FL 32832For SaleMLS ID #O6419330, Jason Eckles, FLA REAL ESTATE SERVICES. Stellar MLS
- $589,0003 bd3 ba2.7k sqft9708 OLD PATINA WAY, ORLANDO, FL 32832For SaleMLS ID #O6391022, Millie Hernandez Cambrelen, FAMILY HERITAGE REALTY. Stellar MLS
- $579,9005 bd4 ba2.7k sqft10550 EASTPARK WOODS DRIVE, ORLANDO, FL 32832For SaleMLS ID #O6422870, Jonathan Diaz, THE ONLY. Stellar MLS
- $619,0004 bd3 ba2.6k sqft9674 PACIFIC PINES COURT, ORLANDO, FL 32832For SaleMLS ID #O6440651, Andi Gamble, LPT REALTY, LLC. Stellar MLS
- $699,9006 bd4 ba3.6k sqft14639 RIVIERA POINTE DRIVE, ORLANDO, FL 32828For SaleMLS ID #O6439163, Ashley Harper, COLDWELL BANKER REALTY. Stellar MLS
- $530,0004 bd3 ba2.5k sqft13026 MOSS PARK RIDGE DRIVE, ORLANDO, FL 32832For SaleMLS ID #O6434905, Blaine Wyker, REAL BROKER, LLC. Stellar MLS
- $595,0004 bd3 ba2.5k sqft7800 SAINT GILES PLACE, ORLANDO, FL 32835For SaleMLS ID #O6430743, Thomas Nickley, Jr, KELLER WILLIAMS REALTY AT THE PARKS. Stellar MLS
- $599,9994 bd3 ba2.9k sqft5177 DOVE TREE STREET, ORLANDO, FL 32811For SaleMLS ID #O6412846, Mina Atanasious, LA ROSA REALTY CW PROPERTIES L. Stellar MLS
- $750,0004 bd4 ba3.4k sqft14156 ALAFAYA OAK BEND, ORLANDO, FL 32828For SaleMLS ID #O6430135, Brad Merrell, COLDWELL BANKER REALTY. Stellar MLS
- $615,0004 bd3 ba2.2k sqft8130 LAUREATE BOULEVARD, ORLANDO, FL 32827For SaleMLS ID #O6435568, Jenny Wemert, WEMERT GROUP REALTY LLC. Stellar MLS
