Welcome to 10648 Inside Loop, located in a vibrant community where comfort meets convenience with NO REAR NEIGHBORS! This beautifully maintained 4 bedroom, 2 bathroom home features a thoughtfully designed floor plan complete with modern finishes.The spacious living and dining areas flow seamlessly, creating an inviting atmosphere perfect for entertaining. The kitchen boasts an abundance of rich 42-inch cabinets, stainless steel appliances, and a granite island that is perfect for the home chef. Bedrooms are generously sized with ample closet space, sure to please every member of the family. The primary suite offers the perfect place to relax after a long day, featuring a large walk-in closet for all your storage needs.Sliding glass doors lead out to the backyard oasis, featuring a covered lanai, a fully fenced yard, and maximum privacy with no backyard neighbors, ideal for private cookouts and weekend gatherings. Additional highlights include a finished epoxy garage floor, an extended tiled back porch, solar panels (financed), and a newer water heater installed in 2025.Conveniently located near plenty of dining, shopping, and entertainment options, this home truly has it all. Schedule your showing today and don't miss the opportunity to own this beautifully appointed, well-located property. This is the one that is sure to make you happy, make you smile! :)
For sale
$475,000
10648 INSIDE LOOP, ORLANDO, FL 32825
4beds
2,043sqft
Single Family Residence
Built in 2014
8,323 Square Feet Lot
$466,800 Zestimate®
$233/sqft
$33/mo HOA
What's special
Fully fenced yardModern finishesCovered lanaiExtended tiled back porchThoughtfully designed floor planStainless steel appliances
- 15 days
- 1,224
- 170
Likely to sell faster than
Zillow last checked:
Listing updated:
Listed by:
Tyann Huynh 407-405-1478,
JADE KEY REALTY LLC 407-743-7766
Source: Stellar MLS,MLS#: O6441328 Originating MLS: Orlando Regional
Originating MLS: Orlando Regional
Facts & features
Interior
Bedrooms & bathrooms
- Bedrooms: 4
- Bathrooms: 2
- Full bathrooms: 2
Primary bedroom
- Features: Walk-In Closet(s)
- Level: First
- Area: 208 Square Feet
- Dimensions: 13x16
Kitchen
- Features: Storage Closet
- Level: First
- Area: 195 Square Feet
- Dimensions: 15x13
Living room
- Level: First
- Area: 270 Square Feet
- Dimensions: 18x15
Heating
- Central
Cooling
- Central Air
Appliances
- Included: Dishwasher, Range
- Laundry: Laundry Room
Features
- Ceiling Fan(s), Open Floorplan, Primary Bedroom Main Floor, Stone Counters, Thermostat
- Flooring: Tile
- Doors: Sliding Doors
- Has fireplace: No
Interior area
- Total structure area: 2,043
- Total interior livable area: 2,043 sqft
Video & virtual tour
Property
Parking
- Total spaces: 2
- Parking features: Garage - Attached
- Attached garage spaces: 2
Features
- Levels: One
- Stories: 1
- Exterior features: Private Yard, Sidewalk
Lot
- Size: 8,323 Square Feet
Details
- Parcel number: 322231180300980
- Zoning: P-D
- Special conditions: None
Construction
Type & style
- Home type: SingleFamily
- Property subtype: Single Family Residence
Materials
- Stucco
- Foundation: Slab
- Roof: Shingle
Condition
- New construction: No
- Year built: 2014
Utilities & green energy
- Electric: Photovoltaics Seller Owned
- Sewer: Public Sewer
- Water: Public
- Utilities for property: Cable Available, Electricity Connected, Solar, Street Lights, Water Connected
Green energy
- Energy generation: Solar
Community & HOA
Community
- Features: Community Mailbox, Sidewalks
- Pet fee: $0 monthly
- Subdivision: COUNTRYWALK UN #4 & 5 PH 3
HOA
- Has HOA: Yes
- Amenities included: Park, Playground
- HOA fee: $33 monthly
- HOA name: Country Walk Reserve/Association Solutions
- HOA phone: 407-847-2280
Location
- Region: Orlando
Financial & listing details
- Price per square foot: $233/sqft
- Tax assessed value: $486,187
- Annual tax amount: $4,955
- Date on market: 9/14/2026
- Cumulative days on market: 15 days
- Listing terms: Cash,Conventional,FHA,VA Loan
- Ownership: Fee Simple
- Total actual rent: 0
- Electric utility on property: Yes
- Road surface type: Asphalt
Estimated market value
$466,800
$443,000 - $490,000
$2,806/mo
Price history
| Date | Event | Price |
|---|---|---|
| 9/14/2026 | Listed for sale | $475,000+68.1%$233/sqft |
Source:  Stellar MLS #O6441328 Report a problem Stellar MLS #O6441328 Report a problem | ||
| 8/13/2014 | Sold | $282,600$138/sqft |
Source: Public Record Report a problem | ||
Public tax history
| Year | Property taxes | Tax assessment |
|---|---|---|
| 2024 | $4,724 +7.1% | $307,496 +3% |
| 2023 | $4,410 +2.3% | $298,540 +3% |
| 2022 | $4,311 +1.5% | $289,845 +3% |
| 2021 | $4,245 +1% | $281,403 +1.4% |
| 2020 | $4,202 +1.4% | $277,518 +2.3% |
| 2019 | $4,144 +0.8% | $271,279 +1.9% |
| 2018 | $4,111 | $266,221 +2.1% |
| 2017 | $4,111 +1.6% | $260,745 +11.5% |
| 2016 | $4,049 -6.1% | $233,897 +6.2% |
| 2015 | $4,313 +511% | $220,257 +450.6% |
| 2014 | $706 | $40,000 |
Find assessor info on the county website
Monthly payment
Est. payment
Payment breakdown
Explore the cost of this home by adjusting the details. Changes won't be saved.Climate risks
Neighborhood: Alafaya
Nearby schools
Schools provided by the listing agent
- Elementary: Cypress Springs Elem
- Middle: Legacy Middle
- High: University High
Source: Stellar MLS. This data may not be complete. We recommend contacting the local school district to confirm school assignments for this home.

Similar homes
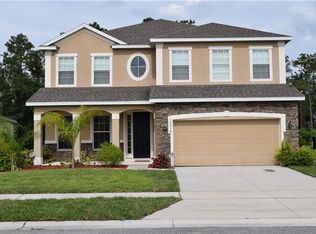
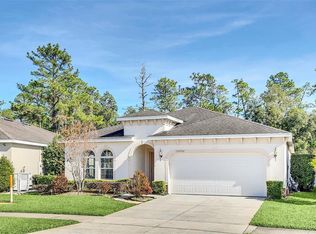
- $524,9004 bd3 ba2.7k sqft10546 WILLOW RIDGE LOOP, ORLANDO, FL 32825For Sale

 MLS ID #O6434569, Robert Salmons, ENTERA REALTY LLC. Stellar MLS
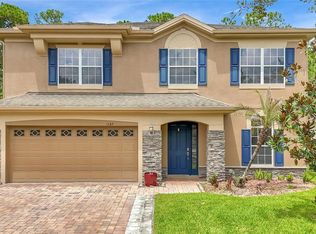
 - $544,0005 bd3 ba2.4k sqft1127 CRANE CREST WAY, ORLANDO, FL 32825For Sale
 MLS ID #O6435841, Edward Wallace, KELLER WILLIAMS ADVANTAGE III. Stellar MLS
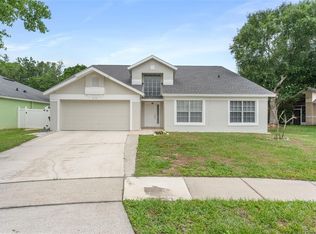
 - $475,0005 bd3 ba2.3k sqft632 HERONS NEST COURT, ORLANDO, FL 32825For Sale
 MLS ID #O6406271, Thomas Nickley, Jr, KELLER WILLIAMS REALTY AT THE PARKS. Stellar MLS
 - $565,0005 bd3 ba2.5k sqft1465 BALSAM WILLOW TRAIL, ORLANDO, FL 32825For Sale
 MLS ID #O6388553, Chris Creegan, CREEGAN GROUP. Stellar MLS
 - $590,0004 bd3 ba2.9k sqft10555 ARBOR VIEW BOULEVARD, ORLANDO, FL 32825For SaleMLS ID #O6414161, Nancy Tanago, KELLER WILLIAMS ADVANTAGE REALTY. Stellar MLS
- $477,8004 bd2 ba2k sqft1174 BEECH GROVE WAY, ORLANDO, FL 32828For SaleMLS ID #O6432235, Wendy Fischer, PREMIER SOTHEBYS INT'L REALTY. Stellar MLS
- $465,0003 bd2 ba2k sqft630 RIOMAR AVENUE, ORLANDO, FL 32828For SaleMLS ID #O6431663, Danielle Miller, BALDWIN PARK REALTY LLC. Stellar MLS
- $457,0004 bd2 ba1.8k sqft14426 LAKE PRICE DRIVE, ORLANDO, FL 32826For SaleMLS ID #O6431479, Bobby Livera, BALDWIN PARK REALTY LLC. Stellar MLS
- $500,0005 bd4 ba2.8k sqft10411 KRISTEN PARK DRIVE, ORLANDO, FL 32832For SaleMLS ID #O6436705, Jenny Wemert, WEMERT GROUP REALTY LLC. Stellar MLS
- $529,9004 bd3 ba2.4k sqft520 TUTEN TRAIL, ORLANDO, FL 32828For SaleMLS ID #O6397646, Jamie Langford, COLDWELL BANKER REALTY. Stellar MLS
- $429,9004 bd3 ba2.1k sqft4232 STONEFIELD DRIVE, ORLANDO, FL 32826For SaleMLS ID #O6410009, Christine Lin, KELLER WILLIAMS REALTY AT THE PARKS. Stellar MLS
- $449,9003 bd2 ba1.6k sqft10037 PORTOFINO DRIVE, ORLANDO, FL 32832For SaleMLS ID #O6439038, Logan Berkowitz, ENGEL & VOLKERS NEW SMYRNA. Stellar MLS
- $475,0004 bd2 ba2.5k sqft14749 BRUNSWOOD WAY, ORLANDO, FL 32824For SaleMLS ID #S5143574, Joe Savinon, CHARLES RUTENBERG REALTY ORLANDO. Stellar MLS
- $429,5003 bd2 ba1.7k sqft14643 TANJA KING BOULEVARD, ORLANDO, FL 32828For SaleMLS ID #O6414834, Ronald Trotter, RE/MAX INNOVATION. Stellar MLS
- $500,0004 bd3 ba2.6k sqft1766 OAK GROVE CHASE DRIVE, ORLANDO, FL 32820For SaleMLS ID #G5114552, Kara Puryear, ERA GRIZZARD REAL ESTATE. Stellar MLS
- $410,0003 bd2 ba1.6k sqft1906 CORNER GLEN DRIVE, ORLANDO, FL 32820For SaleMLS ID #O6440039, Veronica Figueroa, EXP REALTY LLC. Stellar MLS
- $475,0003 bd2 ba2k sqft12025 SUMTER DRIVE, ORLANDO, FL 32824For SaleMLS ID #O6431956, Kevin Asenjo, COLDWELL BANKER REALTY. Stellar MLS
- $539,0004 bd3 ba2.5k sqft13026 MOSS PARK RIDGE DRIVE, ORLANDO, FL 32832For SaleMLS ID #O6434905, Blaine Wyker, REAL BROKER, LLC. Stellar MLS
- $574,9004 bd3 ba2.6k sqft7438 CHELSEA HARBOUR DRIVE, ORLANDO, FL 32829For SaleMLS ID #O6420364, Shirley Jones, COLDWELL BANKER REALTY. Stellar MLS
- $525,0004 bd3 ba2.7k sqft9931 HERON POINTE DRIVE, ORLANDO, FL 32832For SaleMLS ID #O6428394, Dennesha Leachman, GLOBAL SAPPHIRE REALTY LLC. Stellar MLS
