Under contract-accepting backup offers. ***MULTIPLE OFFERS*** PLEASE SUBMIT HIGHEST AND BEST BY 5pm Friday 11/13/2026 Welcome home this beautifully updated 4-bedroom, 2-bath home with a 2-car garage on a spacious corner lot in the sought after community Andover Lakes in East Orlando offering 1,874 sq ft of living space on an 8,418 sq ft lot, this home offers room to live, entertain, and relax.The flexible floor plan includes a formal living room, formal dining room, and a separate family room. A 2-car garage adds parking and storage space. Out back, the covered patio is perfect for morning coffee or evening gatherings, and the corner lot gives you extra yard space and curb appeal. Enjoy the water softener keeping your water soft and protect you pipes/appliances. The location is hard to beat. Andover Elementary is just 100 feet away. SR 417 is 2 miles away and SR 408 is 4 miles away, for easy commutes across Central Florida. Orlando International Airport and the Brightline station are only 12 miles away, and Walt Disney World, Universal Orlando, and SeaWorld are all within easy reach.The major updates are already done. A new roof (2023), new A/C system (2025), fresh exterior paint (2023), and new interior paint (2024) give you peace of mind from day one. The heart of the home is the kitchen, fully remodeled in 2024 with new cabinets, new countertops, and brand-new appliances New remote control ceiling fans are installed in all rooms .Move-in ready and well maintained, this home is a great fit for homeowners and investors alike. Schedule your showing today!
Accepting backups
Price increase: $16K (11/10)
$415,000
3156 MATTSON DRIVE, ORLANDO, FL 32825
4beds
1,874sqft
Single Family Residence
Built in 2002
8,418 Square Feet Lot
$-- Zestimate®
$221/sqft
$36/mo HOA
What's special
Flexible floor planSeparate family roomSpacious corner lotFormal dining room
- 21 days
- 3,271
- 437
Likely to sell faster than
Zillow last checked:
Listing updated:
Listed by:
Adel Oweis 407-988-5397,
FLORIDA REALTY INVESTMENTS 407-207-2220
Source: Stellar MLS,MLS#: O6453242 Originating MLS: Orlando Regional
Facts & features
Interior
Bedrooms & bathrooms
- Bedrooms: 4
- Bathrooms: 2
- Full bathrooms: 2
Rooms
- Room types: Family Room, Utility Room
Primary bedroom
- Features: Walk-In Closet(s)
- Level: First
- Area: 180 Square Feet
- Dimensions: 12x15
Bedroom 2
- Features: Built-in Closet
- Level: First
- Area: 143 Square Feet
- Dimensions: 13x11
Bedroom 3
- Features: Built-in Closet
- Level: First
- Area: 143 Square Feet
- Dimensions: 13x11
Bedroom 4
- Features: Built-in Closet
- Level: First
- Area: 110 Square Feet
- Dimensions: 10x11
Balcony porch lanai
- Level: First
- Area: 200 Square Feet
- Dimensions: 20x10
Family room
- Level: First
- Area: 196 Square Feet
- Dimensions: 14x14
Kitchen
- Features: Breakfast Bar, Pantry
- Level: First
- Area: 170 Square Feet
- Dimensions: 10x17
Living room
- Level: First
- Area: 322 Square Feet
- Dimensions: 23x14
Heating
- Central, Electric
Cooling
- Central Air
Appliances
- Included: Dishwasher, Disposal, Dryer, Electric Water Heater, Microwave, Range, Washer, Water Softener
- Laundry: Inside
Features
- Ceiling Fan(s), Eating Space In Kitchen, High Ceilings, Kitchen/Family Room Combo, Living Room/Dining Room Combo, Split Bedroom, Walk-In Closet(s)
- Flooring: Carpet, Ceramic Tile, Slate
- Doors: Sliding Doors
- Has fireplace: No
- Common walls with other units/homes: Corner Unit
Interior area
- Total structure area: 2,290
- Total interior livable area: 1,874 sqft
Video & virtual tour
Property
Parking
- Parking features: Garage Door Opener, Parking Pad
- Has attached garage: Yes
- Has uncovered spaces: Yes
Features
- Levels: One
- Stories: 1
- Patio & porch: Covered, Deck, Patio, Porch, Screened
- Exterior features: Private Entrance, Private Mailbox, Private Yard, Sidewalk
Lot
- Size: 8,418 Square Feet
- Features: Near Public Transit, Sidewalk
- Residential vegetation: Trees/Landscaped
Details
- Parcel number: 092331016900010
- Zoning: P-D
- Special conditions: None
Construction
Type & style
- Home type: SingleFamily
- Property subtype: Single Family Residence
Materials
- Block, Concrete, Stucco
- Foundation: Slab
- Roof: Shingle
Condition
- New construction: No
- Year built: 2002
Utilities & green energy
- Sewer: Public Sewer
- Water: Public
- Utilities for property: BB/HS Internet Available, Cable Available, Public
Community & HOA
Community
- Features: Park, Playground, Tennis Court(s)
- Security: Security System Owned, Smoke Detector(s)
- Pet fee: $0 monthly
- Subdivision: ANDOVER LAKES
HOA
- Has HOA: Yes
- Amenities included: Park, Playground, Tennis Court(s)
- HOA fee: $36 monthly
- HOA name: Andover Lakes Phase 2 Homeowners association Inc
- HOA phone: 407-317-5252
Location
- Region: Orlando
Financial & listing details
- Price per square foot: $221/sqft
- Tax assessed value: $368,735
- Annual tax amount: $6,037
- Date on market: 10/31/2026
- Cumulative days on market: 20 days
- Listing terms: Cash,Conventional,FHA,VA Loan
- Ownership: Fee Simple
- Total actual rent: 0
- Road surface type: Paved, Asphalt
Estimated market value
Not available
Estimated sales range
Not available
Not available
Price history
| Date | Event | Price |
|---|---|---|
| 11/10/2026 | Price change | $415,000+4%$221/sqft |
Source:  Stellar MLS #O6453242 Report a problem | ||
| 10/31/2026 | Listed for sale | $399,000+75.4%$213/sqft |
Source: Stellar MLS #O6453242 Report a problem | ||
| 4/22/2015 | Listing removed | $1,600$1/sqft |
Source: R&A PERFECT INVESTMENT LLC Report a problem | ||
| 4/14/2015 | Listed for rent | $1,600$1/sqft |
Source: R&A PERFECT INVESTMENT LLC Report a problem | ||
| 8/11/2008 | Sold | $227,500+65.9%$121/sqft |
Source: Stellar MLS #O4858156 Report a problem | ||
| 2/1/2002 | Sold | $137,100$73/sqft |
Source: Public Record Report a problem | ||
Public tax history
| Year | Property taxes | Tax assessment |
|---|---|---|
| 2024 | $6,231 +12.8% | $350,743 +10% |
| 2023 | $5,526 +12.5% | $318,857 +10% |
| 2022 | $4,912 +7.8% | $289,870 +10% |
| 2021 | $4,557 +6.7% | $263,518 +8.4% |
| 2020 | $4,271 +7.1% | $243,061 +9.2% |
| 2019 | $3,989 +7.4% | $222,624 +9.4% |
| 2018 | $3,715 | $203,543 +9.4% |
| 2017 | $3,715 +7.9% | $186,068 +3.3% |
| 2016 | $3,442 +1.7% | $180,098 +6.2% |
| 2015 | $3,385 +74.9% | $169,655 +14.5% |
| 2014 | $1,935 +2.4% | $148,135 +6.3% |
| 2013 | $1,890 +1.1% | $139,405 +13.5% |
| 2012 | $1,869 -3.1% | $122,816 -2.6% |
| 2011 | $1,929 -5.1% | $126,104 -7.2% |
| 2010 | $2,031 | $135,888 -22.9% |
| 2009 | -- | $176,164 -18.8% |
| 2008 | $2,061 -4.1% | $216,836 -13.1% |
| 2007 | $2,149 -5.4% | $249,526 +4.7% |
| 2006 | $2,271 +1.7% | $238,257 +42.3% |
| 2005 | $2,233 +4.5% | $167,410 +19.4% |
| 2004 | $2,138 -0.3% | $140,243 +13.5% |
| 2003 | $2,144 +176.5% | $123,535 +394.1% |
| 2002 | $775 | $25,000 |
Find assessor info on the county website
Monthly payment
Est. payment
Payment breakdown
Explore the cost of this home by adjusting the details. Changes won't be saved.Climate risks
Neighborhood: Alafaya

Similar homes
- $425,0003 bd2 ba1.9k sqft10908 LEADER LANE, ORLANDO, FL 32825For Sale
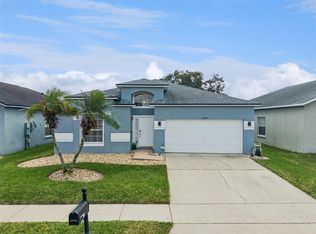
 MLS ID #O6457709, Rick Brown, KELLER WILLIAMS ADVANTAGE 2 REALTY. Stellar MLS
- $399,9994 bd2 ba1.9k sqft544 CYPRESS TREE COURT, ORLANDO, FL 32825For Sale
 MLS ID #O6427434, John Walker, Jr, HOUWZER INC. Stellar MLS
- $469,9004 bd2 ba2k sqft10648 INSIDE LOOP, ORLANDO, FL 32825For Sale
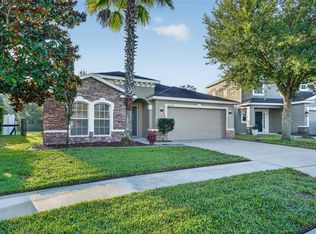 MLS ID #O6441328, Tyann Huynh, JADE KEY REALTY LLC. Stellar MLS
- $450,0003 bd2 ba1.9k sqft10057 SANDBAR STREET, ORLANDO, FL 32825For Sale
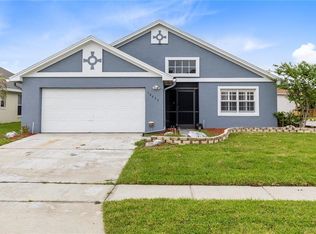 MLS ID #S5149753, Tiffany Licata, DREAM BUILDERS REALTY. Stellar MLS
- $419,0004 bd2 ba1.9k sqft14475 JAMAICA DOGWOOD DRIVE, ORLANDO, FL 32828For SaleMLS ID #O6428612, Gisela Gaztambide Balzac, EMPIRE NETWORK REALTY. Stellar MLS
- $489,0004 bd3 ba2.2k sqft13144 COG HILL WAY, ORLANDO, FL 32828For SaleMLS ID #O6455191, Daniel Araque, KELLER WILLIAMS LEGACY REALTY. Stellar MLS
- $585,0006 bd3 ba2.7k sqft1362 CRANE CREST WAY, ORLANDO, FL 32825For SaleMLS ID #O6457797, Jenny Wemert, WEMERT GROUP REALTY LLC. Stellar MLS
- $400,0003 bd2 ba1.5k sqft13617 EMERALDVIEW DRIVE, ORLANDO, FL 32828For SaleMLS ID #O6433744, Anzaf Aljaber, EMPIRE NETWORK REALTY. Stellar MLS
- $455,0004 bd2 ba2.1k sqft5437 FLORENCE HARBOR DRIVE, ORLANDO, FL 32829For SaleMLS ID #O6418931, Anibal Acevedo, Jr, MARK SPAIN REAL ESTATE. Stellar MLS
- $415,0003 bd2 ba1.7k sqft14643 TANJA KING BOULEVARD, ORLANDO, FL 32828For SaleMLS ID #O6414834, Ronald Trotter, RE/MAX INNOVATION. Stellar MLS
- $425,0004 bd2 ba1.8k sqft4533 NORTHERN DANCER WAY, ORLANDO, FL 32826For SaleMLS ID #O6449824, Stacey Vazquez, KELLER WILLIAMS REALTY AT THE LAKES. Stellar MLS
- $449,9003 bd2 ba2k sqft630 RIOMAR AVENUE, ORLANDO, FL 32828For SaleMLS ID #O6431663, Danielle Miller, BALDWIN PARK REALTY LLC. Stellar MLS
- $410,0003 bd2 ba1.5k sqft10175 SHADOW CREEK DRIVE, ORLANDO, FL 32832For SaleMLS ID #O6447624, Andrea Aylett-Hosch, PINEAPPLE PLACE REALTY, LLC. Stellar MLS
- $425,0004 bd4 ba1.8k sqft12424 CINDER OAK WAY, ORLANDO, FL 32832For SaleMLS ID #O6450695, Ranjan Ghosh, AVANTI WAY REALTY LLC. Stellar MLS
- $405,0004 bd3 ba2.1k sqft7694 COUNTRY RUN PARKWAY, ORLANDO, FL 32818For SaleMLS ID #O6450103, Thomas Nickley, Jr, KELLER WILLIAMS REALTY AT THE PARKS. Stellar MLS
- $319,9003 bd2 ba1.1k sqft10225 CODY LANE, ORLANDO, FL 32825For SaleMLS ID #S5155548, Norquy Pagan, NONA LEGACY POWERED BY LA ROSA. Stellar MLS
- $450,0003 bd2 ba1.5k sqft14170 SUNRIVER AVENUE, ORLANDO, FL 32828For SaleMLS ID #O6421193, Rick Brown, KELLER WILLIAMS ADVANTAGE 2 REALTY. Stellar MLS
- $554,0005 bd3 ba2.7k sqft10313 CYPRESS TRAIL DRIVE, ORLANDO, FL 32825For SaleMLS ID #O6435794, Dela Armstrong, PA, C BRENNER INC. Stellar MLS
- $332,0003 bd2 ba1.1k sqft2413 RADNOR AVENUE, ORLANDO, FL 32826For SaleMLS ID #O6457929, Gennifer Pickering, SOVERA REALTY GROUP, LLC. Stellar MLS
- $415,0003 bd2 ba1.6k sqft2308 PINEBROOK COURT, OVIEDO, FL 32766For SaleMLS ID #O6454743, Jennifer Nadwornik, KELLER WILLIAMS ADVANTAGE REALTY. Stellar MLS
