Skip main navigation
Sold for $480,000
  • $480,000

    3157 Mattson Dr, Orlando, FL 32825

    4beds
    2,248sqft
    Single Family Residence
    Built in 2002
    9,167 Square Feet Lot
    $493,900 Zestimate®
    $214/sqft
    $2,814 Estimated rent

    Home value

    $493,900

    $469,000 - $519,000

    $2,814/mo

    Zestimate® history
    Loading
    Loading...

    Owner options

    List your home for rent

    $2,814/mo

    Rent Zestimate®

    Find your next renter with Zillow Rental Manager. Plus, with online applications, you can quickly screen prospective tenants – for free.

    Learn more

    $2,814/mo

    Rent Zestimate®

    Refinance and save

    $3,441/mo

    Est. payment

    Refinancing to a lower rate could help reduce your monthly payments and save thousands over the life of the loan.

    See today's rates

    $3,441/mo

    Est. payment

    Explore your selling options

    Work with a Zillow partner agent

    Leverage their expertise and Zillow's premium Showcase listings to get your home seen by more buyers.

    Get started

    List with your own agent

    Get your home in front of millions of buyers by listing it on Zillow.

    Learn how to do it

    Sell it yourself

    Take full control of how buyers see your home on Zillow by listing For Sale by Owner (FSBO).

    List your home

    What's special

    Fully fenced yardSpacious lotVariety of dining optionsDouble sinksRecessed lightingGranite countertopsSpacious bathroom
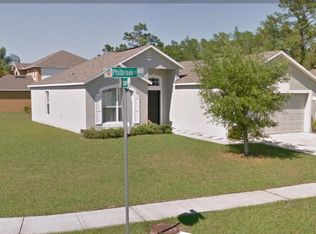
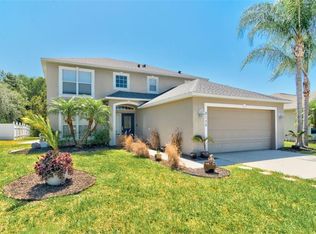
    BACK ON THE MARKET. Welcome to your dream home! This stunning residence offers an abundance of space, featuring 4 bedrooms, 3 baths, and an upstairs loft. Situated on a spacious lot, this property provides the ultimate privacy, with a serene conservation area as its backdrop and no rear neighbors.Prepare to be enchanted as you enter this extraordinary dwelling. The home has laminate floors and an updated kitchen that will leave you in awe. Boasting shaker style cabinets, granite countertops, recessed lighting, and stainless-steel appliances, this kitchen is perfect for culinary enthusiasts. Its open layout seamlessly connects to the dining area and family room, creating a harmonious space for entertaining and relaxation. The exterior of this home has been freshly painted. The master bedroom features two walk-in closets and a spacious bathroom complete with a garden tub, separate shower, and double sinks. Upstairs, you will find two additional bedrooms, a loft area, and another bathroom, while downstairs offers an additional bedroom and bathroom for added convenience. Step outside onto the expansive tiled patio with a fully fenced yard, where you can host gatherings or simply unwind while enjoying the views of the lush wooded conservation area. The roof is 5 years old and AC is approximately 8 years old. Located in the highly sought-after East Orlando, this home is just minutes away from the Waterford Lakes Shopping Center, OIA, UCF, a variety of dining options, and major highways. An elementary school around the corner is also conveniently close by. Don't miss out on this incredible opportunity - schedule your showing today!

    Zillow last checked:

    Listing updated:

    Listed by:

    Sabrena Khan 407-470-8630,

    LA ROSA REALTY ORLANDO LLC 407-288-8201,

    Rey Zapata 407-288-7384,

    LA ROSA REALTY ORLANDO LLC

    Bought with:

    Sonia Reyes, PA, 3178559

    INVESTOR'S HOME REALTY

    Source: Stellar MLS,MLS#: S5090308MLS LogoOriginating MLS: Osceola

    Facts & features

    Interior

    Bedrooms & bathrooms
    • Bedrooms: 4
    • Bathrooms: 3
    • Full bathrooms: 3
    Primary bedroom
    • Features: Ceiling Fan(s), Walk-In Closet(s)
    • Level: Second
    • Dimensions: 13x17
    Bedroom 2
    • Features: Walk-In Closet(s)
    • Level: Second
    • Dimensions: 10x10
    Bedroom 3
    • Features: Walk-In Closet(s)
    • Level: Second
    • Dimensions: 11x10
    Bedroom 4
    • Features: En Suite Bathroom, Built-in Closet
    • Level: First
    • Dimensions: 12x13
    Dining room
    • Level: First
    • Dimensions: 11x13
    Kitchen
    • Features: Granite Counters, Kitchen Island
    • Level: First
    • Dimensions: 19x13
    Living room
    • Level: First
    • Dimensions: 19x13
    Loft
    • Features: Ceiling Fan(s)
    • Level: Second
    • Dimensions: 11x13
    Heating
    • Central
    Cooling
    • Central Air
    Appliances
    • Included: Dishwasher, Dryer, Electric Water Heater, Microwave, Range, Refrigerator, Washer
    Features
    • Ceiling Fan(s), Eating Space In Kitchen, Kitchen/Family Room Combo, PrimaryBedroom Upstairs, Walk-In Closet(s)
    • Flooring: Ceramic Tile, Laminate
    • Has fireplace: No
    Interior area
    • Total structure area: 2,686
    • Total interior livable area: 2,248 sqft

    Property

    Parking
    • Total spaces: 2
    • Parking features: Garage - Attached
    • Attached garage spaces: 2
    • Details: Garage Dimensions: 20x20
    Features
    • Levels: Two
    • Stories: 2
    • Exterior features: Lighting
    • Fencing: Vinyl,Wood
    Lot
    • Size: 9,167 Square Feet
    Details
    • Parcel number: 092331016900180
    • Zoning: P-D
    • Special conditions: None

    Construction

    Type & style
    • Home type: SingleFamily
    • Property subtype: Single Family Residence
    Materials
    • Block, Vinyl Siding, Wood Frame
    • Foundation: Slab
    • Roof: Shingle
    Condition
    • New construction: No
    • Year built: 2002

    Utilities & green energy

    • Sewer: Public Sewer
    • Water: Public
    • Utilities for property: Cable Connected, Electricity Connected, Sewer Connected, Street Lights, Underground Utilities

    Community & HOA

    Community
    • Features: Playground
    • Pet fee: $0 monthly
    • Subdivision: ANDOVER LAKES VILLAGE 02B PH 02 47/41
    HOA
    • Has HOA: Yes
    • Amenities included: Playground
    • HOA fee: $35 monthly
    • HOA name: Edison Association Management
    • HOA phone: 407-317-5252
    Location
    • Region: Orlando

    Financial & listing details

    • Price per square foot: $214/sqft
    • Tax assessed value: $410,895
    • Annual tax amount: $4,998
    • Date on market: 8/24/2023
    • Cumulative days on market: 147 days
    • Listing terms: Cash,Conventional,FHA,VA Loan
    • Ownership: Fee Simple
    • Total actual rent: 0
    • Electric utility on property: Yes
    • Road surface type: Asphalt

    Price history

    DateEventPrice
    5/17/2024Sold$480,000-3%$214/sqft
    Source: Stellar MLS #S5090308 Report a problem
    4/26/2024Pending sale$495,000$220/sqft
    Source: Stellar MLS #S5090308 Report a problem
    4/18/2024Price change$495,000+3.8%$220/sqft
    Source: Stellar MLS #S5090308 Report a problem
    3/12/2024Pending sale$477,000$212/sqft
    Source: Stellar MLS #S5090308 Report a problem
    3/1/2024Price change$477,000-1.6%$212/sqft
    Source: Stellar MLS #S5090308 Report a problem
    1/22/2024Price change$485,000-1%$216/sqft
    Source: Stellar MLS #S5090308 Report a problem
    11/6/2023Listed for sale$490,000+2.1%$218/sqft
    Source: Stellar MLS #S5090308 Report a problem
    9/15/2023Listing removed--
    Source: Stellar MLS #S5090308 Report a problem
    9/12/2023Price change$479,999-4%$214/sqft
    Source: Stellar MLS #S5090308 Report a problem
    9/7/2023Price change$499,990-3.3%$222/sqft
    Source: Stellar MLS #S5090308 Report a problem
    8/29/2023Price change$517,000-2.1%$230/sqft
    Source: Stellar MLS #S5090308 Report a problem
    8/24/2023Listed for sale$527,990+67.6%$235/sqft
    Source: Stellar MLS #S5090308 Report a problem
    10/31/2019Sold$315,000$140/sqft
    Source: Stellar MLS #O5801428 Report a problem
    10/3/2019Pending sale$315,000$140/sqft
    Source: NATIONAL REAL ESTATE LLC #O5801428 Report a problem
    9/13/2019Price change$315,000-1.3%$140/sqft
    Source: NATIONAL REAL ESTATE LLC #O5801428 Report a problem
    8/21/2019Price change$319,000-3.3%$142/sqft
    Source: NATIONAL REAL ESTATE LLC #O5801428 Report a problem
    7/26/2019Listed for sale$329,900+94.1%$147/sqft
    Source: NATIONAL REAL ESTATE LLC #O5801428 Report a problem
    10/22/2003Sold$170,000+15.1%$76/sqft
    Source: Public Record Report a problem
    3/7/2002Sold$147,700$66/sqft
    Source: Public Record Report a problem

    Public tax history

    YearProperty taxesTax assessment
    2024$5,369 +7.4%$344,360 +3%
    2023$4,998 +3.6%$334,330 +3%
    2022$4,823 -3.1%$324,592 +12%
    2021$4,975 +7.3%$289,919 +9%
    2020$4,637 +112.7%$266,009 +77.3%
    2019$2,181 +1.3%$150,053 +1.9%
    2018$2,153 $147,255 -27.7%
    2017$2,153 +2.3%$203,800 +3.3%
    2016$2,104 +1.5%$197,353 +6.2%
    2015$2,073 -3.7%$185,797 +14.7%
    2014$2,154 +2.4%$161,983 +6.1%
    2013$2,104 +1.1%$152,642 +13.2%
    2012$2,081 -3.4%$134,816 -2.9%
    2011$2,154 -4.6%$138,828 -6.9%
    2010$2,258 $149,125 -22.8%
    2009-- $193,072 -18.2%
    2008$2,612 -2.6%$236,111 -12.6%
    2007$2,682 -5.6%$270,238 +5.1%
    2006$2,840 +4%$257,234 +43.4%
    2005$2,732 +4.4%$179,435 +18%
    2004$2,616 +12.3%$152,024 +13.4%
    2003$2,330 +200.6%$134,034 +436.1%
    2002$775 $25,000
    Find assessor info on the county website

    Neighborhood: Alafaya

    Nearby schools

    GreatSchools rating
    Schools provided by the listing agent
    • Elementary: Andover Elem

    Source: Stellar MLS. This data may not be complete. We recommend contacting the local school district to confirm school assignments for this home.

    Get a cash offer in 3 minutes
    Find out how much your home could sell for in as little as 3 minutes with a no-obligation cash offer.
    Estimated market value
    $493,900
    Get a cash offer in 3 minutes
    Find out how much your home could sell for in as little as 3 minutes with a no-obligation cash offer.
    Estimated market value
    $493,900