**Price Improved to $510,000!** Discover exceptional value in this move-in ready 5-bedroom, 3-full-bath pool home nestled on a quiet cul-de-sac in the highly sought-after Cypress Lakes community. Offering 2,608 square feet of thoughtfully designed living space, this home combines comfort, flexibility, and resort-style living in one of East Orlando's most desirable neighborhoods. Designed with today's lifestyle in mind, the versatile floor plan features a convenient first-floor bedroom and full bath, making it an ideal space for guests, multi-generational living, or a private home office. Step inside to soaring ceilings, abundant natural light, laminate flooring, and an open-concept layout that creates a warm and inviting atmosphere for both everyday living and entertaining. The spacious kitchen is the heart of the home, offering a breakfast bar, breakfast nook, pantry, and seamless flow into the living and dining areas, making it easy to gather with family and friends. Upstairs, the generous primary suite provides a peaceful retreat with a spacious ensuite bath featuring a relaxing garden tub and separate shower. Step outside and enjoy your own private Florida oasis. The screened lanai overlooks a sparkling pool and spa, while the vinyl-fenced backyard offers privacy and space to relax, entertain, or enjoy sunny afternoons. Additional highlights include a 2018 roof, attached two-car garage, and move-in ready condition. As a resident of Cypress Lakes, you'll enjoy an impressive collection of resort-style amenities including a clubhouse, fitness center, swimming pool with waterslide and splash pad, tennis and pickleball courts, basketball courts, dog park, playgrounds, and scenic walking trails. Zoned for Columbia Elementary, Corner Lake Middle, and East River High School, this prime location places you just minutes from Waterford Lakes Town Center, UCF, Research Park, SR 408, SR 417, Orlando International Airport, Oviedo on the Park, and convenient access to the Space Coast. If you've been searching for a spacious home with a private pool, flexible living space, and an unbeatable East Orlando location, this is an opportunity you won't want to miss. Schedule your private showing today and experience everything this exceptional home has to offer.
For sale
Price cut: $10K (7/2)
$510,000
18124 Saxony Ln, Orlando, FL 32820
5beds
2,391sqft
:
Get pre-qualified$3,483/mo
Single Family Residence
Built in 2004
7,250 Square Feet Lot
$-- Zestimate®
$213/sqft
$70/mo HOA
What's special
Two-car garageBreakfast barVinyl-fenced backyardBreakfast nookSoaring ceilingsSpacious kitchenLaminate flooring
- 57 days |
- 472 |
- 38 |
Zillow last checked:
Listing updated:
Listed by:
Maurince Pierre, LLC 407-797-7631,
EXP REALTY LLC 888-883-8509
Source: Stellar MLS,MLS#: O6411728 Originating MLS: Sarasota - Manatee
Originating MLS: Sarasota - Manatee
Facts & features
Interior
Bedrooms & bathrooms
- Bedrooms: 5
- Bathrooms: 3
- Full bathrooms: 3
Rooms
- Room types: Dining Room, Utility Room
Primary bedroom
- Features: Ceiling Fan(s), En Suite Bathroom, Garden Bath, Split Vanities, Tub with Separate Shower Stall, Coat Closet
- Level: Second
Bedroom 2
- Features: Ceiling Fan(s), Built-in Closet
- Level: Second
- Area: 165 Square Feet
- Dimensions: 15x11
Bedroom 3
- Features: Ceiling Fan(s), Built-in Closet
- Level: Second
- Area: 180 Square Feet
- Dimensions: 15x12
Bedroom 4
- Features: Ceiling Fan(s), Built-in Closet
- Level: Second
- Area: 323 Square Feet
- Dimensions: 19x17
Bedroom 5
- Features: Built-in Closet
- Level: First
- Area: 132 Square Feet
- Dimensions: 12x11
Family room
- Features: Ceiling Fan(s), No Closet
- Level: First
- Area: 306 Square Feet
- Dimensions: 18x17
Foyer
- Features: No Closet
- Level: First
Kitchen
- Features: Breakfast Bar, Pantry, No Closet
- Level: First
- Area: 126 Square Feet
- Dimensions: 14x9
Living room
- Features: No Closet
- Level: First
- Area: 110 Square Feet
- Dimensions: 11x10
Heating
- Central
Cooling
- Central Air
Appliances
- Included: Dishwasher, Range, Refrigerator
- Laundry: Inside, Laundry Room, Upper Level
Features
- Ceiling Fan(s), High Ceilings, Open Floorplan, Walk-In Closet(s)
- Flooring: Carpet, Laminate, Tile
- Doors: Sliding Doors
- Has fireplace: No
Interior area
- Total structure area: 3,044
- Total interior livable area: 2,391 sqft
Video & virtual tour
Property
Parking
- Total spaces: 2
- Parking features: Garage - Attached
- Attached garage spaces: 2
- Details: Garage Dimensions: 21x19
Features
- Levels: Two
- Stories: 2
- Patio & porch: Screened
- Exterior features: Sidewalk
- Has private pool: Yes
- Pool features: In Ground
- Has spa: Yes
- Spa features: In Ground
- Fencing: Vinyl
Lot
- Size: 7,250 Square Feet
- Features: Cul-De-Sac, In County, Sidewalk
Details
- Parcel number: 162232152500660
- Zoning: P-D
- Special conditions: None
Construction
Type & style
- Home type: SingleFamily
- Architectural style: Traditional
- Property subtype: Single Family Residence
Materials
- Block, Stucco
- Foundation: Slab
- Roof: Shingle
Condition
- Completed
- New construction: No
- Year built: 2004
Utilities & green energy
- Sewer: Public Sewer
- Water: Public
- Utilities for property: Public
Community & HOA
Community
- Features: Clubhouse, Deed Restrictions, Dog Park, Fitness Center, Playground, Pool, Sidewalks, Tennis Court(s)
- Pet fee: $0 monthly
- Subdivision: CYPRESS LAKES PRCL G
HOA
- Has HOA: Yes
- Amenities included: Clubhouse, Pickleball Court(s), Playground, Pool, Recreation Facilities
- HOA fee: $70 monthly
- HOA name: Christopher Parkhurst
- HOA phone: 407-568-8661
Location
- Region: Orlando
Financial & listing details
- Price per square foot: $213/sqft
- Tax assessed value: $437,916
- Annual tax amount: $7,166
- Date on market: 5/29/2026
- Cumulative days on market: 57 days
- Listing terms: Cash,Conventional,FHA,VA Loan
- Ownership: Fee Simple
- Total actual rent: 0
- Road surface type: Paved, Asphalt
Estimated market value
Not available
Estimated sales range
Not available
Not available
Price history
| Date | Event | Price |
|---|---|---|
| 7/2/2026 | Price change | $510,000-1.9%$213/sqft |
Source: eXp Realty #O6411728 Report a problem | ||
| 5/29/2026 | Listed for sale | $520,000+161.3%$217/sqft |
Source:  Stellar MLS #O6411728 Report a problem Stellar MLS #O6411728 Report a problem | ||
| 8/28/2012 | Listing removed | $199,000$83/sqft |
Source: Weichert Hallmark #O5095990 Report a problem | ||
| 4/19/2012 | Listed for sale | $199,000-15.1%$83/sqft |
Source: Weichert Realtors #O5095990 Report a problem | ||
| 9/28/2004 | Sold | $234,300$98/sqft |
Source: Public Record Report a problem | ||
Public tax history
| Year | Property taxes | Tax assessment |
|---|---|---|
| 2024 | $6,867 +8.7% | $437,916 +22.1% |
| 2023 | $6,316 +11.7% | $358,679 +10% |
| 2022 | $5,653 +12.3% | $326,072 +10% |
| 2021 | $5,035 0% | $296,429 +0.8% |
| 2020 | $5,037 +1.7% | $294,071 +3.2% |
| 2019 | $4,952 +5.6% | $284,928 +7.3% |
| 2018 | $4,691 | $265,495 +3.5% |
| 2017 | $4,691 +2.8% | $256,554 +10.4% |
| 2016 | $4,565 +7.8% | $232,383 +3% |
| 2015 | $4,233 +6.9% | $225,611 +9.4% |
| 2014 | $3,959 +62.7% | $206,241 +20.9% |
| 2013 | $2,434 +0.8% | $170,523 +1.3% |
| 2012 | $2,414 +3.3% | $168,325 +11.7% |
| 2011 | $2,337 -2.4% | $150,736 -4.6% |
| 2010 | $2,393 | $158,003 -22.8% |
| 2009 | -- | $204,741 -20.7% |
| 2008 | $4,551 -15.6% | $258,346 -17.4% |
| 2007 | $5,394 +21.9% | $312,706 +35.1% |
| 2006 | $4,425 +18.5% | $231,514 +22.4% |
| 2005 | $3,734 +6931.6% | $189,098 +6420.6% |
| 2004 | $53 | $2,900 |
Find assessor info on the county website
Monthly payment
Est. payment
Payment breakdown
Explore the cost of this home by adjusting the details. Changes won't be saved.Climate risks
Neighborhood: 32820
Nearby schools
GreatSchools rating
- 7/10Columbia Elementary SchoolGrades: PK-5Distance: 0.6 mi
- 6/10Corner Lake Middle SchoolGrades: 6-8Distance: 1 mi
- 4/10East River High SchoolGrades: 9-12Distance: 1.3 mi
Schools provided by the listing agent
- Elementary: Columbia Elem
- Middle: Corner Lake Middle
- High: East River High
Source: Stellar MLS. This data may not be complete. We recommend contacting the local school district to confirm school assignments for this home.
- $206,8914 bd2 ba1.9k sqft18130 Saxony Ln, Orlando, FL 32820Off Market
- $477,000-- bd-- ba-- sqft18130 Saxony Ln, Orlando, FL 32820Off Market
- $409,0004 bd2 ba1.9k sqft18118 Saxony Ln, Orlando, FL 32820Off Market

- $383,8003 bd2 ba1.6k sqft18112 Saxony Ln, Orlando, FL 32820Off Market
- $420,8004 bd2 ba1.9k sqft18136 Saxony Ln, Orlando, FL 32820Off Market
- $423,7004 bd2 ba1.9k sqft1956 Darlin Cir, Orlando, FL 32820Off Market
- $420,6003 bd2 ba2k sqft1962 Darlin Cir, Orlando, FL 32820Off Market
- $419,5004 bd2 ba1.9k sqft18106 Saxony Ln, Orlando, FL 32820Off Market
A local agent can set up tours, give advice and negotiate with sellers.
Similar homes
- $510,0004 bd3 ba2.6k sqft1766 Oak Grove Chase Dr, Orlando, FL 32820For Sale

 MLS ID #G5114552, Kara Puryear, ERA GRIZZARD REAL ESTATE. Stellar MLS
 - $649,8984 bd4 ba3.3k sqft1880 Oak Grove Chase Dr, Orlando, FL 32820For Sale
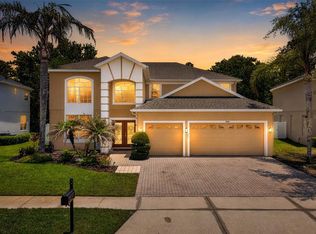 MLS ID #O6413740, Brandi Tropf, EXP REALTY LLC. Stellar MLS
 - $409,0004 bd2 ba1.8k sqft2015 Corner School Dr, Orlando, FL 32820For Sale
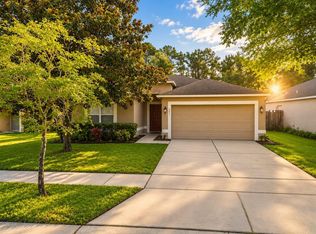 MLS ID #O6408229, Tony Ubaldini, EXP REALTY LLC. Stellar MLS
 - $499,9004 bd3 ba2.2k sqft969 Horseshoe Falls Dr, Orlando, FL 32828For Sale
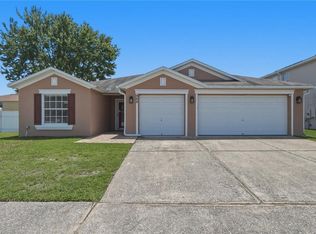 MLS ID #O6411111, Cesar Ayala, KELLER WILLIAMS ADVANTAGE 2 REALTY. Stellar MLS
 - $535,0003 bd3 ba1.9k sqft941 Mimosa Dr, Chuluota, FL 32766For SaleMLS ID #O6427284, Danielle Pensala, KELLER WILLIAMS HERITAGE REALTY. Stellar MLS
- $529,0004 bd3 ba2.5k sqft13537 Kitty Fork Rd, Orlando, FL 32828For SaleMLS ID #O6412640, Jenny Wemert, WEMERT GROUP REALTY LLC. Stellar MLS
- $494,0005 bd2 ba2.1k sqft14011 Golden Rain Tree Blvd, Orlando, FL 32828For SaleMLS ID #O6416680, Steven Gentile, CHARLES RUTENBERG REALTY ORLANDO. Stellar MLS
- $475,0005 bd3 ba2.3k sqft632 Herons Nest Ct, Orlando, FL 32825For SaleMLS ID #O6406271, Thomas Nickley, Jr, KELLER WILLIAMS REALTY AT THE PARKS. Stellar MLS
- $475,0004 bd3 ba2.6k sqft13616 Hidden Forest Cir, Orlando, FL 32828For SaleMLS ID #O6394106, Clinton Luke, SERHANT. Stellar MLS
- $499,9003 bd2 ba1.9k sqft2144 Stone Cross Cir, Orlando, FL 32828For SaleMLS ID #O6416178, Crystal Adams, RE/MAX INNOVATION. Stellar MLS
- $465,0004 bd2 ba1.6k sqft16236 Deer Chase Loop, Orlando, FL 32828For SaleMLS ID #O6415571, Veronica Figueroa, EXP REALTY LLC. Stellar MLS
- $569,9004 bd3 ba2.8k sqft14759 Royal Poinciana Dr, Orlando, FL 32828For SaleMLS ID #O6371525, Joe Southard, CHARLES RUTENBERG REALTY ORLANDO. Stellar MLS
- $567,0005 bd4 ba3.1k sqft14048 Waterford Creek Blvd, Orlando, FL 32828For SaleMLS ID #O6413990, Cece Wong, EXP REALTY LLC. Stellar MLS
- $549,9004 bd3 ba2.4k sqft520 Tuten Trl, Orlando, FL 32828For SaleMLS ID #O6397646, Jamie Langford, COLDWELL BANKER REALTY. Stellar MLS
- $489,9904 bd2 ba1.8k sqft9222 Waverly Walk Dr, Orlando, FL 32817For SaleMLS ID #O6406343, Jenny Wemert, WEMERT GROUP REALTY LLC. Stellar MLS
- $615,0004 bd3 ba2.4k sqft632 Terrace Cove Way, Orlando, FL 32828For SaleMLS ID #O6412482, Ryan Leitter, CHARLES RUTENBERG REALTY ORLANDO. Stellar MLS
- $613,0005 bd3 ba2.5k sqft1465 Balsam Willow Trl, Orlando, FL 32825For SaleMLS ID #O6388553, Chris Creegan, CREEGAN GROUP. Stellar MLS
- $550,0005 bd3 ba2.5k sqft6658 Lake Pembroke Pl, Orlando, FL 32829For SaleMLS ID #O6390383, Crystal Adams, RE/MAX INNOVATION. Stellar MLS
- $629,0004 bd3 ba2.9k sqft14812 Via Winghurst Ct, Orlando, FL 32828For SaleMLS ID #O6409150, Frankie Register, THE WILKINS WAY LLC. Stellar MLS
- $518,0004 bd3 ba2.4k sqft5703 Autumn Chase Cir, Sanford, FL 32773For SaleMLS ID #O6420552, Sophia Rogers, SERHANT. Stellar MLS
