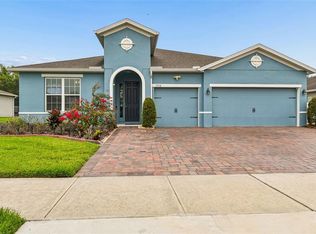
Virtually Staged. ***$8,000 Towards Closing Costs!!!*** One Story Home with Pool with Conservation Views! Most homes make you choose between space, privacy, and a pool. This one doesn't. A covered lanai opens to a screened pool and spa with a freshly resurfaced deck, all backing up to peaceful conservation views with no rear neighbors. A vinyl fence creates a dedicated play area or pet zone on the side; private, functional, and thoughtfully done. Three access points connect the home to the pool: one from the living room, one from the primary bedroom, and one from the second bathroom, which doubles as a pool bath. Inside, the layout is just as well considered. Just off the foyer, a flex room to the right works beautifully as a home office or converts easily to a fifth bedroom. Directly across is a dedicated dining space. From there, the kitchen flows seamlessly into the living room, where sliding glass doors and a bay window frame the pool and conservation views beyond. The kitchen features 42-inch upper cabinetry, generous cabinet storage throughout, and extended granite countertops that open the space. The split floorplan puts the primary suite on one side of the home and the secondary bedrooms on the other. The primary is large enough for a king bed plus a sitting area, with dual closets, dual sinks, a garden tub, and a separate shower. Wood-look tile and luxury vinyl plank floors throughout - no carpet - along with renovated bathrooms. Replaced in recent years: ROOF 2020, TRANE AC 2021, pool pump, patio screens so you're moving in with a clean slate. Termite protection runs through December 2026. The garage features a belt-driven garage door, pull-down attic stairs, and in the laundry room you have upper cabinetry with a laundry tub. Quick access to the 417, Historic Downtown Sanford, Seminole Town Center, both Orlando-Sanford International and OIA, and top-rated Seminole County schools. You're tucked away in a serene neighborhood and still close to everything that matters. Serene setting, smart layout, move-in ready. Come see it!
For sale
Price cut: $6K (7/21)
$518,000
5703 AUTUMN CHASE CIRCLE, SANFORD, FL 32773
4beds
2,467sqft
:
Get pre-qualified$3,391/mo
Single Family Residence
Built in 2001
9,079 Square Feet Lot
$-- Zestimate®
$210/sqft
$38/mo HOA
What's special
Pool and spaScreened pool and spaCovered lanaiRenovated bathroomsExtended granite countertopsFreshly resurfaced deckGenerous cabinet storage
- 38 days |
- 2,528 |
- 251 |
Zillow last checked:
Listing updated:
Listed by:
Sophia Rogers 407-676-4377,
SERHANT 786-296-8626
Source: Stellar MLS,MLS#: O6420552 Originating MLS: Orlando Regional
Originating MLS: Orlando Regional
Facts & features
Interior
Bedrooms & bathrooms
- Bedrooms: 4
- Bathrooms: 3
- Full bathrooms: 3
Rooms
- Room types: Den/Library/Office, Utility Room
Primary bedroom
- Features: Dual Closets
- Level: First
- Area: 364 Square Feet
- Dimensions: 13x28
Bedroom 2
- Features: Built-in Closet
- Level: First
- Area: 110 Square Feet
- Dimensions: 10x11
Bedroom 3
- Features: Built-in Closet
- Level: First
- Area: 110 Square Feet
- Dimensions: 10x11
Dining room
- Level: First
- Area: 165 Square Feet
- Dimensions: 11x15
Kitchen
- Features: Built-in Closet
- Level: First
- Area: 273 Square Feet
- Dimensions: 21x13
Living room
- Level: First
- Area: 340 Square Feet
- Dimensions: 20x17
Heating
- Central
Cooling
- Central Air
Appliances
- Included: Electric Water Heater, Microwave, Range, Refrigerator
- Laundry: Laundry Room
Features
- Open Floorplan, Primary Bedroom Main Floor, Solid Surface Counters, Vaulted Ceiling(s), Walk-In Closet(s)
- Flooring: Ceramic Tile, Luxury Vinyl
- Windows: Window Treatments
- Has fireplace: No
Interior area
- Total structure area: 3,191
- Total interior livable area: 2,467 sqft
Video & virtual tour
Property
Parking
- Total spaces: 2
- Parking features: Driveway
- Attached garage spaces: 2
- Has uncovered spaces: Yes
Features
- Levels: One
- Stories: 1
- Patio & porch: Covered
- Exterior features: Irrigation System, Sidewalk
- Has private pool: Yes
- Pool features: Gunite, In Ground
- Has spa: Yes
- Spa features: In Ground
- Fencing: Vinyl
- Has view: Yes
- View description: Pool, Trees/Woods, Water, Pond
- Has water view: Yes
- Water view: Water,Pond
Lot
- Size: 9,079 Square Feet
- Dimensions: 75 x 120
- Features: Sidewalk
- Residential vegetation: Mature Landscaping, Trees/Landscaped
Details
- Parcel number: 23203050200000530
- Zoning: R-1A
- Special conditions: None
Construction
Type & style
- Home type: SingleFamily
- Property subtype: Single Family Residence
Materials
- Block
- Foundation: Slab
- Roof: Shingle
Condition
- Completed
- New construction: No
- Year built: 2001
Utilities & green energy
- Sewer: Public Sewer
- Water: Public
- Utilities for property: Electricity Connected
Community & HOA
Community
- Pet fee: $0 monthly
- Subdivision: AUTUMN CHASE
HOA
- Has HOA: Yes
- HOA fee: $38 monthly
- HOA name: Specialty Management
- HOA phone: 407-647-2622
Location
- Region: Sanford
Financial & listing details
- Price per square foot: $210/sqft
- Tax assessed value: $447,856
- Annual tax amount: $3,787
- Date on market: 6/28/2026
- Cumulative days on market: 35 days
- Listing terms: Cash,Conventional,FHA,VA Loan
- Ownership: Fee Simple
- Total actual rent: 0
- Electric utility on property: Yes
- Road surface type: Paved
Estimated market value
Not available
Estimated sales range
Not available
Not available
Price history
| Date | Event | Price |
|---|---|---|
| 8/1/2026 | Listed for sale | $518,000$210/sqft |
Source:  Stellar MLS #O6420552 Report a problem Stellar MLS #O6420552 Report a problem | ||
| 7/30/2026 | Contingent | $518,000$210/sqft |
Source: Stellar MLS #O6420552 Report a problem | ||
| 7/21/2026 | Price change | $518,000-1.1%$210/sqft |
Source: Stellar MLS #O6420552 Report a problem | ||
| 7/16/2026 | Price change | $524,000-0.9%$212/sqft |
Source: Stellar MLS #O6420552 Report a problem | ||
| 6/28/2026 | Listed for sale | $529,000+73.4%$214/sqft |
Source: Stellar MLS #O6420552 Report a problem | ||
| 3/5/2019 | Sold | $305,000-2.5%$124/sqft |
Source: Public Record Report a problem | ||
| 1/18/2019 | Price change | $312,900-0.7%$127/sqft |
Source: GREATER ORLANDO REALTY USA INC #O5732630 Report a problem | ||
| 11/16/2018 | Price change | $315,000-4.5%$128/sqft |
Source: GREATER ORLANDO REALTY USA INC #O5732630 Report a problem | ||
| 9/8/2018 | Listed for sale | $330,000+27.4%$134/sqft |
Source: GREATER ORLANDO REALTY USA INC #O5732630 Report a problem | ||
| 5/13/2018 | Listing removed | $2,395$1/sqft |
Source: ACB Property Management Group Report a problem | ||
| 4/13/2018 | Price change | $2,395-4%$1/sqft |
Source: ACB Property Management Group Report a problem | ||
| 3/29/2018 | Listed for rent | $2,495$1/sqft |
Source: ACB Property Management Group Report a problem | ||
| 8/28/2015 | Sold | $259,000-2.2%$105/sqft |
Source: Stellar MLS #O5382074 Report a problem | ||
| 7/24/2015 | Listed for sale | $264,900+15.2%$107/sqft |
Source: TOTAL REALTY CORP #O5382074 Report a problem | ||
| 7/10/2009 | Sold | $230,000+7.7%$93/sqft |
Source: Stellar MLS #O4915837 Report a problem | ||
| 10/11/2001 | Sold | $213,500$87/sqft |
Source: Public Record Report a problem | ||
Public tax history
| Year | Property taxes | Tax assessment |
|---|---|---|
| 2025 | $4,092 +15.3% | $317,701 +2.9% |
| 2024 | $3,550 +2.6% | $308,747 +3% |
| 2023 | $3,458 +2.7% | $299,754 +3% |
| 2022 | $3,368 -6.3% | $291,023 +3% |
| 2021 | $3,594 +0.8% | $282,547 +1.4% |
| 2020 | $3,565 -13.2% | $278,646 +1.7% |
| 2019 | $4,106 | $274,063 0% |
| 2018 | $4,106 +2.6% | $274,146 +18.1% |
| 2017 | $4,001 +10.9% | $232,169 +1.6% |
| 2016 | $3,608 +0.9% | $228,417 +29.3% |
| 2015 | $3,576 | $176,677 +0.8% |
| 2014 | $3,576 +64.6% | $175,275 +1.5% |
| 2013 | $2,173 +1.9% | $172,685 -2.1% |
| 2012 | $2,132 +2.6% | $176,448 +3% |
| 2011 | $2,078 -10.1% | $171,309 -7.3% |
| 2010 | $2,311 -9.6% | $184,757 -8.2% |
| 2009 | $2,557 +2.7% | $201,265 -0.8% |
| 2008 | $2,490 -1.9% | $202,838 +3% |
| 2007 | $2,539 -5.7% | $196,930 +2.5% |
| 2006 | $2,693 +1.8% | $192,127 +3% |
| 2005 | $2,647 +0.3% | $186,531 +3% |
| 2004 | $2,638 -0.2% | $181,098 +1.1% |
| 2003 | $2,643 +0.4% | $179,149 +1.7% |
| 2002 | $2,634 | $176,128 |
Find assessor info on the county website
Monthly payment
Est. payment
Payment breakdown
Explore the cost of this home by adjusting the details. Changes won't be saved.Climate risks
Neighborhood: 32773
Nearby schools
GreatSchools rating
- 3/10Pine Crest Elementary SchoolGrades: PK-5Distance: 3.5 mi
- 3/10Millennium Middle SchoolGrades: 6-8Distance: 4.9 mi
- 5/10Seminole High SchoolGrades: 9-12Distance: 3.5 mi
Schools provided by the listing agent
- Elementary: Hamilton Elementary
- Middle: Millennium Middle
- High: Seminole High
Source: Stellar MLS. This data may not be complete. We recommend contacting the local school district to confirm school assignments for this home.
- $587,5004 bd3 ba2.9k sqft5697 Autumn Chase Cir, Sanford, FL 32773Off Market
- $512,5005 bd3 ba2.7k sqft5709 Autumn Chase Cir, Sanford, FL 32773Off Market
- $518,4004 bd3 ba2.4k sqft5715 Autumn Chase Cir, Sanford, FL 32773Off Market
- $546,3004 bd3 ba3k sqft5691 Autumn Chase Cir, Sanford, FL 32773Off Market
- $531,9004 bd3 ba2.4k sqft5690 Autumn Chase Cir, Sanford, FL 32773Off Market
- $427,9003 bd2 ba2.1k sqft5708 Autumn Chase Cir, Sanford, FL 32773Off Market
- $506,8004 bd3 ba2.4k sqft5685 Autumn Chase Cir, Sanford, FL 32773Sold
- $500,0004 bd3 ba2.4k sqft5714 Autumn Chase Cir, Sanford, FL 32773Sold
A local agent can set up tours, give advice and negotiate with sellers.
Similar homes
- $550,0004 bd3 ba3.4k sqft247 MAGNOLIA PARK TRAIL, SANFORD, FL 32773For Sale

 MLS ID #O6414774, Abbas Sultanali, ALPHA EQUITY REALTY & MANAGEMENT INC. Stellar MLS
 - $569,9004 bd3 ba3.4k sqft240 MAGNOLIA PARK TRAIL, SANFORD, FL 32773For Sale
 MLS ID #O6421902, Farzana Zalil, CHARLES RUTENBERG REALTY ORLANDO. Stellar MLS
 - $425,0003 bd2 ba1.8k sqft1462 BARN OWL LOOP, SANFORD, FL 32773For Sale
 MLS ID #V4949983, Greg Roberts, LLC, LPT REALTY LLC. Stellar MLS
 - $599,9004 bd3 ba2.5k sqft3758 HANWORTH LOOP, SANFORD, FL 32773For Sale
 MLS ID #O6429297, Veronika Keogh, LPT REALTY, LLC. Stellar MLS
 - $525,0003 bd3 ba2.5k sqft3924 HANWORTH LOOP, SANFORD, FL 32773For SaleMLS ID #O6423171, Tiphany Weeks, DIAMOND REAL ESTATE GROUP. Stellar MLS
- $499,9004 bd2 ba1.9k sqft5483 GLEN OAK PLACE, SANFORD, FL 32771For SaleMLS ID #O6430157, Veronica Figueroa, EXP REALTY LLC. Stellar MLS
- $679,0005 bd4 ba3.4k sqft1732 BILLIE LYNN POINT, SANFORD, FL 32773For SaleMLS ID #O6412667, James Broadus, DIVERSIFIED REALTY HOLDINGS. Stellar MLS
- $478,9004 bd3 ba2k sqft873 SILVERSMITH CIRCLE, LAKE MARY, FL 32746For SaleMLS ID #V4950484, Jennifer Clark, GLORY INTL. REAL ESTATE CO. Stellar MLS
- $324,9003 bd3 ba1.5k sqft4844 CLIVEDEN LOOP, SANFORD, FL 32773For SaleMLS ID #O6430412, Lindsay Kaye Voss, VOSS REALTY INC. Stellar MLS
- $380,0004 bd3 ba2.1k sqft149 CIRCLE HILL ROAD, SANFORD, FL 32773For SaleMLS ID #O6349315, Michelle Forbes, MARK SPAIN REAL ESTATE. Stellar MLS
- $524,0004 bd3 ba2.4k sqft610 GAELIC COURT, APOPKA, FL 32712For SaleMLS ID #O6410304, Denise Richards, ADVANCED AGE REALTY, INC.. Stellar MLS
- $545,0004 bd2 ba1.9k sqft893 PADDINGTON TERRACE, LAKE MARY, FL 32746For SaleMLS ID #O6412541, Karen Frier, COLDWELL BANKER REALTY. Stellar MLS
- $415,0003 bd2 ba1.9k sqft278 VENETIAN BAY CIRCLE, SANFORD, FL 32771For SaleMLS ID #TB8531346, Cheryl Kypreos, HOMESMART. Stellar MLS
- $495,0004 bd3 ba2.4k sqft4203 ROCK HILL LOOP, APOPKA, FL 32712For SaleMLS ID #G5113855, Jim Boyer, ARROWSMITH REALTY, INC. Stellar MLS
- $514,9004 bd2 ba2.2k sqft3883 KINGSTON OAKS COVE, OVIEDO, FL 32765For SaleMLS ID #O6409493, Allison Day, RE/MAX TOWN & COUNTRY REALTY. Stellar MLS
- $498,0003 bd2 ba1.8k sqft41220 ALDER WAY, EUSTIS, FL 32736For SaleMLS ID #G5115635, Dannie Ghazal, LPT REALTY, LLC. Stellar MLS
- $499,9004 bd2 ba1.9k sqft2966 SWEETSPIRE CIRCLE, OVIEDO, FL 32766For SaleMLS ID #O6428251, Lindsay Kaye Voss, VOSS REALTY INC. Stellar MLS
- $524,9004 bd3 ba2.3k sqft2623 PALASTRO WAY, OCOEE, FL 34761For SaleMLS ID #O6429095, Bibi Carcani, EXP REALTY LLC. Stellar MLS
- $490,0003 bd2 ba1.6k sqft1055 CHESTERFIELD CIRCLE, WINTER SPRINGS, FL 32708For SaleMLS ID #O6413841, Brittany Zapitz, LPT REALTY, LLC. Stellar MLS
- $518,0004 bd3 ba2.8k sqft469 CAREY WAY, ORLANDO, FL 32825For SaleMLS ID #O6405702, Brian Cirillo, BALDWIN PARK REALTY LLC. Stellar MLS
