Skip main navigation
Off market
Street View
  • $531,900

    5690 Autumn Chase Cir, Sanford, FL 32773

    4beds
    2,467sqft
    SingleFamily
    Built in 2001
    10,454 Square Feet Lot
    $531,900 Zestimate®
    $216/sqft
    $3,430 Estimated rent

    Home value

    $531,900

    $505,000 - $558,000

    $3,430/mo

    Zestimate® history
    Loading
    Loading...

    Owner options

    List your home for rent

    $3,430/mo

    Rent Zestimate®

    Find your next renter with Zillow Rental Manager. Plus, with online applications, you can quickly screen prospective tenants – for free.

    Learn more

    $3,430/mo

    Rent Zestimate®

    Refinance and save

    $3,530/mo

    Est. payment

    Refinancing to a lower rate could help reduce your monthly payments and save thousands over the life of the loan.

    See today's rates

    $3,530/mo

    Est. payment

    Explore your selling options

    Work with a Zillow partner agent

    Leverage their expertise and Zillow's premium Showcase listings to get your home seen by more buyers.

    Get started

    List with your own agent

    Get your home in front of millions of buyers by listing it on Zillow.

    Learn how to do it

    Sell it yourself

    Take full control of how buyers see your home on Zillow by listing For Sale by Owner (FSBO).

    List your home

    What's special

    Premium tall maple kitchen cabinets. Outlet above cabinets to plug in lights, etc. and is operated be a light switch. Kitchenette area. Under-cabinet lights. Stainless steel interior dishwasher, upgraded since moving in. Triple door refrigerator. Wood-burning fireplace with mantel, with built-in shelves on each side, located in family room. Neutral paint throughout (light beige). Fan wiring in bedrooms, living room, family room, not sure about the dining room. Fans installed in all bedrooms and family room. Extra insulation in attic. Extend length in bedroom that serves as our office (it does have a closet, so it is truly a bedroom). Also, extension in master bedroom provides a sitting area. Solid wood doors throughout. French doors leading to patio/pool area from master bedroom, family room, and a single French door from pool bath. Pool with waterfall feature. Screened patio and pool. Two-car garage. Plant shelves in master bedroom. Crown molding in living room, dining room, and master bedroom. Decorative accent tile along front of Jaccuzi tub in master bathroom. Pool alarms at French doors and windows surrounding the patio/pool area. Glass door closure on double-length shower in master bathroom. Shower in master bathroom has a built-in tiled bench. Separate commode room in master bathroom. Double sinks in master bathroom. Two walk-in closets in master bedroom, two different sizes. Lever door handles inside. Wide doors to allow for wheelchair access. Double door to master bedroom. Ceramic tiled kitchen, breakfast nook, master and guest baths, and front hallway. There is a tile pathway from kitchen/ breakfast nook to hallway and bathroom. This tile flooring includes tile access from patio/pool area to pool bath and family room. Plumbing installed for laundry room sink (none installed at this time). Two-car garage with pre-wiring installed (no opener installed at this time). Whole-house surge protector. Corner lot. White vinyl fencing. Tool shed in back yard. Patio/pool screening will be replaced in the near future. New roof on house and tool shed will be replaced in the near future. Air conditioner is slated to be replaced by next year. Outside re-painted in the last year or so. Also, all wired for AT&T U-verse. Radio/intercom with speakers in bedrooms, kitchen (main controls), front porch, and patio/pool area. All windows and doors are wired for security alarm system ( no service is activated at this time). Vaulted ceilings.

    This property is off market, which means it's not currently listed for sale or rent on Zillow. This may be different from what's available on other websites or public sources.
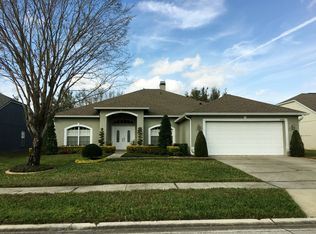
    Facts & features

    Interior

    Bedrooms & bathrooms
    • Bedrooms: 4
    • Bathrooms: 3
    • Full bathrooms: 3
    Heating
    • Heat pump, Electric
    Cooling
    • Central
    Appliances
    • Included: Dishwasher, Dryer, Garbage disposal, Microwave, Range / Oven, Refrigerator, Washer
    Features
    • Flooring: Other
    • Basement: None
    • Has fireplace: Yes
    Interior area
    • Total interior livable area: 2,467 sqft

    Property

    Parking
    • Total spaces: 8
    • Parking features: Garage
    Features
    • Exterior features: Stucco, Cement / Concrete
    • Has view: Yes
    • View description: None
    Lot
    • Size: 10,454 Square Feet
    Details
    • Parcel number: 23203050200001150

    Construction

    Type & style
    • Home type: SingleFamily
    Materials
    • masonry
    • Foundation: Footing
    • Roof: Composition
    Condition
    • Year built: 2001

    Community & HOA

    HOA
    • Has HOA: Yes
    • HOA fee: $27 monthly
    Location
    • Region: Sanford

    Financial & listing details

    • Price per square foot: $216/sqft
    • Tax assessed value: $445,823
    • Annual tax amount: $2,758

    Price history

    DateEventPrice
    12/11/2001Sold$232,100$94/sqft
    Source: Public Record Report a problem

    Public tax history

    YearProperty taxesTax assessment
    2025$2,758 +20%$220,164 +2.9%
    2024$2,298 +2.9%$213,959 +3%
    2023$2,233 +2.9%$207,727 +3%
    2022$2,170 -9.5%$201,677 +3%
    2021$2,397 +0.9%$195,803 +1.4%
    2020$2,374 +1.1%$193,100 +2.3%
    2019$2,348 $188,759 +1.9%
    2018$2,348 +1.2%$185,239 +2.1%
    2017$2,319 +0.8%$181,429 +1.4%
    2016$2,302 -1.8%$178,941 +1.4%
    2015$2,345 $176,462 +0.8%
    2014$2,345 +8.1%$175,062 +1.5%
    2013$2,169 +1.6%$172,475 -2.3%
    2012$2,134 +2.6%$176,573 +3%
    2011$2,080 -10.1%$171,430 -7.3%
    2010$2,313 -9.6%$184,908 -8.2%
    2009$2,559 +2.5%$201,446 -0.9%
    2008$2,496 -1.9%$203,219 +3%
    2007$2,545 -5.7%$197,300 +2.5%
    2006$2,699 +1.8%$192,488 +3%
    2005$2,653 +0.3%$186,882 +3%
    2004$2,644 +2.9%$181,439 +3.7%
    2003$2,570 +0.6%$174,932 +1.9%
    2002$2,556 $171,691
    Find assessor info on the county website

    Neighborhood: 32773

    Nearby schools

    GreatSchools rating
    Get a cash offer in 3 minutes
    Find out how much your home could sell for in as little as 3 minutes with a no-obligation cash offer.
    Estimated market value
    $531,900
    Get a cash offer in 3 minutes
    Find out how much your home could sell for in as little as 3 minutes with a no-obligation cash offer.
    Estimated market value
    $531,900