Welcome home to 5714 Autumn Chase Circle—where comfort, space, and Florida living come together beautifully. This updated, one-story home offers 4 bedrooms, 3 full baths, and 2,467 square feet of thoughtfully designed living space, all nestled on a large fenced yard perfect for relaxing or entertaining. Step inside to an open, airy foyer with soaring ceilings. To the right, a formal dining room features elegant laminate flooring and plenty of space for hosting memorable gatherings. To the left, a versatile bonus room—currently used as an office—can easily serve as a formal living room, den, playroom, or game room. The heart of the home opens to a spacious family room, kitchen, and breakfast nook, all designed with entertaining in mind. The oversized kitchen is a dream, complete with wood cabinetry, granite countertops, stainless steel appliances, a large pantry, and expansive counter space with seating for four, plus a sunny breakfast nook. The family room impresses with high ceilings, ceramic tile flooring, and a custom wood accent wall—perfect for showcasing your flat-screen TV. Sliding glass doors lead to your own private Florida oasis: a covered, screened-in inground pool and expansive patio, ideal for outdoor dining, weekend gatherings, or simply unwinding year-round. One of the three full bathrooms provides direct pool access, making entertaining effortless. Three additional generously sized bedrooms, a two-car garage, and a convenient one-level layout complete the package. Located close to major highways and Sanford International Airport, this home truly offers the perfect Florida lifestyle. This home has it all—space, style, and sunshine. Don’t miss your chance to make Autumn Chase your new address.
Sold for $500,000
$500,000
5714 AUTUMN CHASE CIRCLE, SANFORD, FL 32773
4beds
2,467sqft
Single Family Residence
Built in 2001
9,000 Square Feet Lot
$497,800 Zestimate®
$203/sqft
$3,402 Estimated rent
Home value
$497,800
$453,000 - $548,000
$3,402/mo
Zestimate® history
Owner options
List your home for rent
$3,402/mo
Rent Zestimate®
Find your next renter with Zillow Rental Manager. Plus, with online applications, you can quickly screen prospective tenants – for free.
$3,402/mo
Rent Zestimate®
Refinance and save
$2,151/mo
Est. payment
Refinancing to a lower rate could help reduce your monthly payments and save thousands over the life of the loan.
$2,151/mo
Est. payment
Explore your selling options
Work with a Zillow partner agent
Leverage their expertise and Zillow's premium Showcase listings to get your home seen by more buyers.
Get startedList with your own agent
Get your home in front of millions of buyers by listing it on Zillow.
Learn how to do itSell it yourself
Take full control of how buyers see your home on Zillow by listing For Sale by Owner (FSBO).
List your homeWhat's special
Two-car garageUpdated one-story homeConvenient one-level layoutSunny breakfast nookCovered screened-in inground poolVersatile bonus room
Zillow last checked:
Listing updated:
Listed by:
Debbie Metzger 407-474-0844,
KGV REALTY GROUP 407-474-0844
Bought with:
Heather Rodriguez, 3638975
LIVELY REAL ESTATE
Nikki Richmond, 3318466
LIVELY REAL ESTATE
Source: Stellar MLS,MLS#: O6377499 Originating MLS: Orlando Regional
Originating MLS: Orlando Regional
Facts & features
Interior
Bedrooms & bathrooms
- Bedrooms: 4
- Bathrooms: 3
- Full bathrooms: 3
Rooms
- Room types: Bonus Room, Den/Library/Office, Family Room, Dining Room
Primary bedroom
- Features: En Suite Bathroom, Walk-In Closet(s)
- Level: First
- Area: 324 Square Feet
- Dimensions: 27x12
Kitchen
- Features: Pantry
- Level: First
- Area: 273 Square Feet
- Dimensions: 21x13
Living room
- Features: No Closet
- Level: First
- Area: 150 Square Feet
- Dimensions: 10x15
Heating
- Central, Electric
Cooling
- Central Air
Appliances
- Included: Dishwasher, Microwave, Range, Refrigerator
- Laundry: Inside, Laundry Room
Features
- Cathedral Ceiling(s), Ceiling Fan(s), Eating Space In Kitchen, High Ceilings, Kitchen/Family Room Combo, Open Floorplan, Primary Bedroom Main Floor, Solid Wood Cabinets, Split Bedroom, Stone Counters, Thermostat, Vaulted Ceiling(s), Walk-In Closet(s)
- Flooring: Ceramic Tile, Laminate
- Doors: Sliding Doors
- Windows: Blinds
- Has fireplace: No
Interior area
- Total structure area: 3,243
- Total interior livable area: 2,467 sqft
Property
Parking
- Total spaces: 2
- Parking features: Driveway, Garage Door Opener
- Attached garage spaces: 2
- Has uncovered spaces: Yes
Features
- Levels: One
- Stories: 1
- Patio & porch: Covered, Enclosed, Patio, Rear Porch, Screened
- Exterior features: Irrigation System, Lighting, Private Yard, Rain Gutters, Sidewalk
- Has private pool: Yes
- Pool features: Gunite, In Ground, Screen Enclosure
- Fencing: Fenced,Vinyl
Lot
- Size: 9,000 Square Feet
- Features: Landscaped, Level, Sidewalk
- Residential vegetation: Mature Landscaping, Trees/Landscaped
Details
- Parcel number: 23203050200001130
- Zoning: R-1A
- Special conditions: None
Construction
Type & style
- Home type: SingleFamily
- Property subtype: Single Family Residence
Materials
- Block, Concrete, Stucco
- Foundation: Slab
- Roof: Shingle
Condition
- New construction: No
- Year built: 2001
Utilities & green energy
- Sewer: Public Sewer
- Water: Public
- Utilities for property: Electricity Connected, Public, Sewer Connected, Water Connected
Community & HOA
Community
- Pet fee: $0 monthly
- Subdivision: AUTUMN CHASE
HOA
- Has HOA: Yes
- HOA fee: $38 monthly
- HOA name: Specialty Management
- HOA phone: 407-647-2622
Location
- Region: Sanford
Financial & listing details
- Price per square foot: $203/sqft
- Tax assessed value: $442,350
- Annual tax amount: $3,797
- Date on market: 1/28/2026
- Cumulative days on market: 4 days
- Listing terms: Cash,Conventional,FHA,VA Loan
- Ownership: Fee Simple
- Total actual rent: 0
- Electric utility on property: Yes
- Road surface type: Paved, Asphalt
Price history
| Date | Event | Price |
|---|---|---|
| 2/27/2026 | Sold | $500,000+0%$203/sqft |
Source:  Stellar MLS #O6377499 Report a problem Stellar MLS #O6377499 Report a problem | ||
| 2/1/2026 | Pending sale | $499,900$203/sqft |
Source: Stellar MLS #O6377499 Report a problem | ||
| 1/28/2026 | Listed for sale | $499,900+53.8%$203/sqft |
Source: Stellar MLS #O6377499 Report a problem | ||
| 3/19/2019 | Sold | $325,000$132/sqft |
Source: Public Record Report a problem | ||
| 1/24/2019 | Price change | $325,000-0.6%$132/sqft |
Source: Opendoor #O5754642 Report a problem | ||
| 1/4/2019 | Listed for sale | $327,000+3.1%$133/sqft |
Source: Opendoor #O5754642 Report a problem | ||
| 12/28/2018 | Sold | $317,200+14.5%$129/sqft |
Source: Public Record Report a problem | ||
| 3/11/2016 | Sold | $277,000-1%$112/sqft |
Source: Stellar MLS #O5405562 Report a problem | ||
| 2/18/2016 | Pending sale | $279,900$113/sqft |
Source: RE/MAX LEGACY #O5405562 Report a problem | ||
| 11/19/2015 | Listed for sale | $279,900+60.1%$113/sqft |
Source: RE/MAX LEGACY #O5405562 Report a problem | ||
| 7/23/2015 | Sold | $174,800-2.9%$71/sqft |
Source: Public Record Report a problem | ||
| 5/20/2015 | Price change | $180,000-10%$73/sqft |
Source: Keller Williams - Orlando Central #O5343363 Report a problem | ||
| 4/11/2015 | Price change | $199,900-9.1%$81/sqft |
Source: Keller Williams - Orlando Central #O5343363 Report a problem | ||
| 3/11/2015 | Price change | $219,900+4.8%$89/sqft |
Source: Central Orlando Realty LLC DBA Keller Williams at the Parks #O5343363 Report a problem | ||
| 3/4/2015 | Price change | $209,900-10.4%$85/sqft |
Source: Central Orlando Realty LLC DBA Keller Williams at the Parks #O5343363 Report a problem | ||
| 1/27/2015 | Listed for sale | $234,235+13.2%$95/sqft |
Source: Keller Williams At The Parks #O5343363 Report a problem | ||
| 1/31/2002 | Sold | $206,900$84/sqft |
Source: Public Record Report a problem | ||
Public tax history
| Year | Property taxes | Tax assessment |
|---|---|---|
| 2025 | $4,031 +15.4% | $313,251 +2.9% |
| 2024 | $3,493 +2.7% | $304,423 +3% |
| 2023 | $3,402 +2.7% | $295,556 +3% |
| 2022 | $3,314 -6.4% | $286,948 +3% |
| 2021 | $3,539 +0.8% | $278,590 +1.4% |
| 2020 | $3,510 -13.3% | $274,744 +1.7% |
| 2019 | $4,051 | $270,143 +15.6% |
| 2018 | $4,051 +34.5% | $233,624 +2.1% |
| 2017 | $3,012 +0.6% | $228,819 +1.7% |
| 2016 | $2,994 -15% | $225,026 +13.6% |
| 2015 | $3,522 | $198,101 +3.5% |
| 2014 | $3,522 +29.2% | $191,423 +12.4% |
| 2013 | $2,727 -0.2% | $170,358 -4.2% |
| 2012 | $2,732 +3.9% | $177,776 +5.1% |
| 2011 | $2,629 +15.5% | $169,198 -7.3% |
| 2010 | $2,277 -9.7% | $182,592 -8.3% |
| 2009 | $2,522 +3.4% | $199,050 -0.2% |
| 2008 | $2,439 -2.1% | $199,414 +3% |
| 2007 | $2,490 -5.7% | $193,606 +2.5% |
| 2006 | $2,641 +1.8% | $188,884 +3% |
| 2005 | $2,595 +0.3% | $183,383 +3% |
| 2004 | $2,587 +0% | $178,042 +1.3% |
| 2003 | $2,586 +0.5% | $175,827 +1.9% |
| 2002 | $2,572 | $172,609 |
Find assessor info on the county website
Neighborhood: 32773
Nearby homes
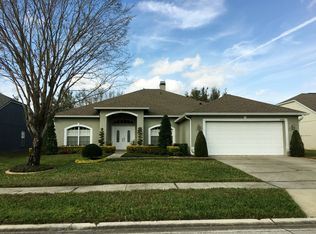
- $427,9003 bd2 ba2.1k sqft5708 Autumn Chase Cir, Sanford, FL 32773Off Market
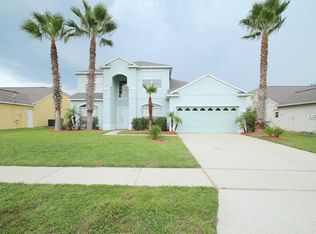
- $592,3005 bd3 ba3k sqft5720 Autumn Chase Cir, Sanford, FL 32773Off Market
- $550,8005 bd3 ba2.7k sqft1613 Willow Oak Ln, Sanford, FL 32773Off Market
- $467,3004 bd2 ba1.9k sqft1607 Willow Oak Ln, Sanford, FL 32773Off Market
- $513,7004 bd3 ba2.3k sqft1619 Willow Oak Ln, Sanford, FL 32773Off Market
- $456,9004 bd3 ba3.2k sqft5726 Autumn Chase Cir, Sanford, FL 32773Off Market
- $531,9004 bd3 ba2.4k sqft5690 Autumn Chase Cir, Sanford, FL 32773Off Market
- $518,4004 bd3 ba2.4k sqft5715 Autumn Chase Cir, Sanford, FL 32773Off Market
Nearby schools
GreatSchools rating
- 3/10Pine Crest Elementary SchoolGrades: PK-5Distance: 3.4 mi
- 3/10Millennium Middle SchoolGrades: 6-8Distance: 4.9 mi
- 5/10Seminole High SchoolGrades: 9-12Distance: 3.4 mi
Schools provided by the listing agent
- Elementary: Pine Crest Elementary
- Middle: Millennium Middle
- High: Seminole High
Source: Stellar MLS. This data may not be complete. We recommend contacting the local school district to confirm school assignments for this home.
Get a cash offer in 3 minutes
Find out how much your home could sell for in as little as 3 minutes with a no-obligation cash offer.
Estimated market value
$497,800
Get a cash offer in 3 minutes
Find out how much your home could sell for in as little as 3 minutes with a no-obligation cash offer.
Estimated market value
$497,800
- Florida
- Seminole County
- Sanford
- 32773
- 5714 AUTUMN CHASE CIRCLE
Nearby cities
Nearby zip codes
Other Sanford Topics
