Under contract-accepting backup offers. Virtually Staged. PRICE REDUCED - NOW $500,000! Located behind the 24-hour guard-gated entrance of Westyn Bay, this home offers nearly 2,400 square feet with brand-new luxury vinyl plank flooring throughout. Existing carpet, tile, and laminate flooring were fully removed and replaced for a clean, cohesive finish. The kitchen features granite countertops, abundant cabinetry, a closet pantry, dual sinks, and all brand-new, never-used appliances. Major systems have already been updated, with the roof and A/C replaced less than five years ago and the water heater approximately one year old. An affordable homeowners insurance quote is also available. The spacious primary suite includes dual closets and a spa-inspired en-suite bath with a hydro-massage tub, dual sinks, and granite countertops. The flexible 4th bedroom is currently configured as a home office and can be restored to a fully enclosed bedroom upon request. You’ll also find an additional en-suite bathroom, along with an oversized shared bathroom. Outside, enjoy an oversized 3-car garage with separate double and single garage doors, two driveway entrances, a screened lanai, and a fully fenced backyard. Westyn Bay offers an impressive array of amenities, including a clubhouse, community pool, tennis and basketball courts, playground, community lake with dock access, and 24-hour guard-gated security. Conveniently located near shopping, dining, schools, and the West Orange Trail. Now offered at the reduced price of $500,000, this home presents a compelling opportunity to enjoy updated finishes, major systems, and exceptional Westyn Bay amenities. Seller is open to exploring reasonable concessions or closing-cost assistance with a solid contract.
Accepting backups
Price cut: $24.9K (9/23)
$500,000
2623 PALASTRO WAY, OCOEE, FL 34761
4beds
2,393sqft
Single Family Residence
Built in 2005
9,546 Square Feet Lot
$488,500 Zestimate®
$209/sqft
$184/mo HOA
What's special
Screened lanaiAdditional en-suite bathroomSpacious primary suiteSpa-inspired en-suite bathKitchen features granite countertopsHydro-massage tubTwo driveway entrances
- 70 days
- 904
- 64
Zillow last checked:
Listing updated:
Listed by:
Bibi Carcani 407-680-9780,
EXP REALTY LLC 888-883-8509
Source: Stellar MLS,MLS#: O6429095 Originating MLS: Sarasota - Manatee
Originating MLS: Sarasota - Manatee
Facts & features
Interior
Bedrooms & bathrooms
- Bedrooms: 4
- Bathrooms: 3
- Full bathrooms: 3
Primary bedroom
- Features: Ceiling Fan(s), En Suite Bathroom, Dual Closets
- Level: First
- Area: 238 Square Feet
- Dimensions: 14x17
Primary bathroom
- Features: Bath w Spa/Hydro Massage Tub, Dual Sinks, Exhaust Fan, Granite Counters, Makeup/Vanity Space, Built-in Closet
- Level: First
- Area: 143 Square Feet
- Dimensions: 13x11
Dining room
- Features: Ceiling Fan(s)
- Level: First
- Area: 238 Square Feet
- Dimensions: 14x17
Family room
- Level: First
- Area: 544 Square Feet
- Dimensions: 34x16
Kitchen
- Features: Pantry, Dual Sinks, Granite Counters, Built-in Closet
- Level: First
- Area: 120 Square Feet
- Dimensions: 12x10
Heating
- Central
Cooling
- Central Air
Appliances
- Included: Oven, Dishwasher, Disposal, Dryer, Electric Water Heater, Microwave, Refrigerator, Washer
- Laundry: Laundry Room
Features
- Ceiling Fan(s), High Ceilings, Kitchen/Family Room Combo, Living Room/Dining Room Combo
- Flooring: Luxury Vinyl
- Doors: Sliding Doors
- Has fireplace: No
Interior area
- Total structure area: 3,324
- Total interior livable area: 2,393 sqft
Video & virtual tour
Property
Parking
- Total spaces: 3
- Parking features: Driveway, Garage Door Opener, Garage Faces Side
- Attached garage spaces: 3
- Has uncovered spaces: Yes
Features
- Levels: One
- Stories: 1
- Exterior features: Private Mailbox
- Fencing: Fenced,Vinyl
- Waterfront features: Lake
Lot
- Size: 9,546 Square Feet
Details
- Parcel number: 062228924401090
- Zoning: R-1AA
- Special conditions: None
Construction
Type & style
- Home type: SingleFamily
- Property subtype: Single Family Residence
Materials
- Block
- Foundation: Slab
- Roof: Shingle
Condition
- Completed
- New construction: No
- Year built: 2005
Utilities & green energy
- Sewer: Public Sewer
- Water: Public
- Utilities for property: Electricity Connected, Public, Water Connected
Community & HOA
Community
- Features: Dock, Lake, Clubhouse, Deed Restrictions, Gated Community - Guard, Playground, Pool, Tennis Court(s)
- Security: Fire Alarm
- Pet fee: $0 monthly
- Subdivision: WESTYN BAY PH 01 R R-1 R-5 R-6
HOA
- Has HOA: Yes
- Amenities included: Basketball Court, Clubhouse, Gated, Playground, Pool, Tennis Court(s)
- Services included: 24-Hour Guard
- HOA fee: $184 monthly
- HOA name: Leland Management/Natalie Elbaz
- HOA phone: 407-479-3726
Location
- Region: Ocoee
Financial & listing details
- Price per square foot: $209/sqft
- Tax assessed value: $402,536
- Annual tax amount: $3,410
- Date on market: 7/30/2026
- Cumulative days on market: 70 days
- Listing terms: Cash,Conventional,FHA,VA Loan
- Ownership: Fee Simple
- Total actual rent: 0
- Electric utility on property: Yes
- Road surface type: Asphalt
Estimated market value
$488,500
$464,000 - $513,000
$2,894/mo
Price history
| Date | Event | Price |
|---|---|---|
| 9/29/2026 | Contingent | $500,000$209/sqft |
Source: eXp Realty #O6429095 Report a problem | ||
| 9/23/2026 | Price change | $500,000-4.7%$209/sqft |
Source: eXp Realty #O6429095 Report a problem | ||
| 7/30/2026 | Listed for sale | $524,900+204.3%$219/sqft |
Source: eXp Realty #O6429095 Report a problem | ||
| 10/25/2012 | Sold | $172,500+1.5%$72/sqft |
Source: Public Record Report a problem | ||
| 8/17/2012 | Listed for sale | $169,900+3%$71/sqft |
Source: Charles Rutenberg Realty Orlando, LLC. #O5115338 Report a problem | ||
| 9/9/2011 | Listing removed | $165,000$69/sqft |
Source: Charles Rutenberg Realty Orlando, LLC. #O5053252 Report a problem | ||
| 7/24/2011 | Price change | $165,000+3.1%$69/sqft |
Source: Charles Rutenberg Realty Orlando, LLC. #O5053252 Report a problem | ||
| 7/16/2011 | Listed for sale | $160,000-32.9%$67/sqft |
Source: Charles Rutenberg Realty Orlando, LLC. #O5053252 Report a problem | ||
| 10/10/2005 | Sold | $238,600$100/sqft |
Source: Public Record Report a problem | ||
Public tax history
| Year | Property taxes | Tax assessment |
|---|---|---|
| 2024 | $3,107 +3.5% | $194,702 +3% |
| 2023 | $3,003 +3.4% | $189,031 +3% |
| 2022 | $2,903 +1.2% | $183,525 +3% |
| 2021 | $2,869 +0.5% | $178,180 +1.4% |
| 2020 | $2,856 +0.7% | $175,720 +2.3% |
| 2019 | $2,836 +0.3% | $171,769 +1.9% |
| 2018 | $2,827 | $168,566 -26.8% |
| 2017 | $2,827 +0.7% | $230,212 +10.3% |
| 2016 | $2,808 -0.2% | $208,646 +7% |
| 2015 | $2,814 -0.9% | $194,950 +5.4% |
| 2014 | $2,840 +5.4% | $184,902 +17.8% |
| 2013 | $2,695 +7.8% | $156,951 +5.2% |
| 2012 | $2,501 -3.1% | $149,237 -2.4% |
| 2011 | $2,580 -5.5% | $152,873 -8.2% |
| 2010 | $2,729 | $166,443 -16.3% |
| 2009 | -- | $198,896 -28.8% |
| 2008 | $4,476 -8.7% | $279,242 -6.9% |
| 2007 | $4,901 +14.6% | $300,092 +25.3% |
| 2006 | $4,277 +237.8% | $239,518 +252.2% |
| 2005 | $1,266 +74.1% | $68,000 +70% |
| 2004 | $727 +216.4% | $40,000 +222.5% |
| 2003 | $230 | $12,405 |
Find assessor info on the county website
Monthly payment
Est. payment
Payment breakdown
Explore the cost of this home by adjusting the details. Changes won't be saved.Climate risks
Neighborhood: 34761
Nearby schools
Schools provided by the listing agent
- Elementary: Prairie Lake Elementary
- Middle: Lakeview Middle
- High: Ocoee High
Source: Stellar MLS. This data may not be complete. We recommend contacting the local school district to confirm school assignments for this home.
Similar homes
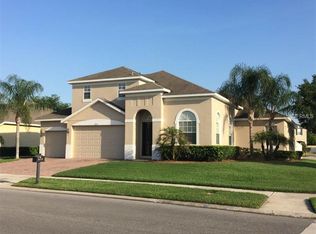
- $459,0003 bd2 ba2.1k sqft1670 REGAL RIVER CIRCLE, OCOEE, FL 34761For Sale
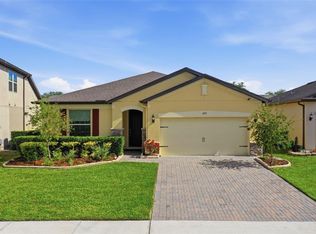
 MLS ID #O6401939, Vanessa Scotland, PA, SERHANT. Stellar MLS
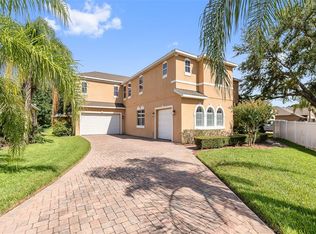
 - $424,9004 bd2 ba1.8k sqft847 AYDEN OAK LANE, OCOEE, FL 34761For Sale
 MLS ID #S5156150, Eve Metlis, WATSON REALTY CORP. Stellar MLS
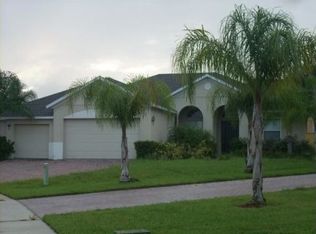
 - $449,9994 bd4 ba2.3k sqft991 ALSTON BAY BOULEVARD, APOPKA, FL 32703For Sale
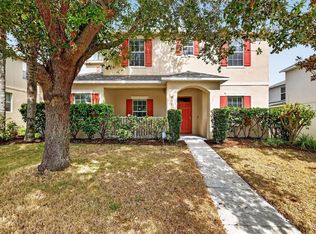 MLS ID #TB8555106, Bryan Rhoads, LKV REALTY, LLC. Stellar MLS
 - $465,0003 bd2 ba2.1k sqft3729 CHANDLER ESTATES DRIVE, APOPKA, FL 32712For Sale
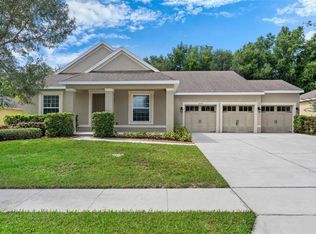 MLS ID #O6447336, Troy Hensley, BHHS FLORIDA REALTY. Stellar MLS
 - $500,0004 bd3 ba2.5k sqft3451 PLAYERS POINT LOOP, APOPKA, FL 32712For SaleMLS ID #O6436713, Stacey Vazquez, KELLER WILLIAMS REALTY AT THE LAKES. Stellar MLS
- $409,0004 bd2 ba1.7k sqft2596 ALCLOBE CIRCLE, OCOEE, FL 34761For SaleMLS ID #O6405340, Jacob Laracuente, REALTY OF AMERICA. Stellar MLS
- $489,9994 bd3 ba2.4k sqft4203 ROCK HILL LOOP, APOPKA, FL 32712For SaleMLS ID #G5113855, Jim Boyer, ARROWSMITH REALTY, INC. Stellar MLS
- $524,0004 bd3 ba2.4k sqft610 GAELIC COURT, APOPKA, FL 32712For SaleMLS ID #O6410304, Denise Richards, ADVANCED AGE REALTY, INC.. Stellar MLS
- $469,9004 bd3 ba2.4k sqft2660 LEDGEMONT COURT, CLERMONT, FL 34711For SaleMLS ID #OM729897, Sarah Lieto, FLORIDA'S CHOICE REALTY. Stellar MLS
- $510,0003 bd2 ba1.9k sqft1500 LUCKY PENNIE WAY, APOPKA, FL 32712For SaleMLS ID #O6415366, Kelly Price, KELLY PRICE & COMPANY LLC. Stellar MLS
- $470,0004 bd3 ba2.3k sqft13529 VIA ROMA CIRCLE, CLERMONT, FL 34711For SaleMLS ID #G5116132, Matt Yoder, KELLER WILLIAMS ELITE PARTNERS III REALTY. Stellar MLS
- $528,9003 bd3 ba2.4k sqft683 OAK HOLLOW WAY, ALTAMONTE SPRINGS, FL 32714For SaleMLS ID #O6410094, Laura Toppin, FLORIDA HOME TEAM REALTY LLC. Stellar MLS
- $509,9004 bd4 ba2.2k sqft966 LONGWOOD CLUB PLACE, LONGWOOD, FL 32750For SaleMLS ID #O6440989, Heather Unger, PA, ACME REAL ESTATE FLORIDA LLC. Stellar MLS
- $529,0004 bd3 ba2.2k sqft16716 ABBEY HILL COURT, CLERMONT, FL 34711For SaleMLS ID #G5113134, Rachel Rivera, RE/MAX PREMIER REALTY. Stellar MLS
- $549,0004 bd3 ba2.4k sqft4627 BLUE MAJOR DRIVE, WINDERMERE, FL 34786For SaleMLS ID #O6397778, Daniel DeLuca, DENIZ REALTY PARTNERS LLC. Stellar MLS
- $499,9004 bd3 ba2.1k sqft4921 CASA VISTA DRIVE, ORLANDO, FL 32837For SaleMLS ID #O6423283, Marty Kaiser, BETTER HOMES AND GARDENS REAL ESTATE MANN GLOBAL P. Stellar MLS
- $469,9004 bd3 ba2.5k sqft2391 SABASTIAN ST, MOUNT DORA, FL 32757For SaleMLS ID #G5115348, Ron Sato, PREFERRED RE BROKERS III. Stellar MLS
- $497,5004 bd3 ba2.2k sqft909 DEVON CREEK ROAD, WINTER SPRINGS, FL 32708For SaleMLS ID #O6440367, David DeCristo, MARK SPAIN REAL ESTATE. Stellar MLS
- $640,0003 bd3 ba2.4k sqft524 DOUGLAS EDWARD DRIVE, OCOEE, FL 34761For SaleMLS ID #S5137026, Rickler Lopez, MY REALTY GROUP, LLC.. Stellar MLS
- $499,9003 bd3 ba1.9k sqft15101 PURPLE MARTIN STREET, WINTER GARDEN, FL 34787For SaleMLS ID #O6425221, Jacky Liu, YORK MILLS REALTY LLC. Stellar MLS
