Where elegance and convenience come together! Step into this beautifully cared-for residence located in the highly desirable, gated community of Meadow Ridge. From the moment you enter, the warmth of rich hardwood floors, soaring ceilings, and a bright, open-concept design make you feel right at home. Thoughtfully designed for both entertaining and comfort, this remarkable property offers three private ensuite bedrooms, arranged in a split-floor plan that ensures everyone enjoys their own space. Through elegant French doors, you’ll find a spacious flex room—ideal as a home office, playroom, or creative studio. The chef’s kitchen is a true centerpiece, showcasing new quartz countertops, updated lighting, a double oven, under-cabinet lighting, and a convenient breakfast bar that opens to the family room—perfect for hosting gatherings or relaxed family meals. In the family room, dual sliding glass doors open almost the entire back wall to a lanai, creating a seamless indoor-outdoor living experience. Ideally situated where Windermere, Gotha, Winter Garden, and Ocoee converge, Meadow Ridge offers the best of Central Florida living. It’s walking distance to A-rated Thornebrooke Elementary, zoned for Olympia High School, and offers quick access to major highways like 408, 429, and the Florida Turnpike. Winter Garden Village, grocery stores, medical offices, and pharmacies are just minutes away. Enjoy nearby attractions such as Downtown Windermere’s farmers market, Dr. Phillips’ Restaurant Row, and Walt Disney World, all within a short drive. The community itself provides resort-style amenities including a large pool, clubhouse, playground, and a scenic gazebo overlooking a fountain pond. This pristine, move-in-ready home truly embodies luxury, comfort, and location—everything you’ve been searching for. Schedule your private showing today!
For sale
$640,000
524 DOUGLAS EDWARD DRIVE, OCOEE, FL 34761
3beds
2,487sqft
Stock Cooperative, Single Family Residence
Built in 2008
-- sqft lot
$628,900 Zestimate®
$257/sqft
$208/mo HOA
What's special
Three private ensuite bedroomsUpdated lightingNew quartz countertopsFamily roomElegant french doorsSpacious flex roomSoaring ceilings
- 232 days
- 212
- 7
Zillow last checked:
Listing updated:
Listed by:
Rickler Lopez 407-782-5317,
MY REALTY GROUP, LLC. 786-847-7421,
Florence Cicero Arguello 407-848-7482,
MY REALTY GROUP, LLC.
Source: Stellar MLS,MLS#: S5137026 Originating MLS: Osceola
Originating MLS: Osceola
Facts & features
Interior
Bedrooms & bathrooms
- Bedrooms: 3
- Bathrooms: 3
- Full bathrooms: 3
Primary bedroom
- Features: Walk-In Closet(s)
- Level: First
- Area: 210 Square Feet
- Dimensions: 15x14
Bedroom 2
- Features: Linen Closet
- Level: First
- Area: 121 Square Feet
- Dimensions: 11x11
Bathroom 3
- Features: Linen Closet
- Level: First
- Area: 110 Square Feet
- Dimensions: 11x10
Great room
- Level: First
- Area: 340 Square Feet
- Dimensions: 17x20
Kitchen
- Level: First
Heating
- Electric
Cooling
- Central Air
Appliances
- Included: Dishwasher, Disposal, Microwave, Refrigerator
- Laundry: Laundry Room
Features
- Open Floorplan, Stone Counters, Walk-In Closet(s)
- Flooring: Parquet
- Has fireplace: No
Interior area
- Total structure area: 3,486
- Total interior livable area: 2,487 sqft
Video & virtual tour
Property
Parking
- Total spaces: 4
- Parking features: Garage - Attached, Carport
- Attached garage spaces: 2
- Carport spaces: 2
- Covered spaces: 4
Features
- Levels: One
- Stories: 1
- Exterior features: Garden
Lot
- Size: 8,126 Square Feet
Details
- Parcel number: 322228554901340
- Zoning: PUD-LD
- Special conditions: None
Construction
Type & style
- Home type: Cooperative
- Property subtype: Stock Cooperative, Single Family Residence
Materials
- Block
- Foundation: Slab
- Roof: Slate
Condition
- New construction: No
- Year built: 2008
Utilities & green energy
- Sewer: Public Sewer
- Water: None
- Utilities for property: Electricity Connected, Water Connected
Community & HOA
Community
- Features: Clubhouse, Deed Restrictions, Gated Community - No Guard, Playground, Pool
- Pet fee: $0 monthly
- Subdivision: MEADOW RDG B C D E F F-1 F-2
HOA
- Has HOA: Yes
- Services included: Community Pool, Reserve Fund, Maintenance Grounds, Pool Maintenance
- HOA fee: $208 monthly
- HOA name: Greystone Mgmt
- HOA phone: 407-645-4945
Location
- Region: Ocoee
Financial & listing details
- Price per square foot: $257/sqft
- Tax assessed value: $543,563
- Annual tax amount: $8,689
- Date on market: 10/23/2025
- Cumulative days on market: 336 days
- Listing terms: Cash,Conventional
- Ownership: Co-op
- Total actual rent: 0
- Electric utility on property: Yes
- Road surface type: Asphalt
Estimated market value
$628,900
$597,000 - $660,000
$2,726/mo
Price history
| Date | Event | Price |
|---|---|---|
| 7/10/2026 | Price change | $640,000-4.2%$257/sqft |
Source:  Stellar MLS #S5137026 Report a problem Stellar MLS #S5137026 Report a problem | ||
| 5/9/2026 | Price change | $668,000-4.4%$269/sqft |
Source: Stellar MLS #S5137026 Report a problem | ||
| 3/2/2026 | Listed for sale | $699,000$281/sqft |
Source: Stellar MLS #S5137026 Report a problem | ||
| 2/22/2026 | Listing removed | $699,000$281/sqft |
Source: Stellar MLS #S5137026 Report a problem | ||
| 1/22/2026 | Price change | $699,000-2.2%$281/sqft |
Source: Stellar MLS #S5137026 Report a problem | ||
| 10/23/2025 | Listed for sale | $715,000+110.3%$287/sqft |
Source: Stellar MLS #S5137026 Report a problem | ||
| 8/23/2013 | Sold | $340,000-2.6%$137/sqft |
Source: Public Record Report a problem | ||
| 7/6/2013 | Listed for sale | $349,000+26.9%$140/sqft |
Source: Charles Rutenberg Realty Orlando, LLC. #O5169694 Report a problem | ||
| 7/20/2011 | Sold | $275,000-1.4%$111/sqft |
Source: Public Record Report a problem | ||
| 2/5/2011 | Price change | $279,000-3.8%$112/sqft |
Source: STIRLING SOTHEBY'S INT'L RLTY #S4677135 Report a problem | ||
| 1/15/2011 | Price change | $290,000-14.5%$117/sqft |
Source: STIRLING SOTHEBY'S INT'L RLTY #S4677135 Report a problem | ||
| 11/26/2010 | Price change | $339,000-2.9%$136/sqft |
Source: STIRLING SOTHEBY'S INT'L RLTY #S4677135 Report a problem | ||
| 10/29/2010 | Listed for sale | $349,000+1%$140/sqft |
Source: STIRLING SOTHEBY'S INT'L RLTY #S4677135 Report a problem | ||
| 12/10/2008 | Sold | $345,400$139/sqft |
Source: Public Record Report a problem | ||
Public tax history
| Year | Property taxes | Tax assessment |
|---|---|---|
| 2024 | $8,690 +8.2% | $463,249 +10% |
| 2023 | $8,034 +12.4% | $421,135 +10% |
| 2022 | $7,151 +11.8% | $382,850 +10% |
| 2021 | $6,398 +21.4% | $348,045 +9.5% |
| 2020 | $5,271 +0.5% | $317,907 +2.3% |
| 2019 | $5,247 -0.1% | $310,760 +1.9% |
| 2018 | $5,254 | $304,966 -4.1% |
| 2017 | $5,254 +0.4% | $318,058 +2.5% |
| 2016 | $5,231 -0.5% | $310,318 +4.3% |
| 2015 | $5,257 -1% | $297,428 +3.2% |
| 2014 | $5,311 +12.9% | $288,209 +4.9% |
| 2013 | $4,703 +2.4% | $274,643 +7% |
| 2012 | $4,593 -2.6% | $256,712 -2% |
| 2011 | $4,713 +0.6% | $262,080 -3.3% |
| 2010 | $4,684 | $271,102 -7.8% |
| 2009 | -- | $294,157 +283% |
| 2008 | $1,429 +47.7% | $76,800 +47.7% |
| 2007 | $967 | $52,000 |
Find assessor info on the county website
Monthly payment
Est. payment
Payment breakdown
Explore the cost of this home by adjusting the details. Changes won't be saved.Climate risks
Neighborhood: 34761

Similar homes
- $650,0003 bd3 ba2.5k sqft544 DOUGLAS EDWARD DRIVE, OCOEE, FL 34761For Sale
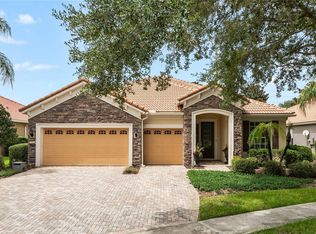
 MLS ID #O6431440, Rebekkah Boskovich, REVEL REALTY LLC. Stellar MLS
 - $775,0004 bd3 ba3.2k sqft84 BRAELOCK DRIVE, OCOEE, FL 34761For Sale
 MLS ID #O6429310, Jay Stewart, SOUTHERN REALTY GROUP LLC. Stellar MLS
 - $624,9005 bd4 ba3.2k sqft3038 COSTA CLUB DRIVE, OCOEE, FL 34761For Sale
 MLS ID #O6437964, Vincent Paige, PA, COLDWELL BANKER REALTY. Stellar MLS
 - $639,9254 bd3 ba2.4k sqft11513 ARBOR GATE DRIVE, CLERMONT, FL 34711For Sale
 MLS ID #O6449755, Irene Calderon LLC, PREFERRED REAL ESTATE BROKERS. Stellar MLS
 - $699,0004 bd4 ba2.7k sqft2045 SANDY GARDEN LANE, WINTER GARDEN, FL 34787For SaleMLS ID #O6422461, Chris Creegan, CREEGAN GROUP. Stellar MLS
- $710,0004 bd3 ba2.6k sqft2039 HARBOR COVE WAY, WINTER GARDEN, FL 34787For SaleMLS ID #O6435631, Jacquelyn Voigt, KELLER WILLIAMS REALTY AT THE LAKES. Stellar MLS
- $673,0004 bd3 ba2.7k sqft5421 GEMGOLD COURT, WINDERMERE, FL 34786For SaleMLS ID #O6430765, Maria Poleo, IRM INVEST., REAL EST.& MGMT.. Stellar MLS
- $615,0003 bd3 ba2.3k sqft8551 VIA BELLA NOTTE, ORLANDO, FL 32836For SaleMLS ID #O6438875, Ana Semmel, KARDOSH REALTY. Stellar MLS
- $639,0005 bd3 ba2.5k sqft13232 LONGACRE DRIVE, WINDERMERE, FL 34786For SaleMLS ID #O6372809, Lucia Kronenberg, CHARLES RUTENBERG REALTY ORLANDO. Stellar MLS
- $620,0004 bd3 ba2.6k sqft2028 MISTY GLEN DRIVE, APOPKA, FL 32712For SaleMLS ID #O6397406, Hang Kendall, LPT REALTY, LLC. Stellar MLS
- $392,5003 bd3 ba2.3k sqft3099 METRO SEVILLA DRIVE #101, ORLANDO, FL 32835For SaleMLS ID #O6387722, Tennille Biggers, KELLER WILLIAMS ELITE PARTNERS III REALTY. Stellar MLS
- $679,9994 bd3 ba2.9k sqft13339 ROSKIN LANE, WINDERMERE, FL 34786For SaleMLS ID #S5141148, Karla Price, COLDWELL BANKER REALTY. Stellar MLS
- $774,0004 bd4 ba2.8k sqft7670 MILANO DRIVE, ORLANDO, FL 32835For SaleMLS ID #O6406593, Joseph Highsmith, Jr, RE/MAX PRIME PROPERTIES. Stellar MLS
- $600,0004 bd3 ba2.7k sqft4325 FARRELL LANE, ORLANDO, FL 32812For SaleMLS ID #O6441953, Corey Lott, NEXTHOME LOTT PREMIER REALTY. Stellar MLS
- $555,0003 bd3 ba2.2k sqft6956 SORRENTO STREET #6956, ORLANDO, FL 32819For SaleMLS ID #O6441110, Rania Jebailey, PREFERRED REAL ESTATE BROKERS. Stellar MLS
- $619,0003 bd3 ba2.2k sqft220 BAYOU BEND ROAD, GROVELAND, FL 34736For SaleMLS ID #O6428874, Dominick Florio, RE/MAX TOWN & COUNTRY REALTY. Stellar MLS
- $595,0005 bd3 ba2.6k sqft8111 PACIFIC LOON STREET, WINTER GARDEN, FL 34787For SaleMLS ID #O6433324, Sarah Heise, TREE REALTY. Stellar MLS
- $585,0004 bd3 ba2.6k sqft6316 MANUSCRIPT STREET, WINTER GARDEN, FL 34787For SaleMLS ID #O6409661, Sean Flatley, KELLER WILLIAMS REALTY AT THE PARKS. Stellar MLS
- $620,0003 bd3 ba2.3k sqft1197 ESPERANZA RIDGE ROAD, CLERMONT, FL 34715For SaleMLS ID #O6435455, Mike Mondello, RE/MAX SELECT GROUP. Stellar MLS
- $550,0003 bd2 ba1.9k sqft13137 PENSHURST LANE, WINDERMERE, FL 34786For SaleMLS ID #O6421270, Jauquese Knowles, MORRIS WILLIAMS REALTY. Stellar MLS
