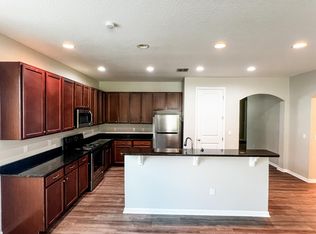
Wonderful home in desired Windermere. This two-story home features five large bedrooms and 3 bathrooms and a spacious 2 car garage. Designed with an open floor plan has a large living and dining area and a kitchen with lots of cabinets and pantry. The main floor offers 2 first-floor bedrooms for added convenience and flexibility, for guests or multipurpose room/office plus pantry and storage space a, a mud-room and a large designated laundry room. From the living room you step outside to a covered porch and to the fenced and private patio/backyard. Upstairs, a large upper-floor loft, a large owner’s suite, bathroom with double sink, walking in closet and linen closet and the two other bedrooms with walk in closets and jack&jill bathroom. Subdivision has community pool, recreational trail for walking or biking around the pond. Fantastic location near shopping, dining, attractions and great schools. The best of Windermere!
For sale
Price cut: $11K (7/22)
$639,000
13232 LONGACRE DRIVE, WINDERMERE, FL 34786
5beds
2,511sqft
Single Family Residence
Built in 2013
6,146 Square Feet Lot
$625,900 Zestimate®
$254/sqft
$120/mo HOA
What's special
Large upper-floor loftFive large bedroomsLarge designated laundry roomWalking in closetCovered porchOpen floor planPantry and storage space
- 275 days
- 644
- 29
Zillow last checked:
Listing updated:
Listed by:
Lucia Kronenberg 407-701-3493,
CHARLES RUTENBERG REALTY ORLANDO 407-622-2122
Source: Stellar MLS,MLS#: O6372809 Originating MLS: Orlando Regional
Originating MLS: Orlando Regional
Facts & features
Interior
Bedrooms & bathrooms
- Bedrooms: 5
- Bathrooms: 3
- Full bathrooms: 3
Primary bedroom
- Features: Multiple Shower Heads, Walk-In Closet(s)
- Level: Second
Bedroom 1
- Features: Walk-In Closet(s)
- Level: First
Bedroom 2
- Features: Built-in Closet
- Level: First
Bedroom 3
- Features: Walk-In Closet(s)
- Level: Second
Bedroom 4
- Features: Walk-In Closet(s)
- Level: Second
Primary bathroom
- Features: Granite Counters, Linen Closet
- Level: Second
Bathroom 1
- Level: First
Bathroom 3
- Features: Jack & Jill Bathroom
- Level: Second
Great room
- Level: First
Kitchen
- Features: Pantry
- Level: First
Laundry
- Level: First
Loft
- Level: Second
Heating
- Electric
Cooling
- Central Air
Appliances
- Included: Dishwasher, Disposal, Electric Water Heater, Microwave, Range, Refrigerator
- Laundry: Laundry Room
Features
- High Ceilings, Living Room/Dining Room Combo, Open Floorplan, PrimaryBedroom Upstairs, Solid Surface Counters, Stone Counters, Walk-In Closet(s)
- Flooring: Ceramic Tile, Laminate
- Windows: Window Treatments
- Has fireplace: No
Interior area
- Total structure area: 3,429
- Total interior livable area: 2,511 sqft
Video & virtual tour
Property
Parking
- Total spaces: 2
- Parking features: Alley Access, Driveway, Garage Faces Rear
- Attached garage spaces: 2
- Has uncovered spaces: Yes
Features
- Levels: Two
- Stories: 2
- Patio & porch: Front Porch, Rear Porch, Screened
- Exterior features: Irrigation System, Rain Gutters, Sidewalk
- Fencing: Fenced
Lot
- Size: 6,146 Square Feet
- Features: City Lot, Sidewalk
Details
- Parcel number: 262327915500290
- Zoning: P-D
- Special conditions: None
Construction
Type & style
- Home type: SingleFamily
- Property subtype: Single Family Residence
Materials
- Block, Stucco
- Foundation: Slab
- Roof: Shingle
Condition
- New construction: No
- Year built: 2013
Utilities & green energy
- Sewer: Public Sewer
- Water: Public
- Utilities for property: BB/HS Internet Available, Cable Available, Sewer Connected, Street Lights, Water Connected
Community & HOA
Community
- Features: Pool
- Pet fee: $0 monthly
- Subdivision: WINDERMERE TERRACE
HOA
- Has HOA: Yes
- Amenities included: Pool, Trail(s)
- HOA fee: $120 monthly
- HOA name: no name
- HOA phone: 407-614-6144
Location
- Region: Windermere
Financial & listing details
- Price per square foot: $254/sqft
- Tax assessed value: $539,320
- Annual tax amount: $8,318
- Date on market: 1/10/2026
- Cumulative days on market: 276 days
- Listing terms: Cash,Conventional
- Ownership: Fee Simple
- Total actual rent: 0
- Road surface type: Paved, Asphalt
Estimated market value
$625,900
$595,000 - $657,000
$3,487/mo
Price history
| Date | Event | Price |
|---|---|---|
| 7/22/2026 | Price change | $639,000-1.7%$254/sqft |
Source:  Stellar MLS #O6372809 Report a problem Stellar MLS #O6372809 Report a problem | ||
| 6/15/2026 | Price change | $650,000-5.7%$259/sqft |
Source: Stellar MLS #O6372809 Report a problem | ||
| 3/18/2026 | Price change | $689,000-3%$274/sqft |
Source: Stellar MLS #O6372809 Report a problem | ||
| 1/11/2026 | Listed for sale | $710,000+143.2%$283/sqft |
Source: Stellar MLS #O6372809 Report a problem | ||
| 4/8/2014 | Listing removed | $2,000$1/sqft |
Source: Hampton & Hampton Management & Leasing, Inc. Report a problem | ||
| 12/24/2013 | Price change | $2,000-4.8%$1/sqft |
Source: Hampton & Hampton Management & Leasing Inc. Report a problem | ||
| 11/20/2013 | Price change | $2,100-4.3%$1/sqft |
Source: Hampton & Hampton Management & Leasing Inc. Report a problem | ||
| 11/10/2013 | Price change | $2,195+10%$1/sqft |
Source: Hampton & Hampton Management & Leasing Inc. Report a problem | ||
| 10/9/2013 | Listed for rent | $1,995$1/sqft |
Source: Property Management Specialist Report a problem | ||
| 7/24/2013 | Sold | $292,000$116/sqft |
Source: Public Record Report a problem | ||
Public tax history
| Year | Property taxes | Tax assessment |
|---|---|---|
| 2024 | $8,318 +13.3% | $442,598 +10% |
| 2023 | $7,339 +16% | $402,362 +10% |
| 2022 | $6,329 +10.6% | $365,784 +10% |
| 2021 | $5,722 +0.3% | $332,531 +0.9% |
| 2020 | $5,704 +4.9% | $329,412 +6.7% |
| 2019 | $5,439 -2.8% | $308,640 -1.8% |
| 2018 | $5,595 | $314,331 +2.2% |
| 2017 | $5,595 +1.3% | $307,543 +2.5% |
| 2016 | $5,525 +0.8% | $299,970 +9% |
| 2015 | $5,483 +10.7% | $275,235 +7.9% |
| 2014 | $4,954 +275.3% | $254,984 +410% |
| 2013 | $1,320 | $50,000 |
Find assessor info on the county website
Monthly payment
Est. payment
Payment breakdown
Explore the cost of this home by adjusting the details. Changes won't be saved.Climate risks
Neighborhood: 34786
Nearby schools
Schools provided by the listing agent
- Elementary: Sunset Park Elem
- Middle: Horizon West Middle School
- High: Windermere High School
Source: Stellar MLS. This data may not be complete. We recommend contacting the local school district to confirm school assignments for this home.
Similar homes
- $625,0004 bd3 ba2.2k sqft13786 SUMMER HARBOR COURT, WINDERMERE, FL 34786For Sale

 MLS ID #O6414239, Deborah Garson, DEBORAH E GARSON PA. Stellar MLS
 - $673,0004 bd3 ba2.7k sqft5421 GEMGOLD COURT, WINDERMERE, FL 34786For Sale
 MLS ID #O6430765, Maria Poleo, IRM INVEST., REAL EST.& MGMT.. Stellar MLS
 - $585,0004 bd3 ba2.6k sqft6316 MANUSCRIPT STREET, WINTER GARDEN, FL 34787For Sale
 MLS ID #O6409661, Sean Flatley, KELLER WILLIAMS REALTY AT THE PARKS. Stellar MLS
 - $640,0004 bd3 ba2.6k sqft1750 STANDING ROCK CIRCLE, WINTER GARDEN, FL 34787For Sale
 MLS ID #S5156172, Ariel Vargas, EXP REALTY LLC. Stellar MLS
 - $500,0004 bd4 ba2.5k sqft15223 EVERGREEN OAK LOOP, WINTER GARDEN, FL 34787For SaleMLS ID #G5118492, Brandie Mathison-Klein, KELLER WILLIAMS ELITE PARTNERS III REALTY. Stellar MLS
- $690,0004 bd3 ba3.2k sqft13527 FOX GLOVE STREET, WINTER GARDEN, FL 34787For SaleMLS ID #O6431043, Tennille Biggers, KELLER WILLIAMS ELITE PARTNERS III REALTY. Stellar MLS
- $639,0005 bd5 ba2.2k sqft2621 ARCHFELD BOULEVARD, KISSIMMEE, FL 34747For SaleMLS ID #O6383513, Katie Bray, MAINFRAME REAL ESTATE. Stellar MLS
- $539,9004 bd3 ba2.1k sqft15411 GILLIGAN COURT, WINTER GARDEN, FL 34787For SaleMLS ID #O6446141, Ken Pozek, REAL BROKER, LLC. Stellar MLS
- $585,0004 bd3 ba2.2k sqft7909 FERNLEAF DRIVE, ORLANDO, FL 32836For SaleMLS ID #V4947567, Ali Partovi, EXP REALTY LLC. Stellar MLS
- $620,0004 bd3 ba2.6k sqft2028 MISTY GLEN DRIVE, APOPKA, FL 32712For SaleMLS ID #O6397406, Hang Kendall, LPT REALTY, LLC. Stellar MLS
- $630,0005 bd3 ba3.6k sqft1319 GLENEAGLES LANE, DAVENPORT, FL 33896For SaleMLS ID #O6439171, Rob Stack, SERHANT. Stellar MLS
- $628,0005 bd5 ba3.6k sqft3018 BOATING BOULEVARD, KISSIMMEE, FL 34746For SaleMLS ID #O6421095, Ninive Quintero, TOP FLORIDA HOMES. Stellar MLS
- $499,9003 bd3 ba1.9k sqft15101 PURPLE MARTIN STREET, WINTER GARDEN, FL 34787For SaleMLS ID #O6425221, Jacky Liu, YORK MILLS REALTY LLC. Stellar MLS
- $528,0003 bd3 ba2k sqft16197 WIND VIEW LANE, WINTER GARDEN, FL 34787For SaleMLS ID #O6397229, Fanny Stollmeyer, LIFESTYLE INTERNATIONAL REALTY. Stellar MLS
- $660,0008 bd7 ba3.4k sqft250 PENDANT COURT, KISSIMMEE, FL 34747For SaleMLS ID #S5119478, Christina Laidley, LA ROSA REALTY KISSIMMEE. Stellar MLS
- $379,9003 bd3 ba1.4k sqft8608 BROOKVALE DRIVE, WINDERMERE, FL 34786For SaleMLS ID #S5157627, Carola Garcia De Montenegro, AGENT TRUST REALTY CORPORATION. Stellar MLS
- $599,9005 bd4 ba3.2k sqft10151 YONAOMI CIRCLE, CLERMONT, FL 34711For SaleMLS ID #O6401543, Marina Joseph, LPT REALTY, LLC. Stellar MLS
- $849,9004 bd4 ba2.8k sqft15672 SHOREBIRD LANE, WINTER GARDEN, FL 34787For SaleMLS ID #O6375411, Helen Thompson, RE/MAX SELECT GROUP. Stellar MLS
- $660,0006 bd5 ba3.1k sqft1517 MUMBAI WAY, KISSIMMEE, FL 34747For SaleMLS ID #S5155604, Huy Pham, FLORIDA REALTY INVESTMENTS. Stellar MLS
- $619,9005 bd4 ba3.2k sqft1244 GATEWOOD AVENUE, MINNEOLA, FL 34715For SaleMLS ID #O6352617, Margarete Grespan, FLORIDA REAL ESTATE & LAND CO.. Stellar MLS
