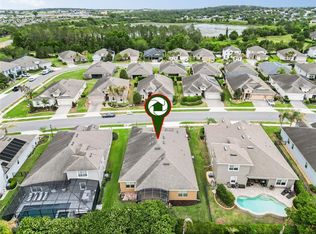
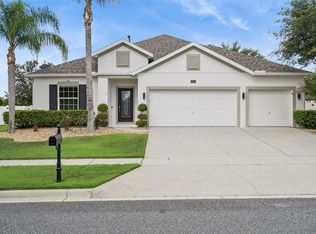
PRICE REDUCED!!!! Welcome to this stunning custom pool home built in 2016 and perfectly situated with no rear neighbors in the highly desirable Reserve at Lake Minneola community! This Beautiful 5 bedroom, 3.5 bathroom residence offers two spacious master bedrooms , one conveniently located on first floor with full wheelchair accessibility and another upstairs providing additional privacy and comfort ideal for multi generational living or guest privacy. Step inside to find an open concept design filled with natural light, high coffered ceilings, and elegant wood look tile flooring. The gourmet kitchen features a large island, granite countertops, stainless steel appliances, a huge walk-in pantry, and plenty of cabinet space perfect for entertaining and family gatherings.The downstairs primary suite includes a luxurious bath with dual sinks, granite counters a stand-up shower, and garden tub upstairs, the second suite boasts its own walk-in closet and double sink bath, plus additional bedrooms and a loft/flex space.New A/C and blower upstairs, New Compressor A/C downstairs.Enjoy Florida living at its best with a covered patio, pool, and metal safety fence, surround by a beautifully maintained yard and tranquil privacy. Residents of The Reserve at Lake Minneola enjoy access to a community pool,playground, and low HOA fees all just minutes from shopping, dining, top rated schools and major highways for easy commuting. Schedule your private showing today and experience the perfect blend of comfort, style and location!!!
For sale
$629,900
1244 GATEWOOD AVENUE, MINNEOLA, FL 34715
5beds
3,205sqft
:
Get pre-qualified$4,206/mo
Single Family Residence
Built in 2016
7,052 Square Feet Lot
$620,500 Zestimate®
$197/sqft
$77/mo HOA
What's special
Large islandBeautifully maintained yardTranquil privacyGranite countertopsHigh coffered ceilingsStunning custom pool homeGourmet kitchen
- 299 days |
- 627 |
- 58 |
Zillow last checked:
Listing updated:
Listed by:
Margarete Grespan 407-443-9229,
FLORIDA REAL ESTATE & LAND CO. 407-425-3553
Source: Stellar MLS,MLS#: O6352617 Originating MLS: Orlando Regional
Originating MLS: Orlando Regional
Facts & features
Interior
Bedrooms & bathrooms
- Bedrooms: 5
- Bathrooms: 4
- Full bathrooms: 3
- 1/2 bathrooms: 1
Primary bedroom
- Features: Walk-In Closet(s)
- Level: First
Bedroom 1
- Features: Built-in Closet
- Level: Second
Bedroom 2
- Features: Built-in Closet
- Level: Second
Bedroom 3
- Features: Built-in Closet
- Level: Second
Primary bathroom
- Features: Walk-In Closet(s)
- Level: Second
Bathroom 1
- Level: First
Bathroom 2
- Level: Second
Balcony porch lanai
- Level: First
Kitchen
- Level: First
Laundry
- Level: First
Living room
- Level: First
Office
- Level: First
Heating
- Central
Cooling
- Central Air
Appliances
- Included: Oven, Dishwasher, Disposal, Electric Water Heater, Microwave, Range Hood
- Laundry: Laundry Room
Features
- Cathedral Ceiling(s), Ceiling Fan(s), High Ceilings, Kitchen/Family Room Combo, Primary Bedroom Main Floor, PrimaryBedroom Upstairs, Stone Counters, Thermostat, Walk-In Closet(s)
- Flooring: Carpet, Tile
- Doors: Sliding Doors
- Windows: Window Treatments
- Has fireplace: No
Interior area
- Total structure area: 3,952
- Total interior livable area: 3,205 sqft
Video & virtual tour
Property
Parking
- Total spaces: 2
- Parking features: Driveway, Garage Door Opener
- Attached garage spaces: 2
- Has uncovered spaces: Yes
Features
- Levels: Two
- Stories: 2
- Exterior features: Irrigation System, Lighting, Private Mailbox, Sidewalk
- Has private pool: Yes
- Pool features: Child Safety Fence, In Ground
- Fencing: Fenced
- Has view: Yes
- View description: Trees/Woods
Lot
- Size: 7,052 Square Feet
Details
- Parcel number: 082226002000000400
- Special conditions: None
Construction
Type & style
- Home type: SingleFamily
- Property subtype: Single Family Residence
Materials
- Block, Stucco
- Foundation: Slab
- Roof: Shingle
Condition
- New construction: No
- Year built: 2016
Utilities & green energy
- Sewer: Public Sewer
- Water: Public
- Utilities for property: Public
Community & HOA
Community
- Features: Playground, Pool
- Pet fee: $0 monthly
- Subdivision: RESERVE/MINNEOLA PH 3A
HOA
- Has HOA: Yes
- Amenities included: Playground, Pool
- Services included: Community Pool, Recreational Facilities
- HOA fee: $77 monthly
- HOA name: Barbara Scholz
- HOA phone: 407-770-1748
Location
- Region: Minneola
Financial & listing details
- Price per square foot: $197/sqft
- Tax assessed value: $509,320
- Annual tax amount: $7,521
- Date on market: 10/15/2025
- Cumulative days on market: 301 days
- Listing terms: Cash,Conventional,FHA,VA Loan
- Ownership: Fee Simple
- Total actual rent: 0
- Road surface type: Asphalt
Estimated market value
$620,500
$589,000 - $652,000
$4,291/mo
Price history
| Date | Event | Price |
|---|---|---|
| 5/28/2026 | Price change | $629,900-0.8%$197/sqft |
Source:  Stellar MLS #O6352617 Report a problem Stellar MLS #O6352617 Report a problem | ||
| 10/17/2025 | Listed for sale | $634,995+1.6%$198/sqft |
Source: Stellar MLS #O6352617 Report a problem | ||
| 12/15/2024 | Listing removed | $625,000-0.6%$195/sqft |
Source: Stellar MLS #G5089685 Report a problem | ||
| 11/22/2024 | Listed for sale | $629,000+6.6%$196/sqft |
Source: Stellar MLS #G5089685 Report a problem | ||
| 7/27/2023 | Sold | $590,000-3.3%$184/sqft |
Source: Public Record Report a problem | ||
| 6/7/2023 | Pending sale | $609,900$190/sqft |
Source: Stellar MLS #G5060514 Report a problem | ||
| 2/28/2023 | Price change | $609,900-1.6%$190/sqft |
Source: Stellar MLS #G5060514 Report a problem | ||
| 2/10/2023 | Listed for sale | $619,900$193/sqft |
Source: Stellar MLS #G5060514 Report a problem | ||
| 2/6/2023 | Pending sale | $619,900$193/sqft |
Source: Stellar MLS #G5060514 Report a problem | ||
| 1/17/2023 | Price change | $619,900-1.6%$193/sqft |
Source: Stellar MLS #G5060514 Report a problem | ||
| 12/12/2022 | Price change | $629,900-1.6%$197/sqft |
Source: Stellar MLS #G5060514 Report a problem | ||
| 10/10/2022 | Price change | $639,900-1.5%$200/sqft |
Source: Stellar MLS #G5060514 Report a problem | ||
| 9/28/2022 | Price change | $649,9000%$203/sqft |
Source: Stellar MLS #G5060514 Report a problem | ||
| 9/10/2022 | Listed for sale | $650,000+74.6%$203/sqft |
Source: Stellar MLS #G5060514 Report a problem | ||
| 11/16/2016 | Sold | $372,295$116/sqft |
Source: Stellar MLS #T2851228 Report a problem | ||
Public tax history
| Year | Property taxes | Tax assessment |
|---|---|---|
| 2025 | $7,383 -1.8% | $458,249 -0.6% |
| 2024 | $7,521 +31.9% | $460,930 +37% |
| 2023 | $5,704 +6.6% | $336,520 +7% |
| 2022 | $5,352 +11.9% | $314,630 +6.8% |
| 2021 | $4,781 -1.1% | $294,483 +0.6% |
| 2020 | $4,833 -3.3% | $292,823 +1.1% |
| 2019 | $4,997 +5.5% | $289,547 +3.4% |
| 2018 | $4,738 | $280,034 +3% |
| 2017 | $4,738 -13.1% | $271,903 |
| 2016 | $5,452 | -- |
Find assessor info on the county website
Monthly payment
Est. payment
Payment breakdown
Explore the cost of this home by adjusting the details. Changes won't be saved.Climate risks
Neighborhood: 34715
Nearby schools
GreatSchools rating
- 6/10Grassy Lake Elementary SchoolGrades: PK-5Distance: 0.2 mi
- 8/10East Ridge Middle SchoolGrades: 6-8Distance: 3.3 mi
- 5/10Lake Minneola High SchoolGrades: 9-12Distance: 0.7 mi
Schools provided by the listing agent
- Elementary: Grassy Lake Elementary
- Middle: East Ridge Middle
- High: Lake Minneola High
Source: Stellar MLS. This data may not be complete. We recommend contacting the local school district to confirm school assignments for this home.
- $528,7004 bd3 ba2.9k sqft1250 Gatewood Ave, Minneola, FL 34715Off Market
- $555,8006 bd4 ba3.5k sqft1238 Gatewood Ave, Minneola, FL 34715Off Market

- $528,7005 bd3 ba3.2k sqft1256 Gatewood Ave, Minneola, FL 34715Off Market
- $575,0004 bd3 ba2.9k sqft1232 Gatewood Ave, Minneola, FL 34715Sold

- $575,1005 bd4 ba3.1k sqft1245 Gatewood, Clermont, FL 34715Off Market
- $529,6005 bd3 ba3.1k sqft1239 Gatewood Ave, Minneola, FL 34715Off Market
- $350,6755 bd4 ba3.2k sqft1245 Gatewood Ave, Minneola, FL 34715Sold
- $438,0003 bd2 ba2k sqft1251 Gatewood Ave, Minneola, FL 34715Off Market
A local agent can set up tours, give advice and negotiate with sellers.
Similar homes
- $565,0005 bd3 ba3.1k sqft1727 SOUTHERN OAK LOOP, MINNEOLA, FL 34715For Sale

 MLS ID #O6427571, Bob Paulson, COLDWELL BANKER REALTY. Stellar MLS
 - $595,0004 bd3 ba2.8k sqft588 AUTUMN ASH DRIVE, CLERMONT, FL 34715For Sale
 MLS ID #G5110518, Michelle Pierce, OPTIMA ONE REALTY, INC.. Stellar MLS
 - $608,9004 bd3 ba2.7k sqft12604 HAMMOCK POINTE CIRCLE, CLERMONT, FL 34711For Sale
 MLS ID #G5116207, Joe Cooper, COOPER HOMEFRONT REALTY. Stellar MLS
 - $620,0005 bd3 ba3.5k sqft11531 ARBOR GATE DRIVE, CLERMONT, FL 34711For Sale
 MLS ID #G5114512, Misty Noland, ERA GRIZZARD REAL ESTATE. Stellar MLS
 - $515,0004 bd3 ba2.3k sqft3135 PIZZARO PLACE, CLERMONT, FL 34715For SaleMLS ID #G5110415, Shelley Emery, TERZA REAL ESTATE. Stellar MLS
- $624,9005 bd4 ba3.2k sqft10151 YONAOMI CIRCLE, CLERMONT, FL 34711For SaleMLS ID #O6401543, Marina Joseph, LPT REALTY, LLC. Stellar MLS
- $457,5004 bd2 ba1.8k sqft1013 SADIE RIDGE ROAD, CLERMONT, FL 34715For SaleMLS ID #G5113221, Karin Arellano, ARELLANO REALTY & INVESTMENTS. Stellar MLS
- $575,0003 bd3 ba2.6k sqft1331 LINDZLU STREET, WINTER GARDEN, FL 34787For SaleMLS ID #O6429856, Storm Miller, COMPASS FLORIDA LLC. Stellar MLS
- $769,0006 bd4 ba4.1k sqft4117 FOXHOUND DRIVE, CLERMONT, FL 34711For SaleMLS ID #O6431080, Danny Visaggio, CREEGAN GROUP. Stellar MLS
- $899,0006 bd5 ba4.3k sqft615 TIMBERVALE TRAIL, CLERMONT, FL 34715For SaleMLS ID #O6389448, Lisa Mahjoub, THE REAL ESTATE COLLECTION LLC. Stellar MLS
- $615,0004 bd3 ba2.6k sqft14827 MASTHEAD LANDING CIRCLE, WINTER GARDEN, FL 34787For SaleMLS ID #O6429897, Tennille Biggers, KELLER WILLIAMS ELITE PARTNERS III REALTY. Stellar MLS
- $560,5005 bd4 ba3.6k sqft13 WHITE HORSE WAY, GROVELAND, FL 34736For SaleMLS ID #TB8485597, Cara Hagan, LUXE PROPERTIES. Stellar MLS
- $479,0002 bd2 ba1.7k sqft2639 STARGRASS CIRCLE, CLERMONT, FL 34715For SaleMLS ID #O6379731, Audrey Christman, PREMIER SOTHEBYS INT'L REALTY. Stellar MLS
- $629,9004 bd3 ba2.6k sqft13328 OVERSTREET ROAD, WINDERMERE, FL 34786For SaleMLS ID #O6423949, Carmen Aridas, RE/MAX PRIME PROPERTIES. Stellar MLS
- $630,0004 bd3 ba2.6k sqft2028 MISTY GLEN DRIVE, APOPKA, FL 32712For SaleMLS ID #O6397406, Hang Kendall, LPT REALTY, LLC. Stellar MLS
- $710,0004 bd3 ba3.2k sqft13527 FOX GLOVE STREET, WINTER GARDEN, FL 34787For SaleMLS ID #O6431043, Tennille Biggers, KELLER WILLIAMS ELITE PARTNERS III REALTY. Stellar MLS
- $499,0004 bd2 ba2.3k sqft12549 HAMMOCK POINTE CIRCLE, CLERMONT, FL 34711For SaleMLS ID #G5113586, Joe Cooper, COOPER HOMEFRONT REALTY. Stellar MLS
- $640,0004 bd3 ba2.6k sqft2651 CEDAR CREST DRIVE, APOPKA, FL 32712For SaleMLS ID #O6412084, Jenny Wemert, WEMERT GROUP REALTY LLC. Stellar MLS
- $643,0003 bd2 ba2.3k sqft700 S FLORIDA AVENUE, HOWEY IN THE HILLS, FL 34737For SaleMLS ID #O6426859, Rita Johnson, KELLER WILLIAMS ELITE PARTNERS III REALTY. Stellar MLS
- $585,0004 bd3 ba2.6k sqft1452 SOURWOOD DRIVE, OCOEE, FL 34761For SaleMLS ID #O6430336, Marlene De Cespedes, DOUGLAS ELLIMAN. Stellar MLS
