Built in 2016, this beautiful 2 story pool home with 4 bedrooms, 3 full bathrooms and a 2 car garage is located in the desirable Reserve at Minneola community of Lake County. The main floor interior features dark wood look ceramic tile flooring throughout, an expansive living room and kitchen combo, a separate nearby dining area, recessed lighting, gorgeous views of the rear lanai and pool, a game room/office area, one of four spacious bedrooms, a full bathroom and a large interior laundry room. The eye-catching kitchen is a home chef’s playground and an entertainer’s dream. This kitchen showcases an enormous center island with bar top seating and metal pendant lighting, white cabinetry, under cabinet lighting, quartz countertops, an artistic patterned backsplash, built-in oven and microwave, stainless steel appliances and everything necessary to host the perfect dinner party! Make your way upstairs to discover a large loft, 2 additional bedrooms, another full bathroom and a sizable master bedroom that features carpet flooring, a coffered ceiling, decorative barnwood door and a large en suite bathroom with 2 vanities, a soaker tub, standalone shower and massive walk in closet. Outside is a stunning screen enclosed pool area with a covered lanai, paver patio, and privacy landscaping. Community features include 2 pools, a playground, access to the Minneola Trail, Minneola Athletic Complex and more! Ideally situated a short distance from Publix, McDonald's, Chipotle, Papa John's, Starbucks and the FL Turnpike for easy commuting to Orlando, east coast beaches and other local attractions! This beautiful home has a location that cannot be beat. Schedule your private showing today!
Sold for $575,000
$575,000
1232 GATEWOOD AVENUE, MINNEOLA, FL 34715
4beds
2,936sqft
Single Family Residence
Built in 2016
7,052 Square Feet Lot
$590,900 Zestimate®
$196/sqft
$3,841 Estimated rent
Home value
$590,900
$561,000 - $620,000
$3,841/mo
Zestimate® history
Owner options
List your home for rent
$3,841/mo
Rent Zestimate®
Find your next renter with Zillow Rental Manager. Plus, with online applications, you can quickly screen prospective tenants – for free.
$3,841/mo
Rent Zestimate®
Refinance and save
$3,913/mo
Est. payment
Refinancing to a lower rate could help reduce your monthly payments and save thousands over the life of the loan.
$3,913/mo
Est. payment
Explore your selling options
Work with a Zillow partner agent
Leverage their expertise and Zillow's premium Showcase listings to get your home seen by more buyers.
Get startedList with your own agent
Get your home in front of millions of buyers by listing it on Zillow.
Learn how to do itSell it yourself
Take full control of how buyers see your home on Zillow by listing For Sale by Owner (FSBO).
List your homeWhat's special
Large loftEast coast beachesCarpet flooringKitchen comboBar topSpacious bedroomsBuilt-in oven
Zillow last checked:
Listing updated:
Listed by:
Ron Howell, II 407-765-1525,
EXP REALTY LLC 888-883-8509
Bought with:
Tiago Ferreira, 3300191
AUTHENTIC REAL ESTATE TEAM
Source: Stellar MLS,MLS#: O6154340 Originating MLS: Sarasota - Manatee
Originating MLS: Sarasota - Manatee
Facts & features
Interior
Bedrooms & bathrooms
- Bedrooms: 4
- Bathrooms: 3
- Full bathrooms: 3
Primary bedroom
- Features: Ceiling Fan(s), En Suite Bathroom, Walk-In Closet(s)
- Level: Second
- Dimensions: 14x18
Bedroom 2
- Features: Ceiling Fan(s), Built-in Closet
- Level: Second
- Dimensions: 10.5x12
Bedroom 3
- Features: Ceiling Fan(s), Built-in Closet
- Level: Second
- Dimensions: 11x13
Bedroom 4
- Features: Ceiling Fan(s), Built-in Closet
- Level: First
- Dimensions: 11.5x10
Den
- Features: Ceiling Fan(s)
- Level: First
- Dimensions: 11x14
Kitchen
- Features: Breakfast Bar, Pantry, Kitchen Island
- Level: First
- Dimensions: 10x24
Living room
- Features: Ceiling Fan(s)
- Level: First
- Dimensions: 16x24
Loft
- Features: Ceiling Fan(s)
- Level: Second
- Dimensions: 13x15
Heating
- Central, Electric
Cooling
- Central Air
Appliances
- Included: Oven, Cooktop, Dishwasher, Disposal, Exhaust Fan, Microwave, Refrigerator
Features
- Ceiling Fan(s), Eating Space In Kitchen, Kitchen/Family Room Combo, Living Room/Dining Room Combo, PrimaryBedroom Upstairs, Stone Counters, Walk-In Closet(s)
- Flooring: Carpet, Ceramic Tile
- Doors: Sliding Doors
- Has fireplace: No
Interior area
- Total structure area: 3,779
- Total interior livable area: 2,936 sqft
Property
Parking
- Total spaces: 2
- Parking features: Garage - Attached
- Attached garage spaces: 2
Features
- Levels: Two
- Stories: 2
- Patio & porch: Covered, Patio, Screened
- Exterior features: Private Mailbox, Rain Gutters, Sidewalk
- Has private pool: Yes
- Pool features: In Ground, Screen Enclosure
Lot
- Size: 7,052 Square Feet
Details
- Parcel number: 082226002000000200
- Special conditions: None
Construction
Type & style
- Home type: SingleFamily
- Property subtype: Single Family Residence
Materials
- Block, Stucco
- Foundation: Slab
- Roof: Shingle
Condition
- New construction: No
- Year built: 2016
Utilities & green energy
- Sewer: Public Sewer
- Water: Public
- Utilities for property: Public
Community & HOA
Community
- Features: Playground, Pool, Sidewalks
- Pet fee: $0 monthly
- Subdivision: RESERVE AT MINNEOLA PHASE 3A
HOA
- Has HOA: Yes
- HOA fee: $67 monthly
- HOA name: Empire Management Group
- HOA phone: 407-770-1748
Location
- Region: Minneola
Financial & listing details
- Price per square foot: $196/sqft
- Tax assessed value: $494,141
- Annual tax amount: $5,123
- Date on market: 11/2/2023
- Cumulative days on market: 22 days
- Listing terms: Cash,Conventional,FHA,VA Loan
- Ownership: Fee Simple
- Total actual rent: 0
- Road surface type: Paved
Price history
| Date | Event | Price |
|---|---|---|
| 1/5/2024 | Sold | $575,000$196/sqft |
Source:  Stellar MLS #O6154340 Report a problem Stellar MLS #O6154340 Report a problem | ||
| 11/25/2023 | Pending sale | $575,000$196/sqft |
Source: Stellar MLS #O6154340 Report a problem | ||
| 11/2/2023 | Listed for sale | $575,000+79.3%$196/sqft |
Source: Stellar MLS #O6154340 Report a problem | ||
| 11/2/2016 | Sold | $320,605$109/sqft |
Source: Public Record Report a problem | ||
Public tax history
| Year | Property taxes | Tax assessment |
|---|---|---|
| 2025 | $8,014 -12.1% | $494,141 -3% |
| 2024 | $9,117 +73.7% | $509,271 +54.3% |
| 2023 | $5,248 +2.4% | $330,130 +3% |
| 2022 | $5,124 +0.6% | $320,520 +3% |
| 2021 | $5,093 -0.1% | $311,190 +1.4% |
| 2020 | $5,100 -2% | $306,894 +2.3% |
| 2019 | $5,205 +13.7% | $299,995 +10.3% |
| 2018 | $4,578 | $271,900 +3.7% |
| 2017 | $4,578 -12.9% | $262,088 |
| 2016 | $5,257 | -- |
Find assessor info on the county website
Neighborhood: 34715
Nearby homes
- $543,5005 bd4 ba3.2k sqft1226 Gatewood Ave, Minneola, FL 34715Off Market
- $553,0006 bd4 ba3.5k sqft1238 Gatewood Ave, Minneola, FL 34715Off Market

- $629,9005 bd4 ba3.2k sqft1244 Gatewood Ave, Minneola, FL 34715For Sale
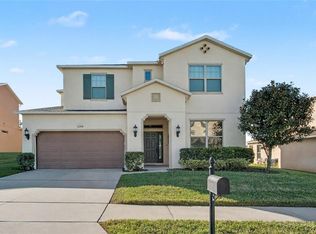
- $510,0004 bd3 ba2.5k sqft1018 Boxelder Ave, Minneola, FL 34715Sold
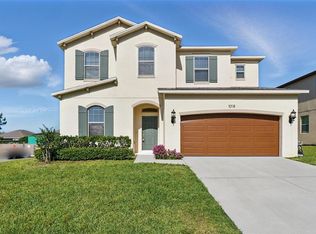
- $532,6005 bd3 ba3.1k sqft1239 Gatewood Ave, Minneola, FL 34715Off Market
- $552,2006 bd4 ba3.1k sqft1239 Gatewood Ave, Minneola, FL 34715Off Market
- $530,3004 bd3 ba2.9k sqft1250 Gatewood Ave, Minneola, FL 34715Off Market
- $566,6005 bd4 ba3.1k sqft1245 Gatewood, Clermont, FL 34715Off Market
Nearby schools
GreatSchools rating
- 6/10Grassy Lake Elementary SchoolGrades: PK-5Distance: 0.2 mi
- 8/10East Ridge Middle SchoolGrades: 6-8Distance: 3.3 mi
- 5/10Lake Minneola High SchoolGrades: 9-12Distance: 0.7 mi
Schools provided by the listing agent
- Elementary: Grassy Lake Elementary
- Middle: East Ridge Middle
- High: Lake Minneola High
Source: Stellar MLS. This data may not be complete. We recommend contacting the local school district to confirm school assignments for this home.
Get a cash offer in 3 minutes
Find out how much your home could sell for in as little as 3 minutes with a no-obligation cash offer.
Estimated market value
$590,900
Get a cash offer in 3 minutes
Find out how much your home could sell for in as little as 3 minutes with a no-obligation cash offer.
Estimated market value
$590,900
- Florida
- Lake County
- Minneola
- 34715
- 1232 GATEWOOD AVENUE
Nearby cities
Nearby zip codes
Other Minneola Topics
