Welcome to 12549 Hammock Pointe Circle! Situated on an oversized 0.44-acre homesite, this beautifully maintained Taylor Morrison Laurel model offers 4 bedrooms, 2 bathrooms, a bonus room, and 2,383 square feet of thoughtfully designed living space. Step inside to discover an open and inviting floor plan featuring high ceilings, luxury vinyl flooring, ceramic tile, and abundant natural light. The spacious kitchen is the heart of the home, showcasing granite countertops, upgraded wood cabinetry, a large center island, breakfast bar, pantry, and seamless flow into the family room—perfect for both everyday living and entertaining. The private primary suite features a walk-in closet and an ensuite bath complete with dual vanities, a garden tub, and a separate shower. The split-bedroom layout provides privacy for family members and guests, while the versatile bonus room offers endless possibilities as a home office, playroom, media room, or flex space. Enjoy Florida living year-round on the extended covered lanai overlooking the expansive backyard with plenty of room for outdoor activities, gardening, or future enhancements. Additional features include ceiling fans, security system wiring, in-wall speaker wiring, irrigation system, natural gas service, and a spacious two-car garage. Residents of Hammock Pointe enjoy access to a heated community pool, playground, park, and sidewalks, all with a low HOA. Conveniently located near shopping, dining, medical facilities, major highways, attractions, and everything Clermont has to offer. Don't miss this opportunity to own a spacious home on one of the larger lots in Hammock Pointe.
Pending
Price cut: $10K (7/19)
$499,000
12549 HAMMOCK POINTE CIRCLE, CLERMONT, FL 34711
4beds
2,383sqft
:
Get pre-qualified$3,329/mo
Single Family Residence
Built in 2013
0.44 Acres Lot
$-- Zestimate®
$209/sqft
$89/mo HOA
What's special
- 41 days |
- 878 |
- 72 |
Zillow last checked:
Listing updated:
Listed by:
Joe Cooper 352-874-5764,
COOPER HOMEFRONT REALTY 352-874-5764
Source: Stellar MLS,MLS#: G5113586 Originating MLS: Lake and Sumter
Originating MLS: Lake and Sumter
Facts & features
Interior
Bedrooms & bathrooms
- Bedrooms: 4
- Bathrooms: 2
- Full bathrooms: 2
Rooms
- Room types: Attic, Bonus Room, Breakfast Room Separate, Dining Room, Utility Room
Primary bedroom
- Features: En Suite Bathroom, Walk-In Closet(s)
- Level: First
- Area: 240 Square Feet
- Dimensions: 16x15
Bedroom 2
- Features: Built-in Closet
- Level: First
- Area: 132 Square Feet
- Dimensions: 12x11
Bedroom 3
- Features: Built-in Closet
- Level: First
- Area: 132 Square Feet
- Dimensions: 12x11
Bedroom 4
- Features: Walk-In Closet(s)
- Level: First
- Area: 132 Square Feet
- Dimensions: 12x11
Bonus room
- Features: No Closet
- Level: First
- Area: 154 Square Feet
- Dimensions: 14x11
Dining room
- Level: First
- Area: 132 Square Feet
- Dimensions: 11x12
Kitchen
- Features: Breakfast Bar, Pantry
- Level: First
- Area: 154 Square Feet
- Dimensions: 14x11
Living room
- Level: First
- Area: 320 Square Feet
- Dimensions: 16x20
Heating
- Central
Cooling
- Central Air
Appliances
- Included: Dishwasher, Disposal, Microwave, Range, Refrigerator
- Laundry: Inside, Laundry Room
Features
- Ceiling Fan(s), Eating Space In Kitchen, High Ceilings, Kitchen/Family Room Combo, L Dining, Open Floorplan, Primary Bedroom Main Floor, Solid Surface Counters, Solid Wood Cabinets, Split Bedroom, Stone Counters, Thermostat, Walk-In Closet(s)
- Flooring: Ceramic Tile, Luxury Vinyl
- Doors: Sliding Doors
- Has fireplace: No
Interior area
- Total structure area: 3,168
- Total interior livable area: 2,383 sqft
Video & virtual tour
Property
Parking
- Total spaces: 2
- Parking features: Driveway, Ground Level
- Attached garage spaces: 2
- Has uncovered spaces: Yes
Features
- Levels: One
- Stories: 1
- Patio & porch: Covered, Rear Porch
- Exterior features: Irrigation System, Lighting, Sidewalk
- Fencing: Vinyl
Lot
- Size: 0.44 Acres
- Features: Landscaped, Level, Oversized Lot, Sidewalk, Above Flood Plain
- Residential vegetation: Mature Landscaping
Details
- Parcel number: 062326040000004300
- Special conditions: None
Construction
Type & style
- Home type: SingleFamily
- Property subtype: Single Family Residence
Materials
- Block, Stucco
- Foundation: Slab
- Roof: Shingle
Condition
- New construction: No
- Year built: 2013
Details
- Builder model: LAUREL
- Builder name: TAYLOR MORRISON
Utilities & green energy
- Sewer: Public Sewer
- Water: Public
- Utilities for property: BB/HS Internet Available, Cable Available, Electricity Connected, Fiber Optics, Fire Hydrant, Natural Gas Connected, Phone Available, Public, Sewer Connected, Street Lights, Underground Utilities, Water Connected
Green energy
- Indoor air quality: No Smoking-Interior Buildg
Community & HOA
Community
- Features: Park, Playground, Pool, Sidewalks
- Security: Smoke Detector(s)
- Pet fee: $0 monthly
- Subdivision: HAMMOCK POINTE
HOA
- Has HOA: Yes
- Amenities included: Park, Playground, Pool
- Services included: Community Pool, Pool Maintenance, Private Road
- HOA fee: $89 monthly
- HOA name: Artemis Lifestyles / Pedro Gutieerrez
- HOA phone: 407-705-2190
Location
- Region: Clermont
Financial & listing details
- Price per square foot: $209/sqft
- Tax assessed value: $403,044
- Annual tax amount: $4,240
- Date on market: 6/19/2026
- Cumulative days on market: 41 days
- Listing terms: Cash,Conventional,FHA,USDA Loan,VA Loan
- Ownership: Fee Simple
- Total actual rent: 0
- Electric utility on property: Yes
- Road surface type: Paved, Asphalt
Estimated market value
Not available
Estimated sales range
Not available
Not available
Price history
| Date | Event | Price |
|---|---|---|
| 7/28/2026 | Pending sale | $499,000$209/sqft |
Source:  Stellar MLS #G5113586 Report a problem Stellar MLS #G5113586 Report a problem | ||
| 7/19/2026 | Price change | $499,000-2%$209/sqft |
Source: Stellar MLS #G5113586 Report a problem | ||
| 6/19/2026 | Listed for sale | $509,000+54.2%$214/sqft |
Source: Stellar MLS #G5113586 Report a problem | ||
| 7/23/2020 | Sold | $330,000-2.9%$138/sqft |
Source: Public Record Report a problem | ||
| 6/11/2020 | Pending sale | $340,000$143/sqft |
Source: RE/MAX TITANIUM GROUP #G5030179 Report a problem | ||
| 6/11/2020 | Listed for sale | $340,000+38.8%$143/sqft |
Source: RE/MAX TITANIUM GROUP #G5030179 Report a problem | ||
| 12/29/2015 | Sold | $245,000+4.4%$103/sqft |
Source: Public Record Report a problem | ||
| 7/31/2015 | Price change | $234,700-2.1%$98/sqft |
Source: MIZZ REALTY GROUP, INC #G4814261 Report a problem | ||
| 7/22/2015 | Price change | $239,700-2%$101/sqft |
Source: MIZZ REALTY GROUP, INC #G4814261 Report a problem | ||
| 7/9/2015 | Price change | $244,700-2%$103/sqft |
Source: MIZZ REALTY GROUP, INC #G4814261 Report a problem | ||
| 6/24/2015 | Listed for sale | $249,700-0.2%$105/sqft |
Source: MIZZ REALTY GROUP, INC #G4814261 Report a problem | ||
| 11/25/2013 | Sold | $250,100+796.4%$105/sqft |
Source: Stellar MLS #O5196664 Report a problem | ||
| 12/17/2002 | Sold | $27,900$12/sqft |
Source: Public Record Report a problem | ||
Public tax history
| Year | Property taxes | Tax assessment |
|---|---|---|
| 2025 | $4,240 +2.5% | $303,420 +2.9% |
| 2024 | $4,136 +7.1% | $294,870 +3% |
| 2023 | $3,863 +6.8% | $286,290 +3% |
| 2022 | $3,616 +0.5% | $277,960 +3% |
| 2021 | $3,598 +21% | $269,865 +21.3% |
| 2020 | $2,975 -2.3% | $222,390 +2.3% |
| 2019 | $3,045 +4.4% | $217,391 +1.9% |
| 2018 | $2,917 | $213,338 +2.1% |
| 2017 | $2,917 +2.9% | $208,951 |
| 2016 | $2,835 -2.1% | $208,951 +1.8% |
| 2015 | $2,897 -17.5% | $205,300 +11.2% |
| 2014 | $3,510 +829.2% | $184,638 +559.4% |
| 2013 | $378 +3.2% | $28,000 |
| 2012 | $366 +26.8% | $28,000 +43.6% |
| 2011 | $289 | $19,500 |
Find assessor info on the county website
Monthly payment
Est. payment
Payment breakdown
Explore the cost of this home by adjusting the details. Changes won't be saved.Climate risks
Neighborhood: 34711
Nearby schools
GreatSchools rating
- 7/10Pine Ridge Elementary SchoolGrades: PK-5Distance: 2.6 mi
- 8/10East Ridge Middle SchoolGrades: 6-8Distance: 2.5 mi
- 5/10East Ridge High SchoolGrades: 9-12Distance: 2.7 mi
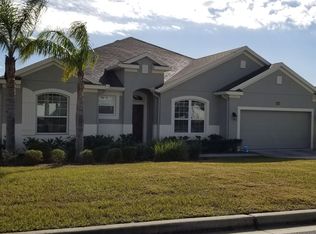
- $577,5004 bd3 ba2.8k sqft12545 Hammock Pointe Cir, Clermont, FL 34711Off Market
- $543,2004 bd2 ba2.7k sqft12405 Spendid Sky Dr, Clermont, FL 34711Off Market
- $627,8004 bd3 ba2.7k sqft12409 Splendid Sky Dr, Clermont, FL 34711Off Market
- $495,9004 bd3 ba2.5k sqft12552 Hammock Pointe Cir, Clermont, FL 34711For Sale

- $649,9005 bd3 ba2.8k sqft12401 Splendid Sky Dr, Clermont, FL 34711Sold
- $571,1004 bd2 ba2.3k sqft12600 Hammock Pointe Cir, Clermont, FL 34711Off Market
- $549,0005 bd4 ba2.8k sqft12548 Hammock Pointe Cir, Clermont, FL 34711Off Market
- $532,5005 bd4 ba2.8k sqft12413 Splendid Sky Dr, Clermont, FL 34711Off Market
A local agent can set up tours, give advice and negotiate with sellers.
Similar homes
- $534,9904 bd3 ba3.2k sqft1336 LATTIMORE DRIVE, CLERMONT, FL 34711For Sale

 MLS ID #O6383487, Thamara Ramirez, LIVING BY SOUTH FLORIDA, LLC.. Stellar MLS
 - $545,0004 bd3 ba2.6k sqft1464 CABOT DRIVE, CLERMONT, FL 34711For Sale
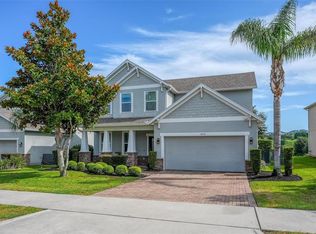 MLS ID #G5115041, Mindy Rodriguez, BHHS FLORIDA REALTY. Stellar MLS
 - $524,9905 bd3 ba2.7k sqft440 ROB ROY DRIVE, CLERMONT, FL 34711For Sale
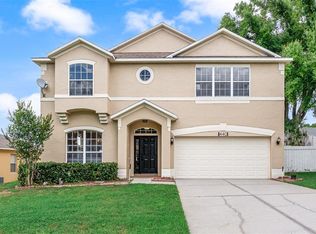 MLS ID #O6417663, Jared Dunn, LIVE MVRK LLC. Stellar MLS
 - $620,0005 bd3 ba3.5k sqft11531 ARBOR GATE DRIVE, CLERMONT, FL 34711For Sale
 MLS ID #G5114512, Misty Noland, ERA GRIZZARD REAL ESTATE. Stellar MLS
 - $520,0003 bd3 ba2.5k sqft2892 SANDY CAY STREET, CLERMONT, FL 34711For SaleMLS ID #O6403969, Patti Kincaid, BHHS FLORIDA REALTY. Stellar MLS
- $500,0004 bd3 ba2.4k sqft4465 DAVOS DRIVE, CLERMONT, FL 34711For SaleMLS ID #O6405525, Jonathan Fadoul, SERHANT. Stellar MLS
- $485,0003 bd3 ba2.5k sqft3859 SANIBEL STREET, CLERMONT, FL 34711For SaleMLS ID #O6391833, Andrew Kincaid, BHHS FLORIDA REALTY. Stellar MLS
- $449,0004 bd2 ba1.9k sqft465 ROB ROY DRIVE, CLERMONT, FL 34711For SaleMLS ID #G5111754, Tommy Mydlo, II, DENIZ REALTY PARTNERS LLC. Stellar MLS
- $459,0003 bd2 ba1.6k sqft11710 GRAND BAY BLVD, CLERMONT, FL 34711For SaleMLS ID #G5113185, Katie Dodd, ARELLANO REALTY & INVESTMENTS. Stellar MLS
- $494,0004 bd3 ba2.5k sqft2962 INCA AVENUE, CLERMONT, FL 34715For SaleMLS ID #O6410271, Candace Garber, TRUDEALS REALTY CORP. Stellar MLS
- $539,0004 bd3 ba2.2k sqft16716 ABBEY HILL COURT, CLERMONT, FL 34711For SaleMLS ID #G5113134, Rachel Rivera, RE/MAX PREMIER REALTY. Stellar MLS
- $435,0003 bd3 ba2k sqft3464 EMBERS LANE, CLERMONT, FL 34711For SaleMLS ID #O6373998, Patti Kincaid, BHHS FLORIDA REALTY. Stellar MLS
- $565,0004 bd5 ba3.4k sqft3443 TUMBLING RIVER DRIVE, CLERMONT, FL 34711For SaleMLS ID #O6367514, Chris Creegan, CREEGAN GROUP. Stellar MLS
- $550,0004 bd3 ba2.1k sqft7603 TAORMINA WAY, CLERMONT, FL 34714For SaleMLS ID #G5114713, Patti O'Malley, OPTIMA ONE REALTY, INC.. Stellar MLS
- $719,9004 bd3 ba2.9k sqft3222 FIDDLEWOOD CT, CLERMONT, FL 34711For SaleMLS ID #G5114462, Michael Martinez, WHEATLEY REALTY GROUP. Stellar MLS
- $474,0003 bd2 ba2.1k sqft7771 SYRACUSE DRIVE, CLERMONT, FL 34714For SaleMLS ID #O6407618, Alex Vastardis, COLDWELL BANKER REALTY. Stellar MLS
- $495,9004 bd3 ba2.5k sqft1316 WESTMEATH COURT, APOPKA, FL 32703For SaleMLS ID #O6427586, Adriana Fasano, BROKER HUB REALTY GROUP LLC. Stellar MLS
- $695,0004 bd4 ba3.2k sqft17286 HICKORY WIND DRIVE, CLERMONT, FL 34711For SaleMLS ID #O6418601, Stacia Rocheford, ALL REAL ESTATE & INVESTMENTS. Stellar MLS
- $690,0005 bd4 ba3.2k sqft4395 RENLY LANE, CLERMONT, FL 34711For SaleMLS ID #O6420353, Anna Shi, LPT REALTY, LLC. Stellar MLS
- $595,0004 bd3 ba2.8k sqft588 AUTUMN ASH DRIVE, CLERMONT, FL 34715For SaleMLS ID #G5110518, Michelle Pierce, OPTIMA ONE REALTY, INC.. Stellar MLS
