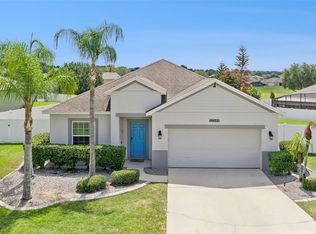
WELCOME TO RIDGEVIEW! This 2022 McNair floor plan offers 4 BEDROOMS, 3 FULL BATHS, 2,177 SQ. FT. and an OPEN-CONCEPT design perfect for everyday living and entertaining. The kitchen features GRANITE COUNTERTOPS, a large island, abundant cabinetry and overlooks the gathering room and dining area. TILE FLOORS throughout the main living areas downstairs, carpet upstairs, a FIRST-FLOOR BEDROOM AND FULL BATH, spacious UPSTAIRS LOFT, convenient upstairs laundry and a CUSTOM PRIMARY CLOSET SYSTEM. Step outside to a SCREENED LANAI overlooking a FULLY VINYL-FENCED .24-ACRE LOT—one of the largest homesites in the community—with plenty of room for a future pool. Additional upgrades include a SMART THERMOSTAT, WI-FI 8-ZONE IRRIGATION SYSTEM, HIGH-EFFICIENCY HVAC and WATER HEATER. PREMIUM LOCATION DIRECTLY ACROSS FROM THE CLUBHOUSE, RESORT-STYLE POOL AND PLAYGROUND. Convenient to shopping, dining, Lake Louisa State Park, the Olympus development and major roadways. THIS ONE CHECKS ALL THE BOXES!
For sale
$550,000
7603 Taormina Way, Clermont, FL 34714
4beds
2,177sqft
:
Get pre-qualified$3,681/mo
Single Family Residence
Built in 2022
10,726 Square Feet Lot
$-- Zestimate®
$253/sqft
$70/mo HOA
What's special
Large islandScreened lanaiGranite countertopsSpacious upstairs loftCarpet upstairsOpen-concept designCustom primary closet system
- 15 days |
- 513 |
- 17 |
Likely to sell faster than
Zillow last checked:
Listing updated:
Listed by:
Patti O'Malley 630-715-1403,
OPTIMA ONE REALTY, INC. 352-243-6784,
Marcela Moyano Torres 609-334-7988,
OPTIMA ONE REALTY, INC.
Source: Stellar MLS,MLS#: G5114713 Originating MLS: Lake and Sumter
Originating MLS: Lake and Sumter
Facts & features
Interior
Bedrooms & bathrooms
- Bedrooms: 4
- Bathrooms: 3
- Full bathrooms: 3
Rooms
- Room types: Loft
Primary bedroom
- Features: Shower No Tub, Walk-In Closet(s)
- Level: Second
- Area: 195 Square Feet
- Dimensions: 13x15
Bedroom 3
- Features: Built-in Closet
- Level: Second
- Area: 110 Square Feet
- Dimensions: 10x11
Bedroom 4
- Features: Built-in Closet
- Level: First
- Area: 110 Square Feet
- Dimensions: 10x11
Bathroom 2
- Level: Second
- Area: 110 Square Feet
- Dimensions: 10x11
Kitchen
- Level: First
- Area: 195 Square Feet
- Dimensions: 13x15
Living room
- Level: First
- Area: 255 Square Feet
- Dimensions: 15x17
Heating
- Heat Pump
Cooling
- Central Air
Appliances
- Included: Dishwasher, Range, Refrigerator
- Laundry: Laundry Room
Features
- Ceiling Fan(s), Open Floorplan, PrimaryBedroom Upstairs, Split Bedroom, Walk-In Closet(s)
- Flooring: Carpet, Ceramic Tile
- Has fireplace: No
Interior area
- Total structure area: 2,600
- Total interior livable area: 2,177 sqft
Video & virtual tour
Property
Parking
- Total spaces: 2
- Parking features: Garage - Attached
- Attached garage spaces: 2
Accessibility
- Accessibility features: Accessible Bedroom
Features
- Levels: One
- Stories: 1
- Exterior features: Rain Gutters
Lot
- Size: 10,726 Square Feet
Details
- Parcel number: 282326001000008600
- Special conditions: None
Construction
Type & style
- Home type: SingleFamily
- Property subtype: Single Family Residence
Materials
- Block
- Foundation: Concrete Perimeter
- Roof: Shingle
Condition
- New construction: No
- Year built: 2022
Utilities & green energy
- Sewer: Public Sewer
- Water: Public
- Utilities for property: Cable Available, Electricity Connected, Public, Sewer Connected
Green energy
- Energy efficient items: HVAC, Thermostat
- Water conservation: Irrigation-Reclaimed Water
Community & HOA
Community
- Features: Clubhouse, Community Mailbox
- Security: Smoke Detector(s)
- Pet fee: $0 monthly
- Senior community: Yes
- Subdivision: RIDGEVIEW PH 1
HOA
- Has HOA: Yes
- Amenities included: Clubhouse, Pool
- Services included: Community Pool, Pool Maintenance
- HOA fee: $70 monthly
- HOA name: First Service Residential Dawn Vansant
- HOA phone: 407-664-0010
Location
- Region: Clermont
Financial & listing details
- Price per square foot: $253/sqft
- Tax assessed value: $466,081
- Annual tax amount: $6,266
- Date on market: 7/10/2026
- Cumulative days on market: 15 days
- Listing terms: Cash,Conventional,FHA,VA Loan
- Ownership: Fee Simple
- Total actual rent: 0
- Electric utility on property: Yes
- Road surface type: Asphalt
Estimated market value
Not available
Estimated sales range
Not available
Not available
Price history
| Date | Event | Price |
|---|---|---|
| 7/10/2026 | Listed for sale | $550,000$253/sqft |
Source:  Stellar MLS #G5114713 Report a problem Stellar MLS #G5114713 Report a problem | ||
| 8/18/2025 | Sold | $550,000$253/sqft |
Source: Stellar MLS #O6317505 Report a problem | ||
| 7/14/2025 | Pending sale | $550,000$253/sqft |
Source: Stellar MLS #O6317505 Report a problem | ||
| 6/12/2025 | Listed for sale | $550,000+4%$253/sqft |
Source: Stellar MLS #O6317505 Report a problem | ||
| 12/16/2022 | Sold | $528,900$243/sqft |
Source: Public Record Report a problem | ||
Public tax history
| Year | Property taxes | Tax assessment |
|---|---|---|
| 2025 | $6,266 -0.4% | $444,680 +2.9% |
| 2024 | $6,293 +11.7% | $432,150 +3% |
| 2023 | $5,633 +511.3% | $419,564 +508.1% |
| 2022 | $921 +27.6% | $69,000 +31.4% |
| 2021 | $722 | $52,500 |
Find assessor info on the county website
Monthly payment
Est. payment
Payment breakdown
Explore the cost of this home by adjusting the details. Changes won't be saved.Climate risks
Neighborhood: 34714
Nearby schools
GreatSchools rating
- 3/10Sawgrass Bay Elementary SchoolGrades: PK-5Distance: 4.1 mi
- 6/10Windy Hill Middle SchoolGrades: 6-8Distance: 4 mi
- 5/10East Ridge High SchoolGrades: 9-12Distance: 5.6 mi
Schools provided by the listing agent
- Elementary: Sawgrass bay Elementary
- Middle: Windy Hill Middle
- High: East Ridge High
Source: Stellar MLS. This data may not be complete. We recommend contacting the local school district to confirm school assignments for this home.
- $587,6008,234 Square Feet14216 Crestavista Ave, Clermont, FL 34714Off Market
- $92,000-- bd-- ba-- sqft14212 Crestavista Ave, Clermont, FL 34714Off Market
- $429,1496,050 Square Feet7611 Taormina Way, Clermont, FL 34714Off Market
- $497,0004 bd2 ba2k sqft14569 Crestavista Ave, Clermont, FL 34714Off Market
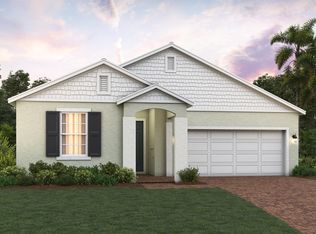
- from $609,9996 bd4 ba3.2k sqftSims Plan, Ridgeview, Clermont, FL 34714New Construction
- from $532,9994 bd2 ba2k sqftHayden Plan, Ridgeview, Clermont, FL 34714New Construction
- from $517,9994 bd3 ba2.6k sqftGilchrist Plan, Ridgeview, Clermont, FL 34714New Construction
- from $522,9994 bd2 ba1.8k sqftBennet Plan, Ridgeview, Clermont, FL 34714New Construction
A local agent can set up tours, give advice and negotiate with sellers.
Similar homes
- $545,0004 bd3 ba2.6k sqft1464 Cabot Dr, Clermont, FL 34711For Sale
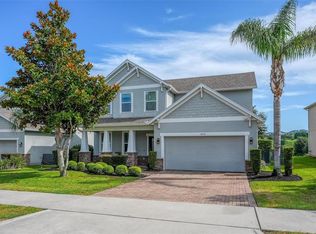
 MLS ID #G5115041, Mindy Rodriguez, BHHS FLORIDA REALTY. Stellar MLS
 - $579,0004 bd3 ba2.7k sqft3000 Namaste Dr, Clermont, FL 34714New Construction
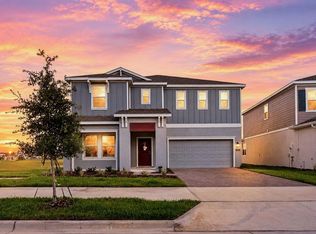 MLS ID #O6411729, Erica Magtira, LPT REALTY, LLC. Stellar MLS
 - $510,0004 bd3 ba2.4k sqft4465 Davos Dr, Clermont, FL 34711For Sale
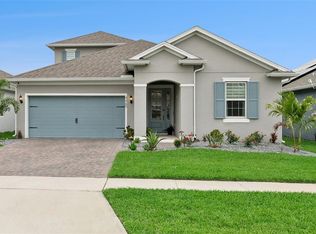 MLS ID #O6405525, Jonathan Fadoul, SERHANT. Stellar MLS
 - $499,0004 bd2 ba2.3k sqft12549 Hammock Pointe Cir, Clermont, FL 34711For Sale
 MLS ID #G5113586, Joe Cooper, COOPER HOMEFRONT REALTY. Stellar MLS
 - $450,0004 bd3 ba2.4k sqft2933 Deerberry Ln, Clermont, FL 34714For SaleMLS ID #O6399322, Clementine Costantini, KELLER WILLIAMS REALTY AT THE LAKES. Stellar MLS
- $565,0003 bd3 ba2.2k sqft15741 Fountain Springs Rd, Winter Garden, FL 34787For SaleMLS ID #O6423527, Tiffany Pantozzi, ALIGN REAL ESTATE LLC. Stellar MLS
- $559,9004 bd3 ba2.1k sqft15411 Gilligan Ct, Winter Garden, FL 34787For SaleMLS ID #O6418437, Stephany Cornelius, EXP REALTY LLC. Stellar MLS
- $590,0003 bd3 ba2.3k sqft2960 Angelonia Thorn Way, Clermont, FL 34711For SaleMLS ID #O6410993, Nancy Postorino, REDFIN CORPORATION. Stellar MLS
- $545,0005 bd4 ba2.5k sqft673 Blackstone St, Minneola, FL 34715For SaleMLS ID #G5114560, Jessica Mangual, OLYMPUS EXECUTIVE REALTY INC. Stellar MLS
- $440,0003 bd3 ba1.9k sqft17023 Goldcrest Loop, Clermont, FL 34714For SaleMLS ID #S5151244, Ashley Hellesvig, KELLER WILLIAMS REALTY AT THE LAKES. Stellar MLS
- $555,0003 bd3 ba2k sqft8275 Bayview Crossing Dr, Winter Garden, FL 34787For SaleMLS ID #TB8496196, Timothy Shepard, DALTON WADE INC. Stellar MLS
- $479,0004 bd3 ba2.3k sqft3110 Sanctuary Dr, Clermont, FL 34714For SaleMLS ID #O6382004, Janet Hepburn, IVRE ORLANDO. Stellar MLS
- $517,0003 bd3 ba2k sqft16197 Wind View Ln, Winter Garden, FL 34787For SaleMLS ID #O6397229, Fanny Stollmeyer, LIFESTYLE INTERNATIONAL REALTY. Stellar MLS
- $549,0003 bd2 ba1.9k sqft2185 Antilles Club Dr, Kissimmee, FL 34747For SaleMLS ID #O6425607, Karen Albright, OPENDOOR BROKERAGE LLC. Stellar MLS
- $618,0004 bd4 ba2.5k sqft15111 Driftwood Bend St, Winter Garden, FL 34787For SaleMLS ID #O6408574, Zhiming Xu, TOPSKY REALTY INC. Stellar MLS
- $530,0003 bd3 ba2.2k sqft13617 Salamander St, Winter Garden, FL 34787For SaleMLS ID #O6391534, JoAnn Best, CHARLES RUTENBERG REALTY ORLANDO. Stellar MLS
- $435,0003 bd3 ba2k sqft3464 Embers Ln, Clermont, FL 34711For SaleMLS ID #O6373998, Patti Kincaid, BHHS FLORIDA REALTY. Stellar MLS
- $649,9904 bd3 ba2.3k sqft16185 Taliesin St, Winter Garden, FL 34787For SaleMLS ID #O6407177, Erica Diaz, HOMEVEST REALTY. Stellar MLS
- $535,0004 bd3 ba2.3k sqft276 Southfield St, Kissimmee, FL 34747For SaleMLS ID #S5150128, James Donovan, TEAM DONOVAN. Stellar MLS
- $659,9004 bd4 ba2.7k sqft910 Zeek Ridge Ct, Clermont, FL 34715For SaleMLS ID #G5107144, Gustavo Castano, ENGEL & VOLKERS CLERMONT. Stellar MLS
