Welcome home to this beautifully updated, and meticulously cared-for Redwood floorplan, loaded with premium upgrades including luxury vinyl flooring and laminate nearly all throughout and upgraded lighting. Upon entry, a versatile main-floor flex space awaits, perfect for a home office or formal dining room. The expansive great room seamlessly combines the living and dining areas with the kitchen featuring white shaker cabinets, a tile backsplash, stone countertops, and a walk-in pantry. Step outside to your private, large, fully fenced yard and an oversized, covered, and screened-in paver lanai that stretches the entire length of the house, ideal for year-round entertaining. Upstairs, you’ll find a spacious bonus loft, a convenient laundry room, and two generously sized guest bedrooms sharing a well-appointed bath with a dual vanity and tub/shower combo. The retreat-like primary suite boasts a massive walk-in closet and an ensuite complete with a dual vanity, a tiled shower, and a relaxing garden tub. Situated in the desirable, secure gated community of Waterbrooke, residents enjoy fantastic amenities including a community pool and playground, all while being close to top-rated schools with easy highway access for a quick commute. Tour today!
For sale
Price cut: $10K (7/16)
$590,000
2960 ANGELONIA THORN WAY, CLERMONT, FL 34711
3beds
2,373sqft
Single Family Residence
Built in 2022
6,363 Square Feet Lot
$577,400 Zestimate®
$249/sqft
$130/mo HOA
What's special
Beautifully updatedSpacious bonus loftRelaxing garden tubExpansive great roomLuxury vinyl flooringStone countertopsTiled shower
- 76 days |
- 177 |
- 7 |
Zillow last checked:
Listing updated:
Listed by:
Nancy Postorino 908-636-0482,
REDFIN CORPORATION 407-708-9747
Source: Stellar MLS,MLS#: O6410993 Originating MLS: Orlando Regional
Originating MLS: Orlando Regional
Facts & features
Interior
Bedrooms & bathrooms
- Bedrooms: 3
- Bathrooms: 3
- Full bathrooms: 2
- 1/2 bathrooms: 1
Rooms
- Room types: Loft
Primary bedroom
- Features: Walk-In Closet(s)
- Level: Second
- Area: 256 Square Feet
- Dimensions: 16x16
Bedroom 2
- Features: Built-in Closet
- Level: Second
- Area: 168 Square Feet
- Dimensions: 14x12
Bedroom 3
- Features: Built-in Closet
- Level: Second
- Area: 110 Square Feet
- Dimensions: 11x10
Dining room
- Level: First
- Area: 192 Square Feet
- Dimensions: 16x12
Kitchen
- Level: First
Laundry
- Level: Second
- Area: 42 Square Feet
- Dimensions: 7x6
Living room
- Level: First
- Area: 210 Square Feet
- Dimensions: 15x14
Loft
- Level: Second
- Area: 221 Square Feet
- Dimensions: 17x13
Office
- Level: First
- Area: 108 Square Feet
- Dimensions: 12x9
Heating
- Central, Electric
Cooling
- Central Air
Appliances
- Included: Microwave, Range
- Laundry: Electric Dryer Hookup, Inside, Laundry Room, Washer Hookup
Features
- Living Room/Dining Room Combo, Open Floorplan, PrimaryBedroom Upstairs, Walk-In Closet(s)
- Flooring: Luxury Vinyl, Tile
- Doors: Sliding Doors
- Has fireplace: No
Interior area
- Total structure area: 2,773
- Total interior livable area: 2,373 sqft
Video & virtual tour
Property
Parking
- Total spaces: 2
- Parking features: Driveway, Garage Door Opener
- Attached garage spaces: 2
- Has uncovered spaces: Yes
- Details: Garage Dimensions: 20x20
Features
- Levels: Two
- Stories: 2
- Patio & porch: Covered, Front Porch, Patio, Screened
- Exterior features: Irrigation System, Sidewalk
- Fencing: Fenced
Lot
- Size: 6,363 Square Feet
- Features: Level, Sidewalk
- Residential vegetation: Mature Landscaping, Trees/Landscaped
Details
- Parcel number: 272226020300046000
- Special conditions: None
Construction
Type & style
- Home type: SingleFamily
- Architectural style: Traditional
- Property subtype: Single Family Residence
Materials
- Block, Stucco
- Foundation: Slab
- Roof: Shingle
Condition
- Completed
- New construction: No
- Year built: 2022
Utilities & green energy
- Sewer: Public Sewer
- Water: Public
- Utilities for property: BB/HS Internet Available, Cable Available, Electricity Connected, Fiber Optics, Sewer Connected, Solar, Street Lights, Underground Utilities, Water Connected
Community & HOA
Community
- Features: Playground, Pool
- Pet fee: $0 monthly
- Subdivision: WATERBROOKE PH 3
HOA
- Has HOA: Yes
- Services included: Common Area Taxes, Community Pool, Maintenance Grounds, Manager, Recreational Facilities
- HOA fee: $130 monthly
- HOA name: Tamara Nunez
- HOA phone: 407-781-1400
Location
- Region: Clermont
Financial & listing details
- Price per square foot: $249/sqft
- Tax assessed value: $455,730
- Annual tax amount: $7,600
- Date on market: 6/5/2026
- Cumulative days on market: 74 days
- Listing terms: Cash,Conventional,FHA,VA Loan
- Ownership: Fee Simple
- Total actual rent: 0
- Electric utility on property: Yes
- Road surface type: Paved
Estimated market value
$577,400
$549,000 - $606,000
$3,123/mo
Price history
| Date | Event | Price |
|---|---|---|
| 7/16/2026 | Price change | $590,000-1.7%$249/sqft |
Source:  Stellar MLS #O6410993 Report a problem Stellar MLS #O6410993 Report a problem | ||
| 6/5/2026 | Listed for sale | $600,000+21.5%$253/sqft |
Source: Stellar MLS #O6410993 Report a problem | ||
| 5/6/2022 | Sold | $493,982$208/sqft |
Source: Public Record Report a problem | ||
Public tax history
| Year | Property taxes | Tax assessment |
|---|---|---|
| 2025 | $7,600 -2.3% | $455,730 |
| 2024 | $7,778 +0.8% | $455,730 +2.4% |
| 2023 | $7,715 +744.4% | $445,198 +748% |
| 2022 | $914 +2.7% | $52,500 |
| 2021 | $890 | $52,500 |
Find assessor info on the county website
Monthly payment
Est. payment
Payment breakdown
Explore the cost of this home by adjusting the details. Changes won't be saved.Climate risks
Neighborhood: 34711
Nearby schools
GreatSchools rating
- 7/10Lost Lake Elementary SchoolGrades: PK-5Distance: 1.6 mi
- 8/10East Ridge Middle SchoolGrades: 6-8Distance: 1.2 mi
- 5/10East Ridge High SchoolGrades: 9-12Distance: 0.9 mi
Schools provided by the listing agent
- Elementary: Lost Lake Elem
- Middle: Windy Hill Middle
- High: East Ridge High
Source: Stellar MLS. This data may not be complete. We recommend contacting the local school district to confirm school assignments for this home.
- $613,0004 bd2 ba3k sqft2954 Angelonia Thorn Way, Clermont, FL 34711Off Market
- $484,6003 bd2 ba2k sqft2966 Angelonia Thorn Way, Clermont, FL 34711Off Market
- $463,5003 bd2 ba1.7k sqft2946 Angelonia Thorn Way, Clermont, FL 34711Off Market
- $532,3004 bd3 ba2.2k sqft2972 Angelonia Thorn Way, Clermont, FL 34711Off Market
- $536,8004 bd3 ba2.3k sqft3045 Ambersweet Pl, Clermont, FL 34711Off Market
- $674,0005 bd4 ba3.2k sqft3049 Ambersweet Pl, Clermont, FL 34711Off Market
- $531,4383 bd3 ba2.3k sqft3041 Ambersweet Pl, Clermont, FL 34711Sold
- $471,6003 bd2 ba1.7k sqft3053 Ambersweet Pl, Clermont, FL 34711Off Market
A local agent can set up tours, give advice and negotiate with sellers.
Similar homes
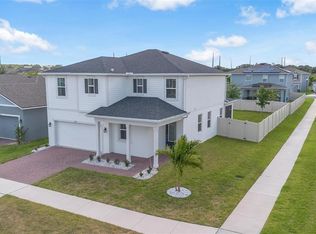
- $569,9903 bd3 ba2.3k sqft2215 BLUE SALVIA STREET, CLERMONT, FL 34711For Sale
 MLS ID #O6416624, Andy Neal, THE AGENCY FL. Stellar MLS
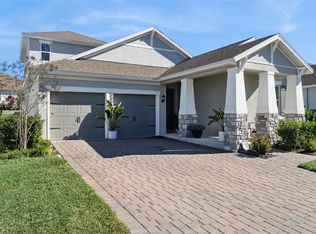
 - $579,0004 bd4 ba2.8k sqft4442 LIONS GATE DRIVE, CLERMONT, FL 34711For Sale
 MLS ID #G5107414, Damaris Lora, ELITE EVOLUTION PROPERTIES. Stellar MLS
 - $500,0003 bd2 ba2k sqft3112 AMBERSWEET PLACE, CLERMONT, FL 34711For Sale
 MLS ID #O6412293, Jeannie Stokes, BHHS FLORIDA REALTY. Stellar MLS
 - $633,0003 bd3 ba2.3k sqft908 BRAEWOOD DRIVE, CLERMONT, FL 34715For Sale
 MLS ID #G5116348, Mark Hughes, EXP REALTY LLC. Stellar MLS
 - $535,0004 bd3 ba2.6k sqft1464 CABOT DRIVE, CLERMONT, FL 34711For SaleMLS ID #G5115041, Mindy Rodriguez, BHHS FLORIDA REALTY. Stellar MLS
- $475,0003 bd3 ba2.5k sqft13537 LARANJA STREET, CLERMONT, FL 34711For SaleMLS ID #G5115839, Tommy Mydlo, II, DENIZ REALTY PARTNERS LLC. Stellar MLS
- $599,9004 bd3 ba2.3k sqft2146 RIDGE POINTE LANE, CLERMONT, FL 34715For SaleMLS ID #O6421239, Ken Pozek, REAL BROKER, LLC. Stellar MLS
- $625,0005 bd4 ba3.2k sqft3520 BANANA SHRUB BOULEVARD, CLERMONT, FL 34711For SaleMLS ID #O6403815, Jenny Wemert, WEMERT GROUP REALTY LLC. Stellar MLS
- $500,0004 bd3 ba2.4k sqft4465 DAVOS DRIVE, CLERMONT, FL 34711For SaleMLS ID #O6405525, Jonathan Fadoul, SERHANT. Stellar MLS
- $560,0004 bd4 ba2.7k sqft4542 LIONS GATE AVENUE, CLERMONT, FL 34711For SaleMLS ID #S5146373, Sasha Hunter, KELLER WILLIAMS REALTY AT THE LAKES. Stellar MLS
- $670,0005 bd4 ba3.2k sqft4395 RENLY LANE, CLERMONT, FL 34711For SaleMLS ID #O6420353, Anna Shi, LPT REALTY, LLC. Stellar MLS
- $729,0004 bd3 ba2.9k sqft3524 BANANA SHRUB BOULEVARD, CLERMONT, FL 34711For SaleMLS ID #O6412897, Sandra Cuevas, G2G REAL ESTATE LLC. Stellar MLS
- $590,0004 bd3 ba2.6k sqft2310 RAVEN RIDGE ROAD, MINNEOLA, FL 34715For SaleMLS ID #O6397168, Jarrett West, GREAT WESTERN REALTY. Stellar MLS
- $449,0004 bd2 ba1.9k sqft465 ROB ROY DRIVE, CLERMONT, FL 34711For SaleMLS ID #G5111754, Tommy Mydlo, II, DENIZ REALTY PARTNERS LLC. Stellar MLS
- $579,0004 bd3 ba2.7k sqft3000 NAMASTE DRIVE, CLERMONT, FL 34714New ConstructionMLS ID #O6411729, Erica Magtira, LPT REALTY, LLC. Stellar MLS
- $614,9005 bd3 ba2.7k sqft2326 GOLD DUST DRIVE, MINNEOLA, FL 34715For SaleMLS ID #O6399403, Lori Joy, REDFIN CORPORATION. Stellar MLS
- $534,9005 bd4 ba2.5k sqft673 BLACKSTONE STREET, MINNEOLA, FL 34715For SaleMLS ID #G5114560, Jessica Mangual, OLYMPUS EXECUTIVE REALTY INC. Stellar MLS
- $600,0004 bd3 ba2.2k sqft2101 AXEL STREET, CLERMONT, FL 34715For SaleMLS ID #O6403922, Brigitte Elzarki, COLDWELL BANKER REALTY. Stellar MLS
- $559,9004 bd2 ba2.3k sqft2081 MALBEC COURT, MINNEOLA, FL 34715For SaleMLS ID #O6376843, Renato Oliveira, LA ROSA REALTY LLC. Stellar MLS
- $575,0004 bd3 ba2.5k sqft1996 LEATHER FERN DRIVE, OCOEE, FL 34761For SaleMLS ID #O6388974, Dayse Grillo, COLDWELL BANKER REALTY. Stellar MLS
