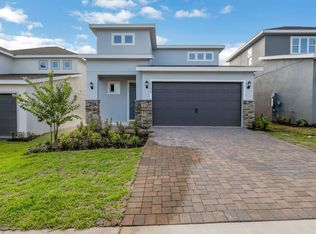
This stunning 4-bedroom, 3-bath single-story home offers private views and shows even better than new. Designed with an open-concept layout, the home is filled with abundant natural light, creating a bright and airy atmosphere throughout. High-end upgrades are featured in every corner, including fully paid off solar panels, upgraded shaker-style painted cabinetry, quartz countertops, a designer kitchen backsplash, and porcelain tile flooring throughout the entire home. Additional enhancements include a designer lighting package, stainless steel appliances, custom closet built-ins, upgraded bathroom tile with niches and frameless glass enclosures, and a well-appointed laundry room with custom cabinetry and sink. Each bedroom is accented with decorative designer fans and custom window treatments. The exterior is equally impressive with an widened driveway, pavered front entry, side yard, and back patio, along with a screened-in lanai—perfect for relaxing or entertaining. The garage features an epoxy-coated floor, built-in cabinetry, and a finished attic with plywood flooring for additional storage. The owner’s suite is a true retreat, featuring a frameless glass shower with upgraded fixtures and rain showerhead, luxurious tile finishes, and two spacious walk-in closets. The community itself delivers resort-style living with an impressive lineup of amenities, including a community pool, fitness center, basketball court, pickleball courts, dog park, walking trails, clubhouse, and more—designed to support an active, connected lifestyle. Location truly sets this home apart. This area of Minneola is experiencing tremendous growth, with a brand-new hospital less than one mile away, expanding biking and hiking trails, and a wave of new retail, restaurants, and Crooked Can microbrewery. This is more than a home—it’s a lifestyle opportunity in one of Central Florida’s most promising corridors. Located just minutes from the Turnpike, shopping, dining, large Athletic complex, and exciting new additions such as the brand-new K-8 Minneola Horizon Academy and Advent Health Hospital. This home puts you at the center of one of Central Florida’s fastest-growing areas.
For sale
Price cut: $49.4K (7/30)
$600,000
2101 AXEL STREET, CLERMONT, FL 34715
4beds
2,240sqft
Single Family Residence
Built in 2024
6,012 Square Feet Lot
$588,100 Zestimate®
$268/sqft
$78/mo HOA
What's special
Luxurious tile finishesAbundant natural lightSide yardQuartz countertopsCustom window treatmentsOpen-concept layoutBack patio
- 160 days
- 124
- 10
Zillow last checked:
Listing updated:
Listed by:
Brigitte Elzarki 321-231-4999,
COLDWELL BANKER REALTY 407-352-1040
Source: Stellar MLS,MLS#: O6403922 Originating MLS: Orlando Regional
Originating MLS: Orlando Regional
Facts & features
Interior
Bedrooms & bathrooms
- Bedrooms: 4
- Bathrooms: 3
- Full bathrooms: 3
Rooms
- Room types: Family Room, Dining Room, Great Room, Utility Room
Primary bedroom
- Features: Dual Sinks, En Suite Bathroom, Multiple Shower Heads, Walk-In Closet(s)
- Level: First
- Area: 208 Square Feet
- Dimensions: 13x16
Bedroom 2
- Features: Built-in Closet
- Level: First
- Area: 156 Square Feet
- Dimensions: 13x12
Bedroom 3
- Features: Built-in Closet
- Level: First
- Area: 132 Square Feet
- Dimensions: 12x11
Bathroom 4
- Features: Built-in Closet
- Level: First
- Area: 132 Square Feet
- Dimensions: 12x11
Balcony porch lanai
- Features: No Closet
- Level: First
- Area: 170 Square Feet
- Dimensions: 17x10
Dining room
- Features: No Closet
- Level: First
- Area: 132 Square Feet
- Dimensions: 12x11
Kitchen
- Features: Walk-In Closet(s)
- Level: First
- Area: 270 Square Feet
- Dimensions: 15x18
Living room
- Features: No Closet
- Level: First
- Area: 304 Square Feet
- Dimensions: 19x16
Heating
- Central, Electric
Cooling
- Central Air
Appliances
- Included: Convection Oven, Cooktop, Dishwasher, Disposal, Electric Water Heater, Microwave
- Laundry: Inside, Laundry Room
Features
- Ceiling Fan(s), Kitchen/Family Room Combo, Living Room/Dining Room Combo, Open Floorplan, Primary Bedroom Main Floor, Solid Surface Counters, Solid Wood Cabinets, Split Bedroom, Walk-In Closet(s)
- Flooring: Ceramic Tile
- Doors: Sliding Doors
- Has fireplace: No
Interior area
- Total structure area: 2,850
- Total interior livable area: 2,240 sqft
Video & virtual tour
Property
Parking
- Total spaces: 2
- Parking features: Driveway, Garage Door Opener
- Attached garage spaces: 2
- Has uncovered spaces: Yes
Features
- Levels: One
- Stories: 1
- Patio & porch: Patio, Porch, Rear Porch, Screened
- Exterior features: Garden, Irrigation System, Sidewalk
- Has view: Yes
- View description: Garden
Lot
- Size: 6,012 Square Feet
- Features: In County, Sidewalk
Details
- Parcel number: 322126002000081600
- Special conditions: None
Construction
Type & style
- Home type: SingleFamily
- Architectural style: Florida
- Property subtype: Single Family Residence
Materials
- Block, Stucco
- Foundation: Slab
- Roof: Shingle
Condition
- Completed
- New construction: No
- Year built: 2024
Details
- Builder model: Ana Maria
- Builder name: Dream Finder Homes
Utilities & green energy
- Electric: Photovoltaics Seller Owned
- Sewer: Public Sewer
- Water: Public
- Utilities for property: Cable Connected, Electricity Connected, Fire Hydrant, Sewer Connected, Street Lights, Underground Utilities, Water Connected
Green energy
- Energy efficient items: Solar Energy Storage On Site
- Energy generation: Solar
Community & HOA
Community
- Features: Clubhouse, Deed Restrictions, Fitness Center, Park, Playground, Pool, Sidewalks
- Security: Security System, Security System Owned, Smoke Detector(s)
- Pet fee: $0 monthly
- Subdivision: VILLAGES/MINNEOLA HILLS
HOA
- Has HOA: Yes
- Amenities included: Clubhouse, Fitness Center, Park, Pickleball Court(s), Playground, Pool, Recreation Facilities
- Services included: Community Pool
- HOA fee: $78 monthly
- HOA name: Dream Builders Dream
Location
- Region: Minneola
Financial & listing details
- Price per square foot: $268/sqft
- Tax assessed value: $454,259
- Annual tax amount: $9,798
- Date on market: 5/1/2026
- Cumulative days on market: 160 days
- Listing terms: Cash,Conventional,VA Loan
- Ownership: Fee Simple
- Total actual rent: 0
- Electric utility on property: Yes
- Road surface type: Paved, Asphalt
Estimated market value
$588,100
$559,000 - $618,000
$3,259/mo
Price history
| Date | Event | Price |
|---|---|---|
| 7/30/2026 | Price change | $600,000-7.6%$268/sqft |
Source:  Stellar MLS #O6403922 Report a problem Stellar MLS #O6403922 Report a problem | ||
| 6/17/2026 | Price change | $649,400-0.1%$290/sqft |
Source: Stellar MLS #O6403922 Report a problem | ||
| 5/1/2026 | Listed for sale | $649,900+38.3%$290/sqft |
Source: Stellar MLS #O6403922 Report a problem | ||
| 7/25/2024 | Sold | $469,884$210/sqft |
Source: Public Record Report a problem | ||
Public tax history
| Year | Property taxes | Tax assessment |
|---|---|---|
| 2025 | $9,799 +240.1% | $454,259 +609.8% |
| 2024 | $2,882 | $64,000 |
Find assessor info on the county website
Monthly payment
Est. payment
Payment breakdown
Explore the cost of this home by adjusting the details. Changes won't be saved.Climate risks
Neighborhood: 34715
Nearby schools
Schools provided by the listing agent
- Elementary: Minneola Horizon Academy K-8
- Middle: Minneola Horizon Academy K-8
- High: Lake Minneola High
Source: Stellar MLS. This data may not be complete. We recommend contacting the local school district to confirm school assignments for this home.


Similar homes
- $549,9004 bd3 ba2k sqft2019 SUNSHINE PEAK DRIVE, MINNEOLA, FL 34715For Sale

 MLS ID #O6402382, Kimberly Beach Byerly, THE REAL ESTATE COLLECTION LLC. Stellar MLS
 - $530,0004 bd3 ba1.8k sqft2063 KEYSTONE PASS BOULEVARD, MINNEOLA, FL 34715For Sale
 MLS ID #O6403701, Denise Crabbe, REVEL REALTY LLC. Stellar MLS
 - $519,9004 bd3 ba2.1k sqft1952 SUNSHINE PEAK DRIVE, MINNEOLA, FL 34715For Sale
 MLS ID #O6442439, Steven Horner, RE/MAX PRIME PROPERTIES. Stellar MLS
 - $540,0004 bd3 ba2.6k sqft2310 RAVEN RIDGE ROAD, MINNEOLA, FL 34715For Sale
 MLS ID #O6397168, Jarrett West, GREAT WESTERN REALTY. Stellar MLS
 - $697,0005 bd4 ba3.1k sqft2100 KEYSTONE PASS, MINNEOLA, FL 34715For SaleMLS ID #O6434844, Luz Herrera, LA ROSA REALTY LLC. Stellar MLS
- $560,0004 bd2 ba2.2k sqft864 VINEYARD RIDGE ROAD, MINNEOLA, FL 34715For SaleMLS ID #O6417044, Luis Cancel, GLOBAL BROKERS RLTY OF FLORIDA. Stellar MLS
- $559,9994 bd3 ba2.3k sqft2146 RIDGE POINTE LANE, CLERMONT, FL 34715For SaleMLS ID #O6421239, Ken Pozek, REAL BROKER, LLC. Stellar MLS
- $589,0003 bd2 ba1.9k sqft2546 DEL WEBB DR, MINNEOLA, FL 34715For SaleMLS ID #G5115594, Terri Kuebbeler, TRINITY REAL ESTATE SALES LLC. Stellar MLS
- $609,9005 bd3 ba2.8k sqft16548 ARROWHEAD TRAIL, CLERMONT, FL 34711For SaleMLS ID #O6437842, Ahmad Hassan, PA, COMPASS FLORIDA LLC. Stellar MLS
- $485,0004 bd2 ba1.9k sqft2121 MALBEC COURT, MINNEOLA, FL 34715For SaleMLS ID #O6442059, Janay Thomas, EXP REALTY LLC. Stellar MLS
- $633,0003 bd3 ba2.3k sqft908 BRAEWOOD DRIVE, CLERMONT, FL 34715For SaleMLS ID #G5116348, Mark Hughes, EXP REALTY LLC. Stellar MLS
- $569,0003 bd2 ba1.7k sqft1384 ZESTY CITRUS LANE, MINNEOLA, FL 34715For SaleMLS ID #O6410563, John Harbuck, SERHANT. Stellar MLS
- $564,0003 bd2 ba1.6k sqft1333 ZESTY CITRUS LN, MINNEOLA, FL 34715For SaleMLS ID #S5148983, Matthew Link, CHAMPIONSGATE REALTY. Stellar MLS
- $569,9002 bd2 ba1.9k sqft2761 TOP HILL COURT, MINNEOLA, FL 34715For SaleMLS ID #O6345393, Silvia Kinkela, PA, SERHANT. Stellar MLS
- $579,0004 bd4 ba2.8k sqft4442 LIONS GATE DRIVE, CLERMONT, FL 34711For SaleMLS ID #G5107414, Damaris Lora, ELITE EVOLUTION PROPERTIES. Stellar MLS
- $640,0004 bd3 ba2.6k sqft1750 STANDING ROCK CIRCLE, WINTER GARDEN, FL 34787For SaleMLS ID #S5156172, Ariel Vargas, EXP REALTY LLC. Stellar MLS
- $489,9003 bd2 ba2.3k sqft1020 SAILING BAY DR, CLERMONT, FL 34711For SaleMLS ID #G5114897, Regina Cruz, KELLER WILLIAMS ELITE PARTNERS III REALTY. Stellar MLS
- $569,9004 bd4 ba2.3k sqft4780 TERRACE BLUFF STREET, WINTER GARDEN, FL 34787For SaleMLS ID #O6446681, Shelley Dawson, COMPASS FLORIDA LLC. Stellar MLS
- $549,0004 bd3 ba2k sqft2685 SWEET ACACIA DRIVE, CLERMONT, FL 34711For SaleMLS ID #O6435332, Mildred Hershiser, EXP REALTY LLC. Stellar MLS
- $631,0004 bd3 ba2.5k sqft9844 PINE MILL COURT, CLERMONT, FL 34711For SaleMLS ID #G5113501, Tony Stanley, OPTIMA ONE REALTY, INC.. Stellar MLS
