Under contract-accepting backup offers. Welcome to 1316 Westmeath Court, a beautifully updated 4 bedroom, 2.5 bath home with approximately 2,515 square feet in a desirable gated Apopka community. From the moment you step inside, you will appreciate the bright, inviting layout, elegant crown molding, upgraded 5¼ inch baseboards, and stylish flooring throughout. The spacious living and dining areas provides plenty of room for entertaining, while the refreshed powder room features charming shiplap, updated cabinetry, a new mirror, and coordinating hardware. The primary suite provides a comfortable retreat with generous space for relaxing and unwinding. Enjoy added peace of mind with a new roof installed in January 2025 and a new indoor and outdoor HVAC system installed in April 2025. Additional improvements include updated flooring completed between 2025 and 2026, a screened lanai for outdoor enjoyment, and an alarm system installed in 2025. The backyard was refreshed with new sod in 2026, creating a beautiful space for outdoor gatherings, play, or relaxation. The front landscaping has also been enhanced with new plants and Mexican beach pebbles, giving the home clean and welcoming curb appeal. With thoughtful updates, spacious living areas, and major systems already replaced, this move in ready home offers the perfect combination of comfort, style, and value. Schedule your private showing and come see everything 1316 Westmeath Court has today for your HOME SWEET HOME! buyer is responsible to verify all dimension and public records as to their due diligence.
Under contract
$495,900
1316 WESTMEATH COURT, APOPKA, FL 32703
4beds
2,515sqft
:
Get pre-qualified$3,373/mo
Single Family Residence
Built in 2012
8,850 Square Feet Lot
$-- Zestimate®
$197/sqft
$91/mo HOA
What's special
New mirrorCharming shiplapBright inviting layoutElegant crown moldingCoordinating hardwareStylish flooring throughoutRefreshed powder room
- 17 days |
- 823 |
- 66 |
Likely to sell faster than
Zillow last checked:
Listing updated:
Listed by:
Adriana Fasano 407-579-0885,
BROKER HUB REALTY GROUP LLC 219-730-8364
Source: Stellar MLS,MLS#: O6427586 Originating MLS: Orlando Regional
Originating MLS: Orlando Regional
Facts & features
Interior
Bedrooms & bathrooms
- Bedrooms: 4
- Bathrooms: 3
- Full bathrooms: 2
- 1/2 bathrooms: 1
Primary bedroom
- Features: Walk-In Closet(s)
- Level: First
- Area: 187 Square Feet
- Dimensions: 11x17
Bedroom 3
- Features: Walk-In Closet(s)
- Level: First
- Area: 110 Square Feet
- Dimensions: 11x10
Bathroom 2
- Features: Walk-In Closet(s)
- Level: First
- Area: 110 Square Feet
- Dimensions: 11x10
Bathroom 4
- Features: Walk-In Closet(s)
- Level: First
- Area: 90 Square Feet
- Dimensions: 9x10
Dining room
- Features: No Closet
- Level: First
- Area: 90 Square Feet
- Dimensions: 9x10
Family room
- Features: No Closet
- Level: First
- Area: 144 Square Feet
- Dimensions: 12x12
Kitchen
- Features: Storage Closet
- Level: First
- Area: 64 Square Feet
- Dimensions: 8x8
Heating
- Central
Cooling
- Central Air
Appliances
- Included: Dishwasher, Disposal, Dryer, Microwave, Range, Refrigerator
- Laundry: Laundry Room
Features
- Ceiling Fan(s), High Ceilings
- Flooring: Ceramic Tile, Luxury Vinyl
- Has fireplace: No
Interior area
- Total structure area: 8,850
- Total interior livable area: 2,515 sqft
Video & virtual tour
Property
Parking
- Total spaces: 4
- Parking features: Garage - Attached, Carport
- Attached garage spaces: 2
- Carport spaces: 2
- Covered spaces: 4
Features
- Levels: One
- Stories: 1
- Exterior features: None
Lot
- Size: 8,850 Square Feet
Details
- Parcel number: 172128088000690
- Zoning: PUD
- Special conditions: None
Construction
Type & style
- Home type: SingleFamily
- Property subtype: Single Family Residence
Materials
- Stucco
- Foundation: Block
- Roof: Shingle
Condition
- New construction: No
- Year built: 2012
Utilities & green energy
- Sewer: None
- Water: Public
- Utilities for property: Public
Community & HOA
Community
- Pet fee: $0 monthly
- Subdivision: BRECKENRIDGE PH 01 N
HOA
- Has HOA: Yes
- HOA fee: $91 monthly
- HOA name: Breckenridge Landowners Association, Inc
Location
- Region: Apopka
Financial & listing details
- Price per square foot: $197/sqft
- Tax assessed value: $428,841
- Annual tax amount: $78
- Date on market: 7/23/2026
- Cumulative days on market: 17 days
- Listing terms: Cash,Conventional,FHA,VA Loan
- Ownership: Fee Simple
- Total actual rent: 0
- Road surface type: Concrete
Estimated market value
Not available
Estimated sales range
Not available
Not available
Price history
| Date | Event | Price |
|---|---|---|
| 8/8/2026 | Contingent | $495,900$197/sqft |
Source:  Stellar MLS #O6427586 Report a problem Stellar MLS #O6427586 Report a problem | ||
| 7/23/2026 | Listed for sale | $495,900+80.4%$197/sqft |
Source: Stellar MLS #O6427586 Report a problem | ||
| 7/20/2017 | Sold | $274,900$109/sqft |
Source: Public Record Report a problem | ||
| 5/23/2017 | Listed for sale | $274,900+40.6%$109/sqft |
Source: RE/MAX 200 REALTY #O5512755 Report a problem | ||
| 8/21/2012 | Sold | $195,564$78/sqft |
Source: Public Record Report a problem | ||
Public tax history
| Year | Property taxes | Tax assessment |
|---|---|---|
| 2024 | $3,829 +4.8% | $278,201 +3% |
| 2023 | $3,653 +4.4% | $270,098 +3% |
| 2022 | $3,499 +1.5% | $262,231 +3% |
| 2021 | $3,447 +0.2% | $254,593 +1.4% |
| 2020 | $3,440 +2.4% | $251,078 +2.3% |
| 2019 | $3,358 +0.9% | $245,433 +1.9% |
| 2018 | $3,328 | $240,857 +2.3% |
| 2017 | $3,328 +32.4% | $235,393 +4% |
| 2016 | $2,514 +0.3% | $226,336 +6.8% |
| 2015 | $2,507 +0.2% | $211,923 +14.7% |
| 2014 | $2,503 +1.5% | $184,781 +1.4% |
| 2013 | $2,467 +648.5% | $182,141 +892.1% |
| 2012 | $330 +1.5% | $18,360 +2% |
| 2011 | $325 -12.1% | $18,000 -15.5% |
| 2010 | $369 | $21,294 -9% |
| 2009 | -- | $23,400 -55.7% |
| 2008 | $854 +3.9% | $52,800 +1.5% |
| 2007 | $822 +86.9% | $52,000 +108% |
| 2006 | $440 | $25,000 |
Find assessor info on the county website
Monthly payment
Est. payment
Payment breakdown
Explore the cost of this home by adjusting the details. Changes won't be saved.Climate risks
Neighborhood: 32703
Nearby schools
GreatSchools rating
- 6/10Apopka Elementary SchoolGrades: PK-5Distance: 1.4 mi
- 6/10Wolf Lake Middle SchoolGrades: 6-8Distance: 4.4 mi
- 4/10Apopka High SchoolGrades: 9-12Distance: 2 mi
- $537,5005 bd4 ba3.1k sqft1324 Westmeath Ct, Apopka, FL 32703Off Market
- $510,7005 bd3 ba3k sqft1308 Westmeath Ct, Apopka, FL 32703Off Market
- $554,5005 bd4 ba3.4k sqft915 Offaly Ct, Apopka, FL 32703Off Market

- $618,6006 bd5 ba4.1k sqft1300 Westmeath Ct, Apopka, FL 32703Off Market

- $410,0004 bd2 ba1.8k sqft1332 Westmeath Ct, Apopka, FL 32703Sold
- $392,2004 bd2 ba2.4k sqft1020 Galway Blvd, Apopka, FL 32703Off Market
- $496,2003 bd2 ba2.5k sqft923 Offaly Ct, Apopka, FL 32703Off Market
- $565,5005 bd3 ba3.2k sqft1317 Westmeath Ct, Apopka, FL 32703Off Market
A local agent can set up tours, give advice and negotiate with sellers.
Similar homes
- $545,0004 bd4 ba2.9k sqft2205 PICKFORD CIRCLE, APOPKA, FL 32703For Sale
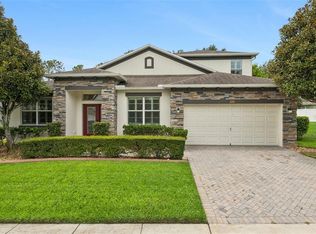
 MLS ID #O6430864, Veronica Figueroa, EXP REALTY LLC. Stellar MLS
 - $499,9003 bd3 ba2.1k sqft5924 PAXTON COURT, APOPKA, FL 32703For Sale
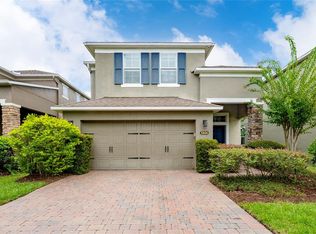 MLS ID #O6428648, Zureki Zakhour, LOKATION. Stellar MLS
 - $534,9004 bd3 ba2.5k sqft1777 RIDER RAIN LANE, APOPKA, FL 32703For Sale
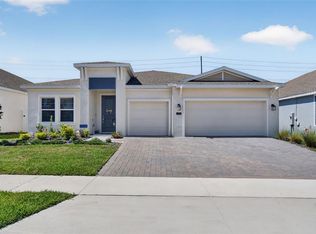 MLS ID #G5114316, Anthony Sancho, KELLER WILLIAMS ELITE PARTNERS III REALTY. Stellar MLS
 - $559,9904 bd3 ba2.9k sqft2666 GINSENG IVY STREET, APOPKA, FL 32703For Sale
 MLS ID #O6411301, Christen McCamie PA, NESTA REAL ESTATE CONSULTANTS. Stellar MLS
 - $508,0005 bd3 ba2.6k sqft2575 AUBURN RIDGE DRIVE, APOPKA, FL 32712For SaleMLS ID #G5110875, Lynn Bucklew, COLDWELL BANKER VANGUARD EDGE REALTY. Stellar MLS
- $725,0004 bd3 ba2.9k sqft2226 PARKSIDE MEADOW DRIVE, APOPKA, FL 32712For SaleMLS ID #O6431565, Marci Blanchard, KELLER WILLIAMS ADVANTAGE REALTY. Stellar MLS
- $535,0004 bd3 ba3k sqft4080 GOLDEN WILLOW CIRCLE, APOPKA, FL 32712For SaleMLS ID #O6416792, Tara Moore, TARA MOORE REAL ESTATE. Stellar MLS
- $585,0004 bd3 ba2.6k sqft1452 SOURWOOD DRIVE, OCOEE, FL 34761For SaleMLS ID #O6430336, Marlene De Cespedes, DOUGLAS ELLIMAN. Stellar MLS
- $549,9004 bd3 ba2.9k sqft1855 BLACK MAPLE PLACE, OCOEE, FL 34761For SaleMLS ID #O6412779, Melissa Hastings, METROPOLIS R.E. SOLUTIONS, LLC. Stellar MLS
- $575,0004 bd3 ba2.7k sqft4001 CHANDLER ESTATES DRIVE, APOPKA, FL 32712For SaleMLS ID #TB8487173, Giselle Ramirez, REDFIN CORPORATION. Stellar MLS
- $624,9005 bd4 ba2.9k sqft15 E LAUREL STREET, APOPKA, FL 32703New ConstructionMLS ID #O6404138, Roseli Pereira, IDEAL REALTY GLOBAL. Stellar MLS
- $599,9004 bd3 ba3.1k sqft597 SAND WEDGE LOOP, APOPKA, FL 32712For SaleMLS ID #O6413410, Christalea Sherry-Maltby, EXP REALTY LLC. Stellar MLS
- $498,0003 bd2 ba2.3k sqft1020 SAILING BAY DR, CLERMONT, FL 34711For SaleMLS ID #G5114897, Regina Cruz, KELLER WILLIAMS ELITE PARTNERS III REALTY. Stellar MLS
- $599,9994 bd2 ba2.8k sqft2309 SWEETWATER COUNTRY CLUB PLACE DRIVE, APOPKA, FL 32712For SaleMLS ID #V4949635, Christy Lombard, LPT REALTY LLC. Stellar MLS
- $608,9004 bd3 ba2.7k sqft12604 HAMMOCK POINTE CIRCLE, CLERMONT, FL 34711For SaleMLS ID #G5116207, Joe Cooper, COOPER HOMEFRONT REALTY. Stellar MLS
- $499,0004 bd2 ba2.3k sqft12549 HAMMOCK POINTE CIRCLE, CLERMONT, FL 34711For SaleMLS ID #G5113586, Joe Cooper, COOPER HOMEFRONT REALTY. Stellar MLS
- $549,9005 bd3 ba3.2k sqft5202 ROYCE DRIVE, MOUNT DORA, FL 32757For SaleMLS ID #G5115886, Jim Richardson, ERA GRIZZARD REAL ESTATE. Stellar MLS
- $475,0003 bd3 ba2.5k sqft13537 LARANJA STREET, CLERMONT, FL 34711For SaleMLS ID #G5115839, Tommy Mydlo, II, DENIZ REALTY PARTNERS LLC. Stellar MLS
- $599,9004 bd2 ba2k sqft4855 PALMETTO PARK DRIVE, WINTER GARDEN, FL 34787For SaleMLS ID #O6431798, Shane Jordan, COLDWELL BANKER REALTY. Stellar MLS
- $539,0005 bd3 ba2.6k sqft5710 ALENLON WAY, MOUNT DORA, FL 32757For SaleMLS ID #G5114313, Darlene Miller, CHARLES RUTENBERG REALTY ORLANDO. Stellar MLS
