Welcome to this beautifully maintained 4-bedroom, 2-bath home in the highly desirable Orchard Hills community of Winter Garden. Thoughtfully designed with an open-concept floor plan, this home offers a perfect blend of comfort, style, and functionality. The spacious kitchen is the centerpiece of the home, featuring granite countertops, stainless steel appliances, abundant cabinetry, a large center island, and seamless flow into the living and dining areas—ideal for entertaining or everyday living. Wood-look tile flooring enhances the main living spaces, while large windows fill the home with natural light. Step outside to your private outdoor oasis featuring a screened lanai, an extended paver patio, custom pergola, built-in outdoor bar, and fire pit—creating the perfect space for weekend gatherings or relaxing evenings at home. The spacious primary suite provides a peaceful retreat, while the additional bedrooms offer flexibility for family, guests, or a home office. Residents of Orchard Hills enjoy exceptional resort-style amenities, including a stunning zero-entry pool, clubhouse, fitness center, playgrounds, walking trails, and beautifully maintained green spaces. Ideally located in the heart of Horizon West, you're just minutes from Hamlin Town Center, top-rated schools, shopping, dining, SR-429, Walt Disney World, and all that Winter Garden has to offer. Don't miss your opportunity to own this exceptional home in one of Winter Garden's most sought-after communities.
Pending
Price increase: $900 (8/9)
$599,900
4855 PALMETTO PARK DRIVE, WINTER GARDEN, FL 34787
4beds
2,091sqft
Single Family Residence
Built in 2017
9,143 Square Feet Lot
$-- Zestimate®
$287/sqft
$187/mo HOA
What's special
Screened lanaiLarge center islandGranite countertopsBuilt-in outdoor barOpen-concept floor planFire pitSpacious kitchen
- 26 days
- 1,356
- 121
Likely to sell faster than
Zillow last checked:
Listing updated:
Listed by:
Shane Jordan 407-866-3575,
COLDWELL BANKER REALTY 407-647-1211
Source: Stellar MLS,MLS#: O6431798 Originating MLS: Orlando Regional
Originating MLS: Orlando Regional
Facts & features
Interior
Bedrooms & bathrooms
- Bedrooms: 4
- Bathrooms: 2
- Full bathrooms: 2
Rooms
- Room types: Great Room, Utility Room
Primary bedroom
- Features: Walk-In Closet(s)
- Level: First
- Area: 195 Square Feet
- Dimensions: 15x13
Bedroom 2
- Features: Built-in Closet
- Level: First
- Area: 121 Square Feet
- Dimensions: 11x11
Bedroom 3
- Features: Built-in Closet
- Level: First
- Area: 121 Square Feet
- Dimensions: 11x11
Bedroom 4
- Features: Built-in Closet
- Level: First
- Area: 120 Square Feet
- Dimensions: 12x10
Primary bathroom
- Features: Dual Sinks, Garden Bath, Tub with Separate Shower Stall
- Level: First
Dining room
- Level: First
- Area: 150 Square Feet
- Dimensions: 15x10
Kitchen
- Features: Breakfast Bar, Kitchen Island, Pantry, Built-in Closet
- Level: First
- Area: 150 Square Feet
- Dimensions: 15x10
Living room
- Features: No Closet
- Level: First
- Area: 330 Square Feet
- Dimensions: 22x15
Heating
- Central
Cooling
- Central Air
Appliances
- Included: Dishwasher, Disposal, Range
- Laundry: Inside, Laundry Room
Features
- Kitchen/Family Room Combo, Open Floorplan, Solid Wood Cabinets, Split Bedroom, Stone Counters, Walk-In Closet(s)
- Flooring: Carpet, Ceramic Tile
- Doors: Outdoor Grill, Outdoor Kitchen, Sliding Doors
- Has fireplace: No
Interior area
- Total structure area: 2,990
- Total interior livable area: 2,091 sqft
Property
Parking
- Total spaces: 2
- Parking features: Garage Door Opener
- Attached garage spaces: 2
Features
- Levels: One
- Stories: 1
- Patio & porch: Covered, Deck, Patio, Porch
- Exterior features: Fire Pit, Irrigation System, Outdoor Grill, Outdoor Kitchen, Rain Gutters
- Has view: Yes
- View description: Trees/Woods
Lot
- Size: 9,143 Square Feet
- Features: Conservation Area, Sidewalk
Details
- Parcel number: 152327584903110
- Zoning: P-D
- Special conditions: None
Construction
Type & style
- Home type: SingleFamily
- Property subtype: Single Family Residence
Materials
- Block, Stucco
- Foundation: Slab
- Roof: Shingle
Condition
- Completed
- New construction: No
- Year built: 2017
Utilities & green energy
- Sewer: Public Sewer
- Water: None
- Utilities for property: Public
Community & HOA
Community
- Features: Deed Restrictions, Playground, Pool
- Pet fee: $0 monthly
- Subdivision: ORCHARD HILLS PHASE 2
HOA
- Has HOA: Yes
- Amenities included: Playground, Recreation Facilities
- Services included: Community Pool, Maintenance Grounds, Recreational Facilities
- HOA fee: $187 monthly
- HOA name: Edward Clark
- HOA phone: 407-347-9923
Location
- Region: Winter Garden
Financial & listing details
- Price per square foot: $287/sqft
- Tax assessed value: $505,581
- Annual tax amount: $9,148
- Date on market: 8/7/2026
- Cumulative days on market: 27 days
- Listing terms: Cash,Conventional,FHA,VA Loan
- Ownership: Fee Simple
- Total actual rent: 0
- Road surface type: Paved, Asphalt
Estimated market value
Not available
Estimated sales range
Not available
Not available
Price history
| Date | Event | Price |
|---|---|---|
| 8/14/2026 | Pending sale | $599,900$287/sqft |
Source:  Stellar MLS #O6431798 Report a problem Stellar MLS #O6431798 Report a problem | ||
| 8/9/2026 | Price change | $599,900+0.2%$287/sqft |
Source: Stellar MLS #O6431798 Report a problem | ||
| 8/7/2026 | Listed for sale | $599,000+4.4%$286/sqft |
Source: Stellar MLS #O6431798 Report a problem | ||
| 8/9/2022 | Sold | $574,000+79.1%$275/sqft |
Source: Public Record Report a problem | ||
| 6/8/2017 | Sold | $320,551$153/sqft |
Source: Public Record Report a problem | ||
Public tax history
| Year | Property taxes | Tax assessment |
|---|---|---|
| 2024 | $8,734 +9.4% | $505,581 +5.2% |
| 2023 | $7,985 +71% | $480,419 +55.3% |
| 2022 | $4,670 +1.1% | $309,294 +3% |
| 2021 | $4,617 +1.1% | $300,285 +1.4% |
| 2020 | $4,568 +0.9% | $296,139 +2.3% |
| 2019 | $4,527 +5.3% | $289,481 +6.3% |
| 2018 | $4,298 | $272,307 +505.1% |
| 2017 | $4,298 +258.9% | $45,000 -10% |
| 2016 | $1,198 +10.3% | $50,000 +25% |
| 2015 | $1,086 | $40,000 |
Find assessor info on the county website
Monthly payment
Est. payment
Payment breakdown
Explore the cost of this home by adjusting the details. Changes won't be saved.Climate risks
Neighborhood: 34787
Nearby schools
Schools provided by the listing agent
- Elementary: Keene Crossing Elementary
- Middle: Bridgewater Middle
- High: Windermere High School
Source: Stellar MLS. This data may not be complete. We recommend contacting the local school district to confirm school assignments for this home.
- $651,1004 bd3 ba2.5k sqft4849 Palmetto Park Dr, Winter Garden, FL 34787Off Market
- $740,1004 bd3 ba3.1k sqft4861 Palmetto Park Dr, Winter Garden, FL 34787Off Market
- $727,6004 bd3 ba3.5k sqft4867 Palmetto Park Dr, Winter Garden, FL 34787Off Market

- $880,8005 bd4 ba3.9k sqft4843 Palmetto Park Dr, Winter Garden, FL 34787Off Market
Similar homes
- $598,0003 bd3 ba2.4k sqft14699 MAGNOLIA RIDGE LOOP, WINTER GARDEN, FL 34787For Sale
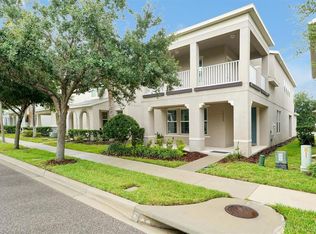
 MLS ID #O6430180, Jacky Liu, YORK MILLS REALTY LLC. Stellar MLS
 - $535,0004 bd3 ba2.2k sqft7179 SPRING PARK DRIVE, WINTER GARDEN, FL 34787For Sale
 MLS ID #O6436688, Jennifer Sloan, COMPASS FLORIDA LLC. Stellar MLS
 - $779,0004 bd4 ba3k sqft5024 PALMETTO PARK DRIVE, WINTER GARDEN, FL 34787For Sale
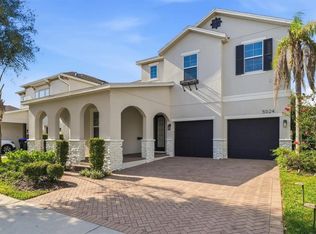 MLS ID #O6436423, Jennifer Olmeda, WRA BUSINESS & REAL ESTATE. Stellar MLS
 - $627,0003 bd3 ba2.3k sqft14005 ALDFORD DRIVE, WINTER GARDEN, FL 34787For Sale
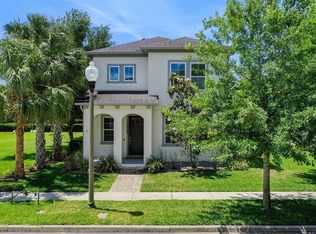 MLS ID #O6401397, Thomas Nickley, Jr, KELLER WILLIAMS REALTY AT THE PARKS. Stellar MLS
 - $559,0004 bd3 ba2.4k sqft4627 BLUE MAJOR DRIVE, WINDERMERE, FL 34786For SaleMLS ID #O6397778, Daniel DeLuca, DENIZ REALTY PARTNERS LLC. Stellar MLS
- $640,0004 bd3 ba2.6k sqft1750 STANDING ROCK CIRCLE, OAKLAND, FL 34787For SaleMLS ID #S5156172, Diana Rodriguez, EXP REALTY LLC. Stellar MLS
- $625,0004 bd3 ba2.2k sqft13786 SUMMER HARBOR COURT, WINDERMERE, FL 34786For SaleMLS ID #O6414239, Deborah Garson, DEBORAH E GARSON PA. Stellar MLS
- $538,0003 bd3 ba2k sqft16197 WIND VIEW LANE, WINTER GARDEN, FL 34787For SaleMLS ID #O6397229, Fanny Stollmeyer, LIFESTYLE INTERNATIONAL REALTY. Stellar MLS
- $629,9004 bd3 ba2.6k sqft13328 OVERSTREET ROAD, WINDERMERE, FL 34786For SaleMLS ID #O6423949, Carmen Aridas, RE/MAX PRIME PROPERTIES. Stellar MLS
- $438,0003 bd2 ba1.3k sqft2628 BALFORN TOWER WAY, WINTER GARDEN, FL 34787For SaleMLS ID #S5156147, Maria Lebron, LPT REALTY, LLC. Stellar MLS
- $495,0003 bd3 ba2k sqft14543 GOLDEN HARBOR LANE, WINTER GARDEN, FL 34787For SaleMLS ID #O6433451, Chris Courtney, PREFERRED REAL ESTATE BROKERS. Stellar MLS
- $644,9004 bd3 ba2.6k sqft12830 CRAGSIDE LANE, WINDERMERE, FL 34786For SaleMLS ID #S5154278, Mora Perez, NONA LEGACY POWERED BY LA ROSA. Stellar MLS
- $480,0003 bd3 ba1.9k sqft14230 MURCOTT BLOSSOM BOULEVARD, WINTER GARDEN, FL 34787For SaleMLS ID #O6421836, Kimberly Beach Byerly, THE REAL ESTATE COLLECTION LLC. Stellar MLS
- $724,9004 bd3 ba2.6k sqft6363 SEDONA LEAF COURT, WINDERMERE, FL 34786For SaleMLS ID #O6416993, Abby Nelson, RE/MAX 200 REALTY. Stellar MLS
- $574,0004 bd3 ba2k sqft13043 SERENE GLADE ROAD, WINTER GARDEN, FL 34787For SaleMLS ID #G5115242, Darlene Misciagno, RE/MAX TITANIUM GROUP. Stellar MLS
- $525,0003 bd3 ba2.1k sqft2241 WHITE FEATHER LOOP, OAKLAND, FL 34787For SaleMLS ID #O6411576, Brynn Allen, CORCORAN PREMIER REALTY. Stellar MLS
- $594,9004 bd3 ba3k sqft2527 RUNNERS CIRCLE, CLERMONT, FL 34714For SaleMLS ID #O6345262, Kelly Whitaker, PREMIER SOTHEBYS INT'L REALTY. Stellar MLS
- $485,0004 bd3 ba2k sqft14268 BRAEMAR STREET, WINTER GARDEN, FL 34787For SaleMLS ID #S5153509, Annie Davids, TONYDAVIDSHOMES.COM, LLC. Stellar MLS
- $569,0004 bd4 ba2.7k sqft2819 STONEGATE DRIVE, OCOEE, FL 34761For SaleMLS ID #O6402938, Robert Schott, TEAMCONNECT REALTY LLC. Stellar MLS
