Virtually Staged. Welcome to this beautifully maintained 4-bedroom, 3-bathroom home tucked away on a quiet cul-de-sac in the highly desirable Eden Isle community of Windermere. Offering 2,665 square feet of thoughtfully designed living space on an oversized .32-acre lot, this home combines comfort, functionality, and an unbeatable location. Step inside to discover a light and inviting floor plan featuring high ceilings, crown molding, tray ceilings, spacious living and family rooms, and a seamless flow that's perfect for both everyday living and entertaining. The kitchen is the heart of the home, complete with solid wood cabinetry, ample prep space, and an open layout overlooking the family room. The spacious primary suite offers a peaceful retreat with a walk-in closet and an oversized en-suite bath, while three additional bedrooms and two full bathrooms provide plenty of room for family, guests, or a home office. Major updates provide peace of mind, including a new HVAC system, new water heater, and fresh interior paint, making this home truly move-in ready. Outside, enjoy the privacy of a large lot with plenty of room to relax, play, or create your dream outdoor oasis. Residents of Eden Isle enjoy access to a private boat ramp on beautiful Lake Speer, offering boating, fishing, and waterfront recreation just moments from home. Located in one of Windermere's most sought-after areas, you'll love being close to top-rated schools, shopping, dining, theme parks, major roadways, and everything that makes the Windermere lifestyle so desirable. Don't miss this opportunity to own a move-in-ready home in a fantastic location with private lake access and timeless appeal.
For sale
Price cut: $25K (8/4)
$724,900
6363 SEDONA LEAF COURT, WINDERMERE, FL 34786
4beds
2,665sqft
Single Family Residence
Built in 2004
0.32 Acres Lot
$704,100 Zestimate®
$272/sqft
$111/mo HOA
What's special
Three additional bedroomsFresh interior paintHigh ceilingsSpacious primary suiteTray ceilingsCrown moldingWalk-in closet
- 81 days
- 1,427
- 45
Likely to sell faster than
Zillow last checked:
Listing updated:
Listed by:
Abby Nelson 407-571-1445,
RE/MAX 200 REALTY 407-629-6330
Source: Stellar MLS,MLS#: O6416993 Originating MLS: Orlando Regional
Originating MLS: Orlando Regional
Facts & features
Interior
Bedrooms & bathrooms
- Bedrooms: 4
- Bathrooms: 3
- Full bathrooms: 3
Primary bedroom
- Features: Walk-In Closet(s)
- Level: First
- Area: 266 Square Feet
- Dimensions: 14x19
Primary bathroom
- Level: First
- Area: 238 Square Feet
- Dimensions: 14x17
Dining room
- Level: First
- Area: 132 Square Feet
- Dimensions: 11x12
Family room
- Level: First
- Area: 300 Square Feet
- Dimensions: 15x20
Kitchen
- Level: First
- Area: 247 Square Feet
- Dimensions: 19x13
Living room
- Level: First
- Area: 312 Square Feet
- Dimensions: 13x24
Heating
- Central
Cooling
- Central Air
Appliances
- Included: Dishwasher, Disposal, Microwave, Range
- Laundry: Inside
Features
- Ceiling Fan(s), Crown Molding, High Ceilings, Kitchen/Family Room Combo, Primary Bedroom Main Floor, Solid Wood Cabinets, Tray Ceiling(s)
- Flooring: Carpet, Tile, Hardwood
- Doors: French Doors, Sliding Doors
- Has fireplace: No
Interior area
- Total structure area: 3,826
- Total interior livable area: 2,665 sqft
Video & virtual tour
Property
Parking
- Total spaces: 3
- Parking features: Garage - Attached
- Attached garage spaces: 3
Features
- Levels: One
- Stories: 1
- Patio & porch: Covered, Enclosed, Front Porch, Patio, Screened
- Exterior features: Rain Gutters, Sidewalk, Sprinkler Metered
- Has view: Yes
- View description: Water, Canal
- Has water view: Yes
- Water view: Water,Canal
- Waterfront features: Canal Front, Lake, Waterfront, Canal - Freshwater, Freshwater Canal Access, Lake Privileges, Boat Ramp - Private
- Body of water: LAKE SPEER
Lot
- Size: 0.32 Acres
- Features: Cul-De-Sac, Sidewalk
Details
- Parcel number: 222327153000230
- Zoning: P-D
- Special conditions: None
Construction
Type & style
- Home type: SingleFamily
- Property subtype: Single Family Residence
Materials
- Block, Stucco
- Foundation: Slab
- Roof: Shingle
Condition
- New construction: No
- Year built: 2004
Utilities & green energy
- Sewer: Public Sewer
- Water: Canal/Lake For Irrigation
- Utilities for property: Electricity Available, Sewer Available, Water Available
Community & HOA
Community
- Features: Canal Front, Community Boat Ramp, Fishing, Lake, Private Boat Ramp, Water Access, Waterfront, Deed Restrictions, Gated Community - No Guard, Playground, Sidewalks
- Pet fee: $0 monthly
- Subdivision: EDEN ISLE BOAT RAMP
HOA
- Has HOA: Yes
- Amenities included: Gated
- HOA fee: $111 monthly
- HOA name: Keron Prashad
- HOA phone: 407-682-3443
Location
- Region: Windermere
Financial & listing details
- Price per square foot: $272/sqft
- Tax assessed value: $662,518
- Annual tax amount: $10,803
- Date on market: 6/18/2026
- Cumulative days on market: 82 days
- Listing terms: Cash,Conventional,FHA,USDA Loan,VA Loan
- Ownership: Fee Simple
- Total actual rent: 0
- Electric utility on property: Yes
- Road surface type: Paved, Asphalt
Estimated market value
$704,100
$669,000 - $739,000
$3,204/mo
Price history
| Date | Event | Price |
|---|---|---|
| 8/4/2026 | Price change | $724,900-3.3%$272/sqft |
Source:  Stellar MLS #O6416993 Report a problem Stellar MLS #O6416993 Report a problem | ||
| 6/18/2026 | Listed for sale | $749,900+93.5%$281/sqft |
Source: Stellar MLS #O6416993 Report a problem | ||
| 4/17/2023 | Listing removed | -- |
Source: Zillow Rentals Report a problem | ||
| 4/5/2023 | Listed for rent | $3,500+59.1%$1/sqft |
Source: Zillow Rentals Report a problem | ||
| 4/14/2020 | Listing removed | $2,200$1/sqft |
Source: True Vine Realty Report a problem | ||
| 4/7/2020 | Price change | $2,200-12%$1/sqft |
Source: True Vine Realty Report a problem | ||
| 3/4/2020 | Listed for rent | $2,500+16.3%$1/sqft |
Source: True Vine Realty Report a problem | ||
| 11/16/2017 | Listing removed | $387,500$145/sqft |
Source: RE/MAX TOWN CENTRE #O5518184 Report a problem | ||
| 6/16/2017 | Listed for sale | $387,500+62.7%$145/sqft |
Source: JONES GROUP REAL ESTATE #O5518184 Report a problem | ||
| 9/9/2016 | Listing removed | $2,150+7.5%$1/sqft |
Source: True Vine Realty Report a problem | ||
| 7/10/2012 | Sold | $238,100+4%$89/sqft |
Source: Public Record Report a problem | ||
| 6/29/2012 | Listing removed | $2,000$1/sqft |
Source: Outlet Realty LLC Report a problem | ||
| 6/20/2012 | Listed for rent | $2,000$1/sqft |
Source: Outlet Realty LLC Report a problem | ||
| 1/15/2012 | Listed for sale | $229,000-52.3%$86/sqft |
Source: Coulter Team Realty #O5080646 Report a problem | ||
| 7/3/2010 | Listing removed | $480,000$180/sqft |
Source: Southern Heritage Reatly, Inc. #o4909292 Report a problem | ||
| 4/22/2009 | Listed for sale | $480,000+20.6%$180/sqft |
Source: Southern Heritage Realty, Inc. Report a problem | ||
| 2/25/2005 | Sold | $398,000$149/sqft |
Source: Public Record Report a problem | ||
Public tax history
| Year | Property taxes | Tax assessment |
|---|---|---|
| 2024 | $10,040 +14.3% | $550,502 +10% |
| 2023 | $8,782 +11.9% | $500,456 +10% |
| 2022 | $7,844 +11.4% | $454,960 +10% |
| 2021 | $7,041 +10.7% | $413,600 +10% |
| 2020 | $6,362 +0.2% | $376,000 +1.6% |
| 2019 | $6,351 +0.7% | $370,096 +2% |
| 2018 | $6,309 | $363,000 +2% |
| 2017 | $6,309 +2.8% | $356,024 +2.2% |
| 2016 | $6,136 +4% | $348,268 +16% |
| 2015 | $5,898 +14.6% | $300,281 +5.4% |
| 2014 | $5,145 +14.8% | $284,798 +21.4% |
| 2013 | $4,481 +18.7% | $234,609 +1.5% |
| 2012 | $3,776 -4.5% | $231,249 -4% |
| 2011 | $3,955 -5% | $240,932 -6.9% |
| 2010 | $4,163 | $258,910 -12.7% |
| 2009 | -- | $296,476 -32.8% |
| 2008 | $6,132 +0.7% | $441,408 -0.1% |
| 2007 | $6,089 -4.8% | $441,685 +20.1% |
| 2006 | $6,397 +21.3% | $367,818 +34.7% |
| 2005 | $5,275 | $272,996 |
Find assessor info on the county website
Monthly payment
Est. payment
Payment breakdown
Explore the cost of this home by adjusting the details. Changes won't be saved.Climate risks
Neighborhood: 34786
Nearby schools
Schools provided by the listing agent
- Elementary: Keene Crossing Elementary
- Middle: Bridgewater Middle
- High: Windermere High School
Source: Stellar MLS. This data may not be complete. We recommend contacting the local school district to confirm school assignments for this home.
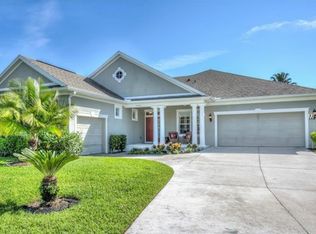
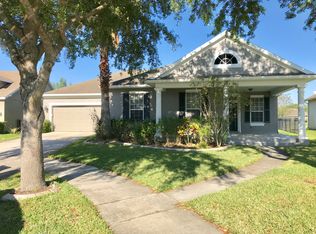
Similar homes
- $609,9004 bd3 ba3k sqft6601 DUNCASTER STREET, WINDERMERE, FL 34786For Sale
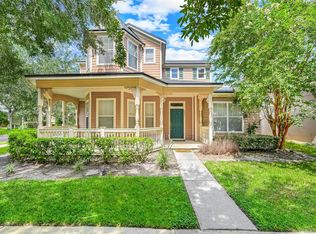
 MLS ID #O6416272, Wenyu Wang, ANTS REALTY LLC. Stellar MLS
 - $375,0004 bd3 ba1.6k sqft13730 LENSDALE LANE, WINDERMERE, FL 34786For Sale
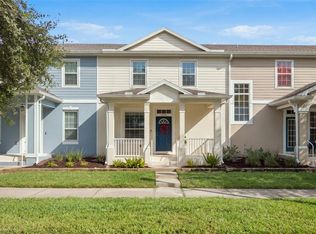 MLS ID #O6439354, Wilianny Brillante, NOVA REAL ESTATE SERVICES INC. Stellar MLS
 - $699,0004 bd4 ba2.7k sqft2045 SANDY GARDEN LANE, WINTER GARDEN, FL 34787For Sale
 MLS ID #O6422461, Chris Creegan, CREEGAN GROUP. Stellar MLS
 - $549,0004 bd3 ba2.4k sqft4627 BLUE MAJOR DRIVE, WINDERMERE, FL 34786For Sale
 MLS ID #O6397778, Daniel DeLuca, DENIZ REALTY PARTNERS LLC. Stellar MLS
 - $715,0005 bd4 ba3.4k sqft1830 BURDOCK DRIVE, WINTER GARDEN, FL 34787For SaleMLS ID #O6419559, Justin Core, EXP REALTY LLC. Stellar MLS
- $550,0003 bd2 ba1.9k sqft13137 PENSHURST LANE, WINDERMERE, FL 34786For SaleMLS ID #O6421270, Jauquese Knowles, MORRIS WILLIAMS REALTY. Stellar MLS
- $702,5005 bd3 ba3.3k sqft552 EGRET PLACE DRIVE, WINTER GARDEN, FL 34787For SaleMLS ID #O6416734, Jim Kernohan, SOUTHERN HERITAGE REALTY, INC. Stellar MLS
- $660,0004 bd3 ba3k sqft531 HEARTHGLEN BOULEVARD, WINTER GARDEN, FL 34787For SaleMLS ID #O6433153, Alexia Boodram, KELLER WILLIAMS ADVANTAGE III. Stellar MLS
- $824,9005 bd4 ba3.3k sqft2202 REDMARK LANE, WINTER GARDEN, FL 34787For SaleMLS ID #O6435919, Amy Chastain, CHASTAIN REAL ESTATE COMPANY LLC. Stellar MLS
- $640,0004 bd3 ba2.6k sqft1750 STANDING ROCK CIRCLE, OAKLAND, FL 34787For SaleMLS ID #S5156172, Diana Rodriguez, EXP REALTY LLC. Stellar MLS
- $875,0005 bd3 ba3.7k sqft6100 CYPRESS HILL ROAD, WINTER GARDEN, FL 34787For SaleMLS ID #O6412033, Crystal Taylor, DALTON WADE INC. Stellar MLS
- $685,0003 bd3 ba2.5k sqft544 DOUGLAS EDWARD DRIVE, OCOEE, FL 34761For SaleMLS ID #O6431440, Rebekkah Boskovich, REVEL REALTY LLC. Stellar MLS
- $825,0004 bd4 ba3.4k sqft9447 PRINCE HARRY DRIVE, ORLANDO, FL 32836For SaleMLS ID #O6430567, Vincent Paige, PA, COLDWELL BANKER REALTY. Stellar MLS
- $774,0004 bd4 ba2.8k sqft7670 MILANO DRIVE, ORLANDO, FL 32835For SaleMLS ID #O6406593, Joseph Highsmith, Jr, RE/MAX PRIME PROPERTIES. Stellar MLS
- $800,0004 bd4 ba3.5k sqft925 BAINBRIDGE LOOP, WINTER GARDEN, FL 34787For SaleMLS ID #O6402075, Erica Diaz, HOMEVEST REALTY. Stellar MLS
- $849,9004 bd4 ba2.8k sqft15672 SHOREBIRD LANE, WINTER GARDEN, FL 34787For SaleMLS ID #O6375411, Helen Thompson, RE/MAX SELECT GROUP. Stellar MLS
- $465,0003 bd3 ba2k sqft13755 BRAVANTE ALLEY, WINDERMERE, FL 34786For SaleMLS ID #O6389321, Thomas Nickley, Jr, KELLER WILLIAMS REALTY AT THE PARKS. Stellar MLS
- $685,0005 bd4 ba3.6k sqft3643 PEACEFUL VALLEY DRIVE, CLERMONT, FL 34711For SaleMLS ID #O6369641, Nelson Cruz PA, REAL BROKER, LLC. Stellar MLS
- $699,9994 bd3 ba2.6k sqft13494 FALCON POINTE DRIVE, ORLANDO, FL 32837For SaleMLS ID #O6423991, DeAnna Sechrest, DEANNA MARIE SECHREST. Stellar MLS
- $685,0004 bd3 ba3k sqft1153 OAK TREE CIRCLE, ALTAMONTE SPRINGS, FL 32714For SaleMLS ID #O6420809, Michelle Richardson, KELLER WILLIAMS CLASSIC. Stellar MLS
