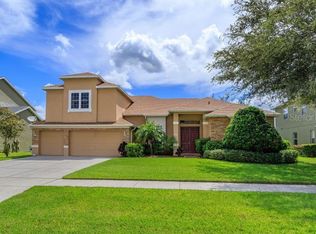
Welcome to Hartwood Reserve, a gated community nestled between Clermont and Winter Garden where tree-lined streets, sidewalks, and mature oaks create a calm, welcoming atmosphere. This neighborhood blends convenience and serenity—minutes from the shops and restaurants of Hamlin, the trails and lakes of Lake Louisa State Park, and easy access to SR-50, US-27, and the 429. Life here feels balanced: peaceful when you want it, connected when you need it. Step through the front door and you’re immediately greeted by natural light spilling across the open layout. A spacious foyer gives way to the heart of the home—a flowing combination of great room, dining area, and kitchen that invites conversation and comfort. The kitchen features warm wood cabinetry, granite countertops, generous workspace, and a breakfast bar perfect for casual mornings or keeping the cook company. Large windows frame views of the screened lanai and the tranquil pond beyond, filling the space with soft light throughout the day. With five bedrooms and four baths spread across more than 3,600 square feet, this home offers flexibility for family, guests, or a dedicated home office. The primary suite is located on the first floor, offering privacy and ease of access, while the upstairs bedrooms provide comfort and space for everyone. Tile flooring throughout the main living areas keeps the home cool and low-maintenance, while carpeted bedrooms add warmth and quiet. Recent updates bring peace of mind, including a new roof (2023), updated AC components (2021), and a new water heater (2022). Step outside to the screened lanai, where evenings are best spent watching the water shimmer at sunset or enjoying a quiet meal outdoors. With no direct rear neighbors, the view offers a sense of openness and calm that’s hard to find. Hartwood Reserve offers a full complement of amenities: a resort-style pool, fitness center, tennis and basketball courts, playground, and clubhouse—all within the security of a gated community. HOA fees remain modest, and there’s no CDD. This is a home that balances space and soul. It’s where every detail—inside and out—supports a lifestyle of ease, connection, and quiet confidence in Clermont’s rolling hills.
For sale
Price cut: $15K (5/30)
$685,000
3643 PEACEFUL VALLEY DRIVE, CLERMONT, FL 34711
5beds
3,635sqft
:
Get pre-qualified$4,571/mo
Single Family Residence
Built in 2006
10,625 Square Feet Lot
$664,900 Zestimate®
$188/sqft
$125/mo HOA
What's special
Screened lanaiGranite countertopsMature oaksGenerous workspaceTree-lined streetsSpacious foyer
- 204 days |
- 444 |
- 18 |
Zillow last checked:
Listing updated:
Listed by:
Nelson Cruz PA 407-901-9939,
REAL BROKER, LLC 855-450-0442
Source: Stellar MLS,MLS#: O6369641 Originating MLS: Orlando Regional
Originating MLS: Orlando Regional
Facts & features
Interior
Bedrooms & bathrooms
- Bedrooms: 5
- Bathrooms: 4
- Full bathrooms: 4
Rooms
- Room types: Den/Library/Office, Family Room, Dining Room, Living Room, Great Room
Primary bedroom
- Features: Ceiling Fan(s), Dual Sinks, En Suite Bathroom, Garden Bath, Tub with Separate Shower Stall, Water Closet/Priv Toilet, Window/Skylight in Bath, Dual Closets
- Level: First
Bedroom 2
- Features: Ceiling Fan(s), En Suite Bathroom, Built-in Closet
- Level: Second
Bedroom 3
- Features: Ceiling Fan(s), Built-in Closet
- Level: Second
Bedroom 4
- Features: Ceiling Fan(s), Built-in Closet
- Level: Second
Bedroom 5
- Features: Built-in Closet
- Level: Second
Primary bathroom
- Level: First
Bathroom 2
- Level: First
Bathroom 3
- Level: Second
Bathroom 4
- Level: Second
Family room
- Features: Ceiling Fan(s)
- Level: First
Kitchen
- Level: First
Living room
- Features: Ceiling Fan(s)
- Level: First
Heating
- Central
Cooling
- Central Air
Appliances
- Included: Dishwasher, Disposal, Dryer, Range, Range Hood, Refrigerator, Washer
- Laundry: Laundry Room
Features
- Ceiling Fan(s), Eating Space In Kitchen, High Ceilings, Kitchen/Family Room Combo, Primary Bedroom Main Floor, Split Bedroom, Tray Ceiling(s), Walk-In Closet(s)
- Flooring: Carpet, Ceramic Tile
- Doors: French Doors, Sliding Doors
- Has fireplace: No
Interior area
- Total structure area: 4,535
- Total interior livable area: 3,635 sqft
Video & virtual tour
Property
Parking
- Total spaces: 2
- Parking features: Driveway, Garage Door Opener, Garage Faces Side
- Attached garage spaces: 2
- Has uncovered spaces: Yes
Features
- Levels: Two
- Stories: 2
- Patio & porch: Enclosed, Rear Porch, Screened
- Exterior features: Irrigation System, Private Mailbox, Sidewalk, Tennis Court(s)
Lot
- Size: 10,625 Square Feet
- Features: Landscaped, Sidewalk
- Residential vegetation: Mature Landscaping, Oak Trees, Trees/Landscaped
Details
- Parcel number: 112326080000025500
- Zoning: R-1
- Special conditions: None
Construction
Type & style
- Home type: SingleFamily
- Architectural style: Florida,Traditional
- Property subtype: Single Family Residence
Materials
- Stucco
- Foundation: Block
- Roof: Shingle
Condition
- New construction: No
- Year built: 2006
Utilities & green energy
- Sewer: None
- Water: Public
- Utilities for property: Cable Available, Electricity Available, Natural Gas Available, Underground Utilities, Water Available
Community & HOA
Community
- Features: Clubhouse, Fitness Center, Gated Community - No Guard, Playground, Pool, Sidewalks, Tennis Court(s)
- Pet fee: $0 monthly
- Subdivision: HARTWOOD RESERVE PH 01
HOA
- Has HOA: Yes
- Amenities included: Basketball Court, Clubhouse, Gated, Playground, Pool, Tennis Court(s)
- HOA fee: $125 monthly
- HOA name: Southwest Property Management/Douglas Boscato
- HOA phone: 407-656-1081
Location
- Region: Clermont
Financial & listing details
- Price per square foot: $188/sqft
- Tax assessed value: $537,796
- Annual tax amount: $3,448
- Date on market: 1/16/2026
- Cumulative days on market: 205 days
- Listing terms: Cash,Conventional,FHA,VA Loan
- Ownership: Fee Simple
- Total actual rent: 0
- Electric utility on property: Yes
- Road surface type: Paved
Estimated market value
$664,900
$632,000 - $698,000
$3,568/mo
Price history
| Date | Event | Price |
|---|---|---|
| 5/30/2026 | Price change | $685,000-2.1%$188/sqft |
Source:  Stellar MLS #O6369641 Report a problem Stellar MLS #O6369641 Report a problem | ||
| 1/16/2026 | Listed for sale | $700,000+2.2%$193/sqft |
Source: Stellar MLS #O6369641 Report a problem | ||
| 3/1/2025 | Listing removed | -- |
Source: Owner Report a problem | ||
| 12/1/2024 | Price change | $685,000-0.7%$188/sqft |
Source: Owner Report a problem | ||
| 11/13/2024 | Price change | $690,000+5.5%$190/sqft |
Source: Owner Report a problem | ||
| 10/29/2024 | Listed for sale | $654,000+29.8%$180/sqft |
Source: Owner Report a problem | ||
| 10/27/2006 | Sold | $503,800$139/sqft |
Source: Public Record Report a problem | ||
Public tax history
| Year | Property taxes | Tax assessment |
|---|---|---|
| 2025 | $3,448 +1% | $248,100 +2.9% |
| 2024 | $3,415 +2.1% | $241,110 +3% |
| 2023 | $3,346 +3.2% | $234,090 +3% |
| 2022 | $3,242 +6% | $227,280 +3% |
| 2021 | $3,057 +0.9% | $220,661 +1.4% |
| 2020 | $3,030 -1.9% | $217,615 +2.3% |
| 2019 | $3,088 +4.2% | $212,723 +1.9% |
| 2018 | $2,963 | $208,757 +2.1% |
| 2017 | $2,963 +1.9% | $204,464 +2.1% |
| 2016 | $2,908 +0.6% | $200,259 +0.7% |
| 2015 | $2,890 +0.4% | $198,867 +0.8% |
| 2014 | $2,879 +6% | $197,289 +1.5% |
| 2013 | $2,717 +2.2% | $194,374 |
| 2012 | $2,660 -5.6% | $194,374 -4.5% |
| 2011 | $2,817 -19.2% | $203,639 -15% |
| 2010 | $3,487 -13.2% | $239,448 -11.4% |
| 2009 | $4,019 -25.3% | $270,222 -22.5% |
| 2008 | $5,382 -31.3% | $348,844 -21% |
| 2007 | $7,834 +779.9% | $441,587 +870.5% |
| 2006 | $890 | $45,500 |
| 2005 | -- | -- |
Find assessor info on the county website
Monthly payment
Est. payment
Payment breakdown
Explore the cost of this home by adjusting the details. Changes won't be saved.Climate risks
Neighborhood: 34711
Nearby schools
GreatSchools rating
- 7/10Lost Lake Elementary SchoolGrades: PK-5Distance: 3 mi
- 6/10Windy Hill Middle SchoolGrades: 6-8Distance: 1.7 mi
- 5/10East Ridge High SchoolGrades: 9-12Distance: 3.5 mi
Schools provided by the listing agent
- Elementary: Lost Lake Elem
- Middle: Windy Hill Middle
- High: East Ridge High
Source: Stellar MLS. This data may not be complete. We recommend contacting the local school district to confirm school assignments for this home.
- $555,5004 bd3 ba3k sqft3647 Peaceful Valley Dr, Clermont, FL 34711Off Market
- $449,6003 bd2 ba2.3k sqft3639 Peaceful Valley Dr, Clermont, FL 34711Off Market

- $696,0005 bd5 ba3.5k sqft3651 Peaceful Valley Dr, Clermont, FL 34711Off Market

- $579,6004 bd3 ba3.3k sqft3648 Peaceful Valley Dr, Clermont, FL 34711Off Market
- $553,9004 bd3 ba3.2k sqft4528 Powderhorn Place Dr, Clermont, FL 34711Off Market
- $471,3004 bd3 ba2.4k sqft3652 Peaceful Valley Dr, Clermont, FL 34711Off Market
- $474,1004 bd3 ba2.5k sqft4524 Powderhorn Place Dr, Clermont, FL 34711Off Market
- $720,4004 bd4 ba3.9k sqft4544 Powderhorn Place Dr, Clermont, FL 34711Off Market
A local agent can set up tours, give advice and negotiate with sellers.
Similar homes
- $850,0004 bd4 ba3.4k sqft17535 COBBLESTONE LANE, CLERMONT, FL 34711For Sale

 MLS ID #G5116081, Shannon Simmonds, SELLSTATE INNOVATION REALTY. Stellar MLS
 - $810,0005 bd4 ba3.8k sqft1112 CALLAWAY CIRCLE, CLERMONT, FL 34711For Sale
 MLS ID #O6427976, Rosa Heisler, EXP REALTY LLC. Stellar MLS
 - $469,9004 bd3 ba2.4k sqft2660 LEDGEMONT COURT, CLERMONT, FL 34711For Sale
 MLS ID #OM729897, Sarah Lieto, FLORIDA'S CHOICE REALTY. Stellar MLS
 - $624,9005 bd4 ba3.2k sqft10151 YONAOMI CIRCLE, CLERMONT, FL 34711For Sale
 MLS ID #O6401543, Marina Joseph, LPT REALTY, LLC. Stellar MLS
 - $485,0004 bd3 ba2.3k sqft13529 VIA ROMA CIRCLE, CLERMONT, FL 34711For SaleMLS ID #G5116132, Matt Yoder, KELLER WILLIAMS ELITE PARTNERS III REALTY. Stellar MLS
- $715,0005 bd4 ba3.4k sqft1830 BURDOCK DRIVE, WINTER GARDEN, FL 34787For SaleMLS ID #O6419559, Justin Core, EXP REALTY LLC. Stellar MLS
- $689,9005 bd3 ba2.9k sqft1642 CHANDELLE LANE, WINTER GARDEN, FL 34787For SaleMLS ID #G5114093, Nikhil Vashist, THE FLORIDA PROPERTY SHOP SALE. Stellar MLS
- $545,0006 bd4 ba3k sqft16222 EGRET HILL STREET, CLERMONT, FL 34714For SaleMLS ID #O6430145, Carrie Pappas, JASON MITCHELL REAL ESTATE FLO. Stellar MLS
- $520,0003 bd3 ba2.5k sqft2892 SANDY CAY STREET, CLERMONT, FL 34711For SaleMLS ID #O6403969, Patti Kincaid, BHHS FLORIDA REALTY. Stellar MLS
- $515,0003 bd2 ba2k sqft11310 SUSANS POINT DRIVE, CLERMONT, FL 34711For SaleMLS ID #S5154545, Darrick Cook, CENTURY 21 EDGE. Stellar MLS
- $709,0004 bd4 ba2.7k sqft2045 SANDY GARDEN LANE, WINTER GARDEN, FL 34787For SaleMLS ID #O6422461, Chris Creegan, CREEGAN GROUP. Stellar MLS
- $539,0004 bd3 ba2.2k sqft16716 ABBEY HILL COURT, CLERMONT, FL 34711For SaleMLS ID #G5113134, Rachel Rivera, RE/MAX PREMIER REALTY. Stellar MLS
- $520,0004 bd3 ba2.2k sqft12807 COLONNADE CIRCLE, CLERMONT, FL 34711For SaleMLS ID #O6349731, Martha Ong Rodriguez, CHARLES RUTENBERG REALTY ORLANDO. Stellar MLS
- $514,9954 bd3 ba2.2k sqft1207 LEGENDARY BOULEVARD, CLERMONT, FL 34711For SaleMLS ID #O6413695, Kelly Price, KELLY PRICE & COMPANY LLC. Stellar MLS
- $530,0004 bd3 ba2.7k sqft15898 BRADICKS COURT, CLERMONT, FL 34711For SaleMLS ID #G5115453, Mario Deniz, DENIZ REALTY PARTNERS LLC. Stellar MLS
- $724,9004 bd3 ba2.6k sqft6363 SEDONA LEAF COURT, WINDERMERE, FL 34786For SaleMLS ID #O6416993, Abby Nelson, RE/MAX 200 REALTY. Stellar MLS
- $625,0004 bd4 ba2.8k sqft11854 VIA LUCERNA CIRCLE, WINDERMERE, FL 34786For SaleMLS ID #O6431329, Matt Tomaszewski, CORCORAN PREMIER REALTY. Stellar MLS
- $595,0004 bd3 ba2.8k sqft588 AUTUMN ASH DRIVE, CLERMONT, FL 34715For SaleMLS ID #G5110518, Michelle Pierce, OPTIMA ONE REALTY, INC.. Stellar MLS
- $825,0005 bd4 ba4.2k sqft14001 RUGBY STREET, OAKLAND, FL 34787For SaleMLS ID #G5112905, Ann Mertens, KELLER WILLIAMS ELITE PARTNERS III REALTY. Stellar MLS
- $795,0004 bd4 ba3.1k sqft5413 WALSH POND COURT, WINDERMERE, FL 34786For SaleMLS ID #O6391919, Brenda Jebailey, HAVEN PROPERTY GROUP LLC. Stellar MLS
