GUARD-GATED GOLF COMMUNITY | SOLAR PANELS | THREE-CAR GARAGE | POOL & SPA | NO REAR NEIGHBORS | OVERSIZED LOT Located in the sought-after Legends community, this home's split-bedroom floor plan offers everyday privacy. The upstairs bonus room, complete with an ensuite bathroom and walk-in closet, adapts to however you live: a media room, home office, guest suite, or private retreat. Step outside to the screened private pool, extended covered lanai, and peaceful backyard with no rear neighbors, made for relaxing and/or entertaining year-round. Paid-off solar panels at closing provide energy savings, and the 2020 roof offers added peace of mind. HOA includes a 24-hour guarded entrance, cable, and internet, along with resort-style amenities such as a community pool, fitness center, tennis courts, pickleball courts, playground, and golf course access. Ideally located near Highway 27, SR-429, shopping, dining, entertainment, Walt Disney World, Wellness Way, and the future Olympus development.
For sale
Price cut: $15K (9/30)
$795,000
1112 CALLAWAY CIRCLE, CLERMONT, FL 34711
5beds
3,840sqft
Single Family Residence
Built in 2005
0.35 Acres Lot
$-- Zestimate®
$207/sqft
$343/mo HOA
What's special
Pool and spaScreened private poolThree-car garagePeaceful backyardExtended covered lanaiOversized lotSplit-bedroom floor plan
- 85 days
- 625
- 55
Zillow last checked:
Listing updated:
Listed by:
Rosa Heisler 407-968-5661,
EXP REALTY LLC 888-883-8509,
Mike Vein 407-842-9422,
EXP REALTY LLC
Source: Stellar MLS,MLS#: O6427976 Originating MLS: Orlando Regional
Originating MLS: Orlando Regional
Facts & features
Interior
Bedrooms & bathrooms
- Bedrooms: 5
- Bathrooms: 4
- Full bathrooms: 4
Rooms
- Room types: Attic, Bonus Room, Breakfast Room Separate, Den/Library/Office, Family Room, Dining Room, Living Room, Garage Apartment, Utility Room, Loft
Primary bedroom
- Features: En Suite Bathroom, Dual Closets
- Level: First
- Area: 408 Square Feet
- Dimensions: 12x34
Bedroom 2
- Features: En Suite Bathroom, No Closet
- Level: First
- Area: 156 Square Feet
- Dimensions: 12x13
Bedroom 3
- Features: Ceiling Fan(s), Built-in Closet
- Level: First
- Area: 121 Square Feet
- Dimensions: 11x11
Bedroom 4
- Features: Ceiling Fan(s), Built-in Closet
- Level: First
- Area: 121 Square Feet
- Dimensions: 11x11
Bedroom 5
- Features: Ceiling Fan(s), Built-in Closet
- Level: First
- Area: 154 Square Feet
- Dimensions: 11x14
Primary bathroom
- Features: Built-In Shower Bench, Dual Sinks, Garden Bath, Makeup/Vanity Space, Rain Shower Head, Tub with Separate Shower Stall, Water Closet/Priv Toilet, Window/Skylight in Bath
- Level: First
- Area: 144 Square Feet
- Dimensions: 12x12
Balcony porch lanai
- Features: Ceiling Fan(s)
- Level: First
- Area: 1961 Square Feet
- Dimensions: 37x53
Dinette
- Level: First
- Area: 494 Square Feet
- Dimensions: 26x19
Dining room
- Level: First
- Area: 176 Square Feet
- Dimensions: 11x16
Family room
- Features: Ceiling Fan(s)
- Level: First
- Area: 224 Square Feet
- Dimensions: 14x16
Foyer
- Level: First
- Area: 63 Square Feet
- Dimensions: 7x9
Kitchen
- Features: Breakfast Bar, Pantry, Dual Sinks
- Level: First
- Area: 119 Square Feet
- Dimensions: 17x7
Laundry
- Level: First
- Area: 35 Square Feet
- Dimensions: 7x5
Living room
- Features: Ceiling Fan(s)
- Level: First
- Area: 210 Square Feet
- Dimensions: 15x14
Loft
- Features: Ceiling Fan(s)
- Level: Second
- Area: 494 Square Feet
- Dimensions: 26x19
Heating
- Central, Electric, Solar
Cooling
- Central Air
Appliances
- Included: Oven, Cooktop, Dishwasher, Disposal, Dryer, Electric Water Heater, Microwave, Refrigerator, Solar Hot Water, Washer
- Laundry: Inside, Laundry Room
Features
- Built-in Features, Cathedral Ceiling(s), Ceiling Fan(s), Coffered Ceiling(s), Eating Space In Kitchen, High Ceilings, Kitchen/Family Room Combo, Living Room/Dining Room Combo, Primary Bedroom Main Floor, Split Bedroom, Stone Counters, Vaulted Ceiling(s), Walk-In Closet(s)
- Flooring: Carpet, Ceramic Tile
- Doors: Sliding Doors
- Windows: Window Treatments
- Has fireplace: No
Interior area
- Total structure area: 4,937
- Total interior livable area: 3,840 sqft
Video & virtual tour
Property
Parking
- Total spaces: 3
- Parking features: Driveway, Garage Door Opener
- Attached garage spaces: 3
- Has uncovered spaces: Yes
Features
- Levels: Two
- Stories: 2
- Patio & porch: Covered, Deck, Front Porch, Patio, Porch, Screened
- Exterior features: Irrigation System, Private Mailbox, Rain Gutters, Sidewalk
- Has private pool: Yes
- Pool features: In Ground, Outside Bath Access, Screen Enclosure
- Has spa: Yes
- Spa features: In Ground
Lot
- Size: 0.35 Acres
- Features: Landscaped, Near Golf Course, Oversized Lot, Sidewalk
- Residential vegetation: Mature Landscaping, Trees/Landscaped
Details
- Parcel number: 082326050700002800
- Zoning: PUD
- Special conditions: None
Construction
Type & style
- Home type: SingleFamily
- Architectural style: Traditional
- Property subtype: Single Family Residence
Materials
- Block, Stucco
- Foundation: Slab
- Roof: Shingle
Condition
- Completed
- New construction: No
- Year built: 2005
Details
- Builder name: Arthur Rutenburg
Utilities & green energy
- Electric: Photovoltaics Seller Owned
- Sewer: Public Sewer
- Water: Public
- Utilities for property: Cable Connected, Electricity Connected, Street Lights, Underground Utilities
Green energy
- Energy generation: Solar
Community & HOA
Community
- Features: Clubhouse, Deed Restrictions, Fitness Center, Gated Community - Guard, Golf Carts OK, Golf, Playground, Pool, Sidewalks, Tennis Court(s)
- Security: Gated Community, Security System, Smoke Detector(s)
- Pet fee: $0 monthly
- Subdivision: CLERMONT BRIDGESTONE AT LEGENDS PH 04 LO
HOA
- Has HOA: Yes
- Amenities included: Basketball Court, Cable TV, Clubhouse, Fitness Center, Gated, Golf Course, Lobby Key Required, Park, Pickleball Court(s), Playground, Pool, Security
- Services included: 24-Hour Guard, Cable TV, Community Pool, Internet, Recreational Facilities
- HOA fee: $343 monthly
- HOA name: Wendy Goodyear
- HOA phone: 352-243-6370
- Second HOA name: Icon Management
- Second HOA phone: 352-243-6370
Location
- Region: Clermont
Financial & listing details
- Price per square foot: $207/sqft
- Tax assessed value: $599,791
- Annual tax amount: $5,065
- Date on market: 7/30/2026
- Cumulative days on market: 85 days
- Listing terms: Cash,Conventional,VA Loan
- Ownership: Fee Simple
- Total actual rent: 0
- Electric utility on property: Yes
- Road surface type: Paved, Asphalt
Estimated market value
Not available
Estimated sales range
Not available
Not available
Price history
| Date | Event | Price |
|---|---|---|
| 9/30/2026 | Price change | $795,000-1.9%$207/sqft |
Source:  Stellar MLS #O6427976 Report a problem Stellar MLS #O6427976 Report a problem | ||
| 7/30/2026 | Listed for sale | $810,000+161.3%$211/sqft |
Source: eXp Realty #O6427976 Report a problem | ||
| 8/21/2012 | Sold | $310,000-1.6%$81/sqft |
Source: Public Record Report a problem | ||
| 6/8/2012 | Price change | $314,900-7.4%$82/sqft |
Source: Keller Williams Chain of Lakes #G4681463 Report a problem | ||
| 5/10/2012 | Price change | $339,900-2.9%$89/sqft |
Source: Keller Williams Chain of Lakes #G4681463 Report a problem | ||
| 3/31/2012 | Price change | $349,900-2.8%$91/sqft |
Source: KELLER WILLIAMS REALTY CHAIN #G4681463 Report a problem | ||
| 3/10/2012 | Listed for sale | $359,900-4%$94/sqft |
Source: KELLER WILLIAMS REALTY CHAIN #G4681463 Report a problem | ||
| 8/20/2008 | Sold | $375,000-43.2%$98/sqft |
Source: Public Record Report a problem | ||
| 4/24/2007 | Sold | $660,000+65.3%$172/sqft |
Source: Public Record Report a problem | ||
| 9/20/2005 | Sold | $399,200$104/sqft |
Source: Public Record Report a problem | ||
Public tax history
| Year | Property taxes | Tax assessment |
|---|---|---|
| 2025 | $5,065 +0.8% | $345,060 +2.9% |
| 2024 | $5,023 +1.9% | $335,340 +3% |
| 2023 | $4,931 +3% | $325,580 +3% |
| 2022 | $4,788 +6% | $316,100 +3% |
| 2021 | $4,519 +0.8% | $306,899 +1.4% |
| 2020 | $4,482 -2.1% | $302,662 +2.3% |
| 2019 | $4,578 +3.9% | $295,858 +1.9% |
| 2018 | $4,404 | $290,342 +2.1% |
| 2017 | $4,404 +1.8% | $284,371 +2.1% |
| 2016 | $4,328 +0.5% | $278,523 +0.7% |
| 2015 | $4,306 +0.3% | $276,587 +0.8% |
| 2014 | $4,292 +5.9% | $274,392 +1.5% |
| 2013 | $4,053 +10.9% | $270,337 +7.1% |
| 2012 | $3,654 -19.2% | $252,324 -16.7% |
| 2011 | $4,520 +0.1% | $302,992 +1.5% |
| 2010 | $4,516 -30.2% | $298,515 -27.4% |
| 2009 | $6,473 -20.8% | $411,297 -12.5% |
| 2008 | $8,173 +15.9% | $470,250 +18.3% |
| 2007 | $7,053 +4.7% | $397,524 +15.4% |
| 2006 | $6,739 +1003.1% | $344,387 +1018.1% |
| 2005 | $611 +7.3% | $30,800 |
| 2004 | $569 | -- |
Find assessor info on the county website
Monthly payment
Est. payment
Payment breakdown
Explore the cost of this home by adjusting the details. Changes won't be saved.Climate risks
Neighborhood: 34711
Nearby schools
Schools provided by the listing agent
- Elementary: Lost Lake Elem
- Middle: Windy Hill Middle
- High: East Ridge High
Source: Stellar MLS. This data may not be complete. We recommend contacting the local school district to confirm school assignments for this home.
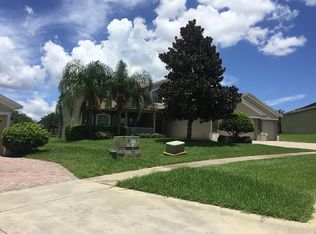

Similar homes
- $749,0006 bd4 ba4.1k sqft4117 FOXHOUND DRIVE, CLERMONT, FL 34711For Sale

 MLS ID #O6431080, Danny Visaggio, CREEGAN GROUP. Stellar MLS
 - $639,9254 bd3 ba2.4k sqft11513 ARBOR GATE DRIVE, CLERMONT, FL 34711For Sale
 MLS ID #O6449755, Irene Calderon LLC, PREFERRED REAL ESTATE BROKERS. Stellar MLS
 - $569,9955 bd3 ba2.9k sqft1397 LATTIMORE DRIVE, CLERMONT, FL 34711For Sale
 MLS ID #O6405897, Alejandro Suarez Solis, 369 INTERNATIONAL REALTY LLC. Stellar MLS
 - $724,9507 bd5 ba5.4k sqft11121 LEMAY DRIVE, CLERMONT, FL 34711For Sale
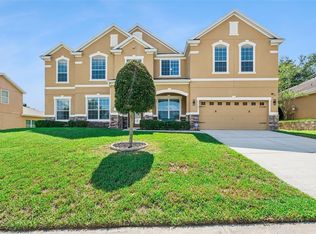 MLS ID #S5152693, Nikki Ansons, COLDWELL BANKER REALTY. Stellar MLS
 - $685,0004 bd4 ba4k sqft211 HUNT STREET, CLERMONT, FL 34711For SaleMLS ID #G5117200, Daniela Patton, EXP REALTY LLC. Stellar MLS
- $1,125,0004 bd5 ba4.3k sqft1596 KENNESAW DRIVE, CLERMONT, FL 34711For SaleMLS ID #G5117025, Tony Stanley, OPTIMA ONE REALTY, INC.. Stellar MLS
- $794,0004 bd4 ba3.9k sqft539 TIMBERVALE TRAIL, CLERMONT, FL 34715For SaleMLS ID #TB8546058, Ramade De Paiva, LPT REALTY, LLC. Stellar MLS
- $599,9005 bd4 ba3.2k sqft10151 YONAOMI CIRCLE, CLERMONT, FL 34711For SaleMLS ID #O6401543, Marina Joseph, LPT REALTY, LLC. Stellar MLS
- $525,0004 bd3 ba2.1k sqft3898 BEACON RIDGE WAY, CLERMONT, FL 34711For SaleMLS ID #O6448798, Lorena McKeeby, KEY CLASSIC REALTY LLC. Stellar MLS
- $510,0004 bd3 ba2.3k sqft13144 COLDWATER LOOP, CLERMONT, FL 34711For SaleMLS ID #G5083315, Wilfredo Gomez, LA ROSA RTY WINTER GARDEN LLC. Stellar MLS
- $464,7003 bd3 ba2.1k sqft3910 LIBERTY HILL DRIVE, CLERMONT, FL 34711For SaleMLS ID #O6425373, Caroline Vansevenant, EXP REALTY LLC. Stellar MLS
- $534,0004 bd2 ba2.2k sqft11340 ALAMEDA SANDRA DRIVE, CLERMONT, FL 34711For SaleMLS ID #O6423688, Vanessa Scotland, PA, SERHANT. Stellar MLS
- $565,0004 bd5 ba3.4k sqft3443 TUMBLING RIVER DRIVE, CLERMONT, FL 34711For SaleMLS ID #O6367514, Chris Creegan, CREEGAN GROUP. Stellar MLS
- $888,0004 bd4 ba3.5k sqft13618 LARSEN LANE, WINTER GARDEN, FL 34787For SaleMLS ID #O6448283, Claudia Panella, COLDWELL BANKER REALTY. Stellar MLS
- $796,0005 bd3 ba3.5k sqft1970 STANDING ROCK CIRCLE, OAKLAND, FL 34787For SaleMLS ID #O6361226, Jenny Wemert, WEMERT GROUP REALTY LLC. Stellar MLS
- $495,0003 bd3 ba2.5k sqft2823 MAYPORT STREET, CLERMONT, FL 34711For SaleMLS ID #O6434522, Jo Holton, REDFIN CORPORATION. Stellar MLS
- $780,0004 bd4 ba3.1k sqft5413 WALSH POND COURT, WINDERMERE, FL 34786For SaleMLS ID #O6391919, Brenda Jebailey, HAVEN PROPERTY GROUP LLC. Stellar MLS
- $790,0004 bd4 ba3.5k sqft925 BAINBRIDGE LOOP, WINTER GARDEN, FL 34787For SaleMLS ID #O6402075, Erica Diaz, HOMEVEST REALTY. Stellar MLS
- $485,0003 bd2 ba2.1k sqft2876 SANDY CAY STREET, CLERMONT, FL 34711For SaleMLS ID #O6386650, Patti Kincaid, BHHS FLORIDA REALTY. Stellar MLS
- $775,0004 bd3 ba3.2k sqft84 BRAELOCK DRIVE, OCOEE, FL 34761For SaleMLS ID #O6429310, Jay Stewart, SOUTHERN REALTY GROUP LLC. Stellar MLS
