A rare find in today's market - two primary suites under one roof! Designed for flexibility and comfort, this thoughtfully laid-out home is perfect for multigenerational living, extended family, or guests who appreciate their own private retreat. Welcome to this exceptional 6-bedroom, 4-bath residence located in the desirable heart of Clermont! Built in 2014 and offering 4,180 square feet of living space, 4117 Foxhound Drive combines elegant design, spacious living, and everyday comfort in one beautifully maintained home. From the moment you enter, you’ll appreciate the bright and open floor plan enhanced by soaring high ceilings, crown molding, abundant natural light, and thoughtfully designed living spaces. Perfect for entertaining, the home features a spacious kitchen/family room combo along with a seamless living room/dining room layout that creates an inviting atmosphere throughout. The well-appointed kitchen offers ample cabinetry, generous counter space, and excellent flow into the main gathering areas, making it ideal for hosting guests and everyday use. Interior highlights include open-concept living areas, spacious entertaining spaces, and oversized walk-in closets. One of the home’s most desirable features is the RARE layout offering TWO SPACIOUS PRIMARY SUITES, providing exceptional flexibility for multi-generational living, extended guests, or added comfort and privacy. Each suite offers generous living space, walk-in closets, and a relaxing retreat-like atmosphere. Step outside to enjoy an incredible second-floor balcony where you can take in nightly Disney fireworks displays and even watch NASA space launches from the comfort of your own home. Whether relaxing in the evening or entertaining guests, this elevated outdoor space offers a truly unique Florida living experience. Located within a gated community featuring security cameras for added peace of mind and a community pool, this home also offers close proximity to world-famous theme parks, shopping malls, restaurants, schools, and major roadways, providing the perfect balance of convenience, entertainment, and privacy. All secondary bedrooms are generously sized and versatile enough for guest rooms, home offices, fitness spaces, or playrooms. This exceptional property offers the perfect blend of luxury, functionality, and location. Schedule your private showing today and experience everything this stunning Clermont home has to offer!
For sale
$769,000
4117 FOXHOUND DRIVE, CLERMONT, FL 34711
6beds
4,180sqft
:
Get pre-qualified$5,052/mo
Single Family Residence
Built in 2014
0.29 Acres Lot
$741,300 Zestimate®
$184/sqft
$105/mo HOA
What's special
Thoughtfully laid-out homeAbundant natural lightRelaxing retreat-like atmosphereCommunity poolWell-appointed kitchenGenerous counter spaceCrown molding
- 8 days |
- 369 |
- 25 |
Likely to sell faster than
Zillow last checked:
Listing updated:
Listed by:
Danny Visaggio 704-230-9409,
CREEGAN GROUP 407-622-1111
Source: Stellar MLS,MLS#: O6431080 Originating MLS: Orlando Regional
Originating MLS: Orlando Regional
Facts & features
Interior
Bedrooms & bathrooms
- Bedrooms: 6
- Bathrooms: 4
- Full bathrooms: 4
Primary bedroom
- Features: Walk-In Closet(s)
- Level: Second
- Area: 522.34 Square Feet
- Dimensions: 18.2x28.7
Other
- Features: Walk-In Closet(s)
- Level: Second
- Area: 332.76 Square Feet
- Dimensions: 14.1x23.6
Other
- Features: Built-in Closet
- Level: Second
- Area: 143.1 Square Feet
- Dimensions: 13.5x10.6
Bedroom 3
- Features: Walk-In Closet(s)
- Level: First
- Area: 157.62 Square Feet
- Dimensions: 14.2x11.1
Bedroom 4
- Features: Built-in Closet
- Level: First
- Area: 141.75 Square Feet
- Dimensions: 13.5x10.5
Bedroom 5
- Features: Built-in Closet
- Level: Second
- Area: 148.83 Square Feet
- Dimensions: 12.3x12.1
Dining room
- Level: First
- Area: 163.68 Square Feet
- Dimensions: 17.6x9.3
Family room
- Level: First
- Area: 233.55 Square Feet
- Dimensions: 17.3x13.5
Foyer
- Level: First
- Area: 40.88 Square Feet
- Dimensions: 8x5.11
Kitchen
- Level: First
- Area: 197.75 Square Feet
- Dimensions: 17.5x11.3
Laundry
- Level: First
- Area: 76.8 Square Feet
- Dimensions: 9.6x8
Living room
- Level: First
- Area: 423.77 Square Feet
- Dimensions: 18.11x23.4
Loft
- Level: Second
- Area: 193.6 Square Feet
- Dimensions: 11x17.6
Heating
- Electric
Cooling
- Central Air
Appliances
- Included: Oven, Cooktop, Dishwasher, Disposal, Dryer, Microwave, Range, Range Hood, Refrigerator, Washer
- Laundry: Inside
Features
- Ceiling Fan(s), Crown Molding, High Ceilings, Kitchen/Family Room Combo, Living Room/Dining Room Combo, Open Floorplan, PrimaryBedroom Upstairs, Walk-In Closet(s)
- Flooring: Hardwood
- Doors: Sliding Doors
- Has fireplace: No
Interior area
- Total structure area: 5,386
- Total interior livable area: 4,180 sqft
Video & virtual tour
Property
Parking
- Total spaces: 3
- Parking features: Garage - Attached
- Attached garage spaces: 3
Features
- Levels: Two
- Stories: 2
- Exterior features: Balcony, Garden, Irrigation System, Lighting, Private Mailbox, Private Yard, Sidewalk
- Fencing: Fenced
Lot
- Size: 0.29 Acres
Details
- Parcel number: 102326010200016700
- Special conditions: None
Construction
Type & style
- Home type: SingleFamily
- Property subtype: Single Family Residence
Materials
- Block
- Foundation: Slab
- Roof: Shingle
Condition
- New construction: No
- Year built: 2014
Utilities & green energy
- Sewer: Public Sewer
- Water: Public
- Utilities for property: BB/HS Internet Available, Cable Available, Electricity Connected, Natural Gas Connected, Water Connected
Community & HOA
Community
- Features: Gated Community - No Guard, Playground, Pool
- Pet fee: $0 monthly
- Subdivision: HUNTERS RUN PHASE 2
HOA
- Has HOA: Yes
- Amenities included: Gated, Playground, Pool
- HOA fee: $105 monthly
- HOA name: Leland Management
- HOA phone: 407-214-8254
Location
- Region: Clermont
Financial & listing details
- Price per square foot: $184/sqft
- Tax assessed value: $656,416
- Annual tax amount: $6,544
- Date on market: 8/5/2026
- Cumulative days on market: 80 days
- Listing terms: Cash,Conventional,FHA,VA Loan
- Ownership: Fee Simple
- Total actual rent: 0
- Electric utility on property: Yes
- Road surface type: Paved
Estimated market value
$741,300
$704,000 - $778,000
$4,635/mo
Price history
| Date | Event | Price |
|---|---|---|
| 8/5/2026 | Listed for sale | $769,000$184/sqft |
Source:  Stellar MLS #O6431080 Report a problem Stellar MLS #O6431080 Report a problem | ||
| 8/3/2026 | Listing removed | $769,000$184/sqft |
Source: Stellar MLS #O6404735 Report a problem | ||
| 7/9/2026 | Price change | $769,000-2.7%$184/sqft |
Source: Stellar MLS #O6404735 Report a problem | ||
| 6/17/2026 | Price change | $790,000-0.6%$189/sqft |
Source: Stellar MLS #O6404735 Report a problem | ||
| 6/9/2026 | Listed for sale | $795,000$190/sqft |
Source: Stellar MLS #O6404735 Report a problem | ||
| 5/30/2026 | Pending sale | $795,000$190/sqft |
Source: Stellar MLS #O6404735 Report a problem | ||
| 5/20/2026 | Price change | $795,000-4.2%$190/sqft |
Source: Stellar MLS #O6404735 Report a problem | ||
| 5/7/2026 | Listed for sale | $830,000+87.4%$199/sqft |
Source: Stellar MLS #O6404735 Report a problem | ||
| 8/7/2014 | Sold | $443,000$106/sqft |
Source: Public Record Report a problem | ||
Public tax history
| Year | Property taxes | Tax assessment |
|---|---|---|
| 2025 | $6,544 +0.8% | $433,750 +2.9% |
| 2024 | $6,494 +1.8% | $421,530 +3% |
| 2023 | $6,381 +2.9% | $409,260 +3% |
| 2022 | $6,202 +5.9% | $397,340 +3% |
| 2021 | $5,855 +0.8% | $385,776 +1.4% |
| 2020 | $5,810 -2.2% | $380,450 +2.3% |
| 2019 | $5,941 +3.8% | $371,897 +1.9% |
| 2018 | $5,722 | $364,963 +2.1% |
| 2017 | $5,722 +1.7% | $357,457 +2.1% |
| 2016 | $5,626 +0.4% | $350,105 +0.7% |
| 2015 | $5,601 +1297.8% | $347,672 +1489.4% |
| 2014 | $401 | $21,875 |
Find assessor info on the county website
Monthly payment
Est. payment
Payment breakdown
Explore the cost of this home by adjusting the details. Changes won't be saved.Climate risks
Neighborhood: 34711
Nearby schools
GreatSchools rating
- 7/10Lost Lake Elementary SchoolGrades: PK-5Distance: 1.8 mi
- 6/10Windy Hill Middle SchoolGrades: 6-8Distance: 0.7 mi
- 5/10East Ridge High SchoolGrades: 9-12Distance: 2.5 mi
Schools provided by the listing agent
- Elementary: Lost Lake Elem
- Middle: Windy Hill Middle
- High: East Ridge High
Source: Stellar MLS. This data may not be complete. We recommend contacting the local school district to confirm school assignments for this home.
- $603,3004 bd2 ba2.9k sqft4125 Foxhound Dr, Clermont, FL 34711Off Market
- $641,2006 bd5 ba2.7k sqft4112 Longbow Dr, Clermont, FL 34711Off Market

- $564,3005 bd2 ba2.9k sqft4120 Longbow Dr, Clermont, FL 34711Off Market
- $845,0005 bd5 ba4.2k sqft4109 Foxhound Dr, Clermont, FL 34711Off Market
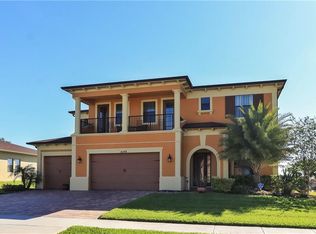
- $610,0004 bd3 ba2.9k sqft4133 Foxhound Dr, Clermont, FL 34711Sold
- $679,6004 bd2 ba2.9k sqft4116 Foxhound Dr, Clermont, FL 34711Off Market
- $625,0004 bd3 ba2.9k sqft4128 Longbow Dr, Clermont, FL 34711Sold
- $675,0005 bd3 ba3.6k sqft4108 Longbow Dr, Clermont, FL 34711Off Market
A local agent can set up tours, give advice and negotiate with sellers.
Similar homes
- $810,0005 bd4 ba3.8k sqft1112 CALLAWAY CIRCLE, CLERMONT, FL 34711For Sale

 MLS ID #O6427976, Rosa Heisler, EXP REALTY LLC. Stellar MLS
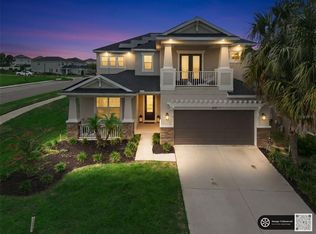
 - $715,0005 bd4 ba3.4k sqft2739 PLUME ROAD, CLERMONT, FL 34711For Sale
 MLS ID #O6431290, Brooke Williams, REAL ESTATE HOUSE FL INC. Stellar MLS
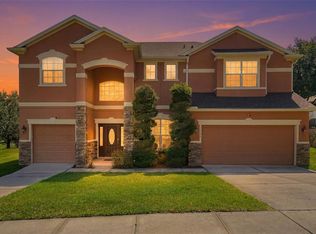
 - $699,0005 bd4 ba3.5k sqft11045 LEMAY DRIVE, CLERMONT, FL 34711For Sale
 MLS ID #P4939018, Daphney Neston, KELLER WILLIAMS REALTY SMART 1. Stellar MLS
 - $900,0005 bd3 ba3.4k sqft1784 BELLA LAGO DRIVE, CLERMONT, FL 34711For Sale
 MLS ID #O6407666, Daniel Teston, EXP REALTY LLC. Stellar MLS
 - $849,9007 bd5 ba5.4k sqft11121 LEMAY DRIVE, CLERMONT, FL 34711For SaleMLS ID #S5152693, Nikki Ansons, COLDWELL BANKER REALTY. Stellar MLS
- $799,0004 bd3 ba2.5k sqft12825 BRUNELLO CIRCLE, CLERMONT, FL 34711For SaleMLS ID #G5113283, Misty GUYRE, CHARLES RUTENBERG REALTY ORLANDO. Stellar MLS
- $695,0004 bd4 ba3.2k sqft17286 HICKORY WIND DRIVE, CLERMONT, FL 34711For SaleMLS ID #O6418601, Stacia Rocheford, ALL REAL ESTATE & INVESTMENTS. Stellar MLS
- $624,9005 bd4 ba3.2k sqft10151 YONAOMI CIRCLE, CLERMONT, FL 34711For SaleMLS ID #O6401543, Marina Joseph, LPT REALTY, LLC. Stellar MLS
- $520,0003 bd3 ba2.5k sqft2892 SANDY CAY STREET, CLERMONT, FL 34711For SaleMLS ID #O6403969, Patti Kincaid, BHHS FLORIDA REALTY. Stellar MLS
- $565,0004 bd5 ba3.4k sqft3443 TUMBLING RIVER DRIVE, CLERMONT, FL 34711For SaleMLS ID #O6367514, Chris Creegan, CREEGAN GROUP. Stellar MLS
- $509,9994 bd3 ba3.3k sqft3106 ANQUILLA AVENUE, CLERMONT, FL 34711For SaleMLS ID #O6389383, Imran Nazer, PREMIUM REALTY ADVISORS LLC. Stellar MLS
- $825,0005 bd4 ba4.2k sqft14001 RUGBY STREET, OAKLAND, FL 34787For SaleMLS ID #G5112905, Ann Mertens, KELLER WILLIAMS ELITE PARTNERS III REALTY. Stellar MLS
- $759,9955 bd3 ba3.1k sqft644 AUTUMN OAKS LOOP, WINTER GARDEN, FL 34787For SaleMLS ID #O6429028, Marc Burke, CONDO METROPOLIS, LLC. Stellar MLS
- $899,0006 bd5 ba4.3k sqft615 TIMBERVALE TRAIL, CLERMONT, FL 34715For SaleMLS ID #O6389448, Lisa Mahjoub, THE REAL ESTATE COLLECTION LLC. Stellar MLS
- $499,0004 bd2 ba2.3k sqft12549 HAMMOCK POINTE CIRCLE, CLERMONT, FL 34711For SaleMLS ID #G5113586, Joe Cooper, COOPER HOMEFRONT REALTY. Stellar MLS
- $549,0004 bd3 ba3.2k sqft10838 PRIEBE ROAD, CLERMONT, FL 34711For SaleMLS ID #G5112547, Kaley Hansen, COLDWELL BANKER HUBBARD HANSEN. Stellar MLS
- $775,0005 bd4 ba3.5k sqft2947 CEDAR CREST DRIVE, APOPKA, FL 32712For SaleMLS ID #O6430337, Jenny Wemert, WEMERT GROUP REALTY LLC. Stellar MLS
- $796,0005 bd3 ba3.5k sqft1970 STANDING ROCK CIRCLE, OAKLAND, FL 34787For SaleMLS ID #O6361226, Jenny Wemert, WEMERT GROUP REALTY LLC. Stellar MLS
- $715,0005 bd4 ba3.4k sqft1830 BURDOCK DRIVE, WINTER GARDEN, FL 34787For SaleMLS ID #O6419559, Justin Core, EXP REALTY LLC. Stellar MLS
- $759,9005 bd4 ba3.6k sqft7950 SEA PEARL CIRCLE, KISSIMMEE, FL 34747For SaleMLS ID #S5150770, James Donovan, TEAM DONOVAN. Stellar MLS
