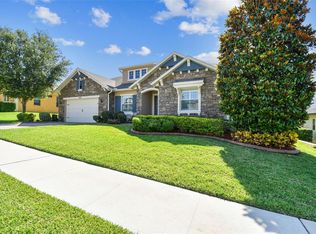
Move-in ready two story home, 2,902 SqFt of living area, 4-bedrooms, 2.5 bathrooms. Plus, a Flex Room/Office that can easily be converted into a bedroom as well. Paved driveway with 3 car garage. Beautiful curve appealing paved front porch entry. Front Rain gutters and nature landscaping. Tall 42 inches cabinets in kitchen, granite countertops, built-in double oven/convection oven, Stainless steel appliances. Open floor plan with Living room and Dining room combo with plenty of space for family gathering and entertainment. Enormous Master Bedroom and Master Bathroom with walk-in shower, large walk-in closet as well. Covered paved lanai and huge fenced in yard for privacy. New carpet installed in November 2023. The interior of the house was painted one year ago. Gated community with two exits/entry in different locations. Community amenities include Clubhouse with cabanas area, playground, and dog walking area. Great location close to major highways, Hwy 27, Hwy 50 and Turnpike. Close to Hospitals, Super Markets, Doctors Offices, shopping malls, and Schools. Low HOA dues. Schedule you showing today.
Sold for $625,000
$625,000
4128 LONGBOW DRIVE, CLERMONT, FL 34711
4beds
2,902sqft
Single Family Residence
Built in 2013
10,434 Square Feet Lot
$608,600 Zestimate®
$215/sqft
$3,348 Estimated rent
Home value
$608,600
$578,000 - $639,000
$3,348/mo
Zestimate® history
Owner options
List your home for rent
$3,348/mo
Rent Zestimate®
Find your next renter with Zillow Rental Manager. Plus, with online applications, you can quickly screen prospective tenants – for free.
$3,348/mo
Rent Zestimate®
Refinance and save
$4,274/mo
Est. payment
Refinancing to a lower rate could help reduce your monthly payments and save thousands over the life of the loan.
$4,274/mo
Est. payment
Explore your selling options
Work with a Zillow partner agent
Leverage their expertise and Zillow's premium Showcase listings to get your home seen by more buyers.
Get startedList with your own agent
Get your home in front of millions of buyers by listing it on Zillow.
Learn how to do itSell it yourself
Take full control of how buyers see your home on Zillow by listing For Sale by Owner (FSBO).
List your homeWhat's special
Close to hospitalsPaved drivewayHuge fencedFront rain guttersOpen floor planEnormous master bedroomGranite countertops
Zillow last checked:
Listing updated:
Listed by:
Samuel Cruz, PA 407-614-5158,
LA ROSA RTY WINTER GARDEN LLC 407-614-5158,
Angli Nunez 407-614-5158,
LA ROSA RTY WINTER GARDEN LLC
Bought with:
Rachel Nguyen, 3440677
QUICKSILVER REAL ESTATE GROUP
Justin McCoy, 3489516
QUICKSILVER REAL ESTATE GROUP
Source: Stellar MLS,MLS#: G5073988 Originating MLS: Lake and Sumter
Originating MLS: Lake and Sumter
Facts & features
Interior
Bedrooms & bathrooms
- Bedrooms: 4
- Bathrooms: 3
- Full bathrooms: 2
- 1/2 bathrooms: 1
Primary bedroom
- Features: Walk-In Closet(s)
- Level: Second
- Dimensions: 22x15
Bedroom 2
- Features: Built-in Closet
- Level: Second
- Dimensions: 17x11
Bedroom 3
- Features: Built-in Closet
- Level: Second
- Dimensions: 12x10
Bedroom 4
- Features: Built-in Closet
- Level: Second
- Dimensions: 15x12
Primary bathroom
- Level: Second
- Dimensions: 13x13
Bathroom 2
- Level: Second
- Dimensions: 12x5
Balcony porch lanai
- Level: First
- Dimensions: 20x11
Den
- Level: First
- Dimensions: 12x11
Dining room
- Level: First
- Dimensions: 19x10
Kitchen
- Level: First
- Dimensions: 19x10
Living room
- Level: First
- Dimensions: 21x17
Heating
- Electric
Cooling
- Central Air
Appliances
- Included: Oven, Dishwasher, Disposal, Dryer, Gas Water Heater, Microwave, Range, Refrigerator
- Laundry: Inside
Features
- Ceiling Fan(s), Eating Space In Kitchen, Living Room/Dining Room Combo, PrimaryBedroom Upstairs, Thermostat, Walk-In Closet(s)
- Flooring: Carpet, Tile
- Doors: Sliding Doors
- Has fireplace: No
Interior area
- Total structure area: 3,991
- Total interior livable area: 2,902 sqft
Property
Parking
- Total spaces: 3
- Parking features: Garage - Attached
- Attached garage spaces: 3
- Details: Garage Dimensions: 30X20
Features
- Levels: Two
- Stories: 2
- Exterior features: Other, Rain Gutters, Sidewalk
Lot
- Size: 10,434 Square Feet
Details
- Parcel number: 102326010000005100
- Special conditions: None
Construction
Type & style
- Home type: SingleFamily
- Property subtype: Single Family Residence
Materials
- Block, Stucco
- Foundation: Slab
- Roof: Shingle
Condition
- New construction: No
- Year built: 2013
Utilities & green energy
- Sewer: Public Sewer
- Water: Public
- Utilities for property: Cable Available, Electricity Connected, Public
Community & HOA
Community
- Features: Clubhouse, Gated Community - No Guard, Playground, Pool
- Pet fee: $0 monthly
- Subdivision: HUNTERS RUN PH 1
HOA
- Has HOA: Yes
- HOA fee: $88 monthly
- HOA name: Leland Managment
- HOA phone: 407-214-8254
Location
- Region: Clermont
Financial & listing details
- Price per square foot: $215/sqft
- Tax assessed value: $511,168
- Annual tax amount: $4,235
- Date on market: 1/18/2024
- Cumulative days on market: 127 days
- Listing terms: Cash,Conventional,FHA,VA Loan
- Ownership: Fee Simple
- Total actual rent: 0
- Electric utility on property: Yes
- Road surface type: Asphalt
Price history
| Date | Event | Price |
|---|---|---|
| 6/27/2024 | Sold | $625,000-0.8%$215/sqft |
Source:  Stellar MLS #G5073988 Report a problem Stellar MLS #G5073988 Report a problem | ||
| 5/25/2024 | Contingent | $629,900$217/sqft |
Source: My State MLS #11237438 Report a problem | ||
| 5/25/2024 | Pending sale | $629,900$217/sqft |
Source: Stellar MLS #G5073988 Report a problem | ||
| 5/23/2024 | Price change | $629,900-4.5%$217/sqft |
Source: Stellar MLS #G5073988 Report a problem | ||
| 4/17/2024 | Price change | $659,900-1.1%$227/sqft |
Source: Stellar MLS #G5073988 Report a problem | ||
| 3/12/2024 | Price change | $667,000-1%$230/sqft |
Source: Stellar MLS #G5073988 Report a problem | ||
| 2/8/2024 | Price change | $674,000-0.7%$232/sqft |
Source: Stellar MLS #G5073988 Report a problem | ||
| 1/18/2024 | Listed for sale | $679,000+153.2%$234/sqft |
Source: Stellar MLS #G5073988 Report a problem | ||
| 9/6/2013 | Sold | $268,200$92/sqft |
Source: Public Record Report a problem | ||
Public tax history
| Year | Property taxes | Tax assessment |
|---|---|---|
| 2025 | $7,835 | $511,168 +66.5% |
| 2024 | -- | $306,990 +3% |
| 2023 | -- | $298,050 +3% |
| 2022 | $4,235 +6% | $289,370 +3% |
| 2021 | $3,994 | $280,945 +1.4% |
| 2020 | -- | $277,067 +2.3% |
| 2019 | $2,332 -41.3% | $270,838 +1.9% |
| 2018 | $3,971 | $265,789 +2.1% |
| 2017 | $3,971 +1.8% | $260,323 +2.1% |
| 2016 | $3,900 +0.5% | $254,969 +0.7% |
| 2015 | $3,880 +0.3% | $253,197 +0.8% |
| 2014 | $3,867 +1156.8% | $251,188 +1335.4% |
| 2013 | $308 | $17,500 |
| 2012 | -- | -- |
Find assessor info on the county website
Neighborhood: 34711
Nearby homes
- $568,3005 bd2 ba2.9k sqft4120 Longbow Dr, Clermont, FL 34711Off Market
- $801,2006 bd4 ba3.9k sqft4136 Longbow Dr, Clermont, FL 34711Off Market

- $610,0004 bd3 ba2.9k sqft4133 Foxhound Dr, Clermont, FL 34711Sold
- $609,6004 bd2 ba2.9k sqft4125 Foxhound Dr, Clermont, FL 34711Off Market
- $585,6004 bd3 ba3k sqft4141 Foxhound Dr, Clermont, FL 34711Off Market
- $592,9005 bd2 ba2.9k sqft4144 Longbow Dr, Clermont, FL 34711Off Market
- $647,2006 bd5 ba2.7k sqft4112 Longbow Dr, Clermont, FL 34711Off Market
- $564,0005 bd2 ba2.9k sqft4129 Longbow Dr, Clermont, FL 34711Off Market
Nearby schools
GreatSchools rating
- 7/10Lost Lake Elementary SchoolGrades: PK-5Distance: 1.9 mi
- 6/10Windy Hill Middle SchoolGrades: 6-8Distance: 0.7 mi
- 5/10East Ridge High SchoolGrades: 9-12Distance: 2.5 mi
Schools provided by the listing agent
- Elementary: Lost Lake Elem
- Middle: Windy Hill Middle
- High: East Ridge High
Source: Stellar MLS. This data may not be complete. We recommend contacting the local school district to confirm school assignments for this home.
Get a cash offer in 3 minutes
Find out how much your home could sell for in as little as 3 minutes with a no-obligation cash offer.
Estimated market value
$608,600
Get a cash offer in 3 minutes
Find out how much your home could sell for in as little as 3 minutes with a no-obligation cash offer.
Estimated market value
$608,600
- Florida
- Lake County
- Clermont
- 34711
- 4128 LONGBOW DRIVE
Nearby cities
Nearby zip codes
Other Clermont Topics
