Rare opportunity for an immaculate 4 bedroom + an office + 3 full bath + 3 CAR GARAGE home on a QUARTER ACRE lot in sought after Hunter’s Run in the heart of Clermont! This home is a complete knockout inside and out!! From the moment you pull up you’ll be super impressed by the manicured landscaping that looks like something out of a magazine!! The front of the home is stunning with the stone elevation covering the entire front. As you step inside, you’re met with upgrades galore!! The engineered hardwood floors throughout the entire home (NO CARPET!) really make the home look stunning. You’ll also appreciate the tray ceilings in the foyer, hallway, and bedrooms plus upgraded baseboards and crown molding throughout, plantation shutters in every room, ceiling fans throughout the home, a security system, a built in desk in the living room to match the kitchen, epoxy floors in the garage, upgraded cabinets in the laundry plus a sink, drop zone with more cabinets, a water softener system, and even upgraded window and door trim. This home is built with quality in mind, featuring added foam insulation in all cinder block walls, significantly reducing energy costs! This home looks like a model home! The gourmet kitchen has every chef’s favorite features - including double ovens, tons of cabinets, a huge island with pendant lighting and seating for 6, a corner pantry, pull out drawers in all lower cabinets plus a trash can drawer, and a beautiful backsplash to complete the look! It’s an entertainer’s dream with the openness to the living room and dining rooms. The double tray ceilings in the living room adds dimension to the room - plus the surround sound prewires will be awesome for a home theatre system! Both secondary bathrooms feature upgraded tile to the ceiling in the tub/shower plus a transom window for natural light. The primary retreat is truly a world of its own - with windows lining the far wall bringing in tons of natural light and double tray ceilings for a majestic feel. The ensuite bath makes you feel like you’ve walked into a Roman spa - with a huge soaking tub and a stunning walk in shower with multiple rain heads. Consistent with the secondary bathrooms, the master suite shower is also tiled to the ceiling. It’s truly the perfect place to unwind and relax. The secondary bedrooms are very spacious - the 4th bedroom is currently being used as a music room (the baby grand is negotiable!). The office/den is perfect for those working from home or needing a school room for the kids. The french doors add privacy but allow for natural light to brighten the room. Outside, you can enjoy privacy from your fully fenced back yard and screened in lanai with pavers. There’s still plenty of room for a pool! In the neighborhood, you’ll appreciate the privacy of having a gated community. There’s also a great community pool to enjoy! The location of this home is perfection - just minutes from a Public plaza, great charter schools, and Lake Louisa State Park. You’re also a quick drive over to Target, Costco, and Winter Garden Village where you can do all your shopping and have lots of great restaurants to enjoy. You’ll definitely want to see this one today! Call for your own private tour!
Sold for $610,000
$610,000
4133 FOXHOUND DRIVE, CLERMONT, FL 34711
4beds
2,915sqft
Single Family Residence
Built in 2014
10,681 Square Feet Lot
$606,600 Zestimate®
$209/sqft
$3,239 Estimated rent
Home value
$606,600
$558,000 - $661,000
$3,239/mo
Zestimate® history
Owner options
List your home for rent
$3,239/mo
Rent Zestimate®
Find your next renter with Zillow Rental Manager. Plus, with online applications, you can quickly screen prospective tenants – for free.
$3,239/mo
Rent Zestimate®
Refinance and save
$4,172/mo
Est. payment
Refinancing to a lower rate could help reduce your monthly payments and save thousands over the life of the loan.
$4,172/mo
Est. payment
Explore your selling options
Work with a Zillow partner agent
Leverage their expertise and Zillow's premium Showcase listings to get your home seen by more buyers.
Get startedList with your own agent
Get your home in front of millions of buyers by listing it on Zillow.
Learn how to do itSell it yourself
Take full control of how buyers see your home on Zillow by listing For Sale by Owner (FSBO).
List your homeWhat's special
Huge islandTransom windowCorner pantrySecondary bedroomsBeautiful backsplashSecurity systemFrench doors
Zillow last checked:
Listing updated:
Listed by:
Maureen Nguyen, LLC 352-678-7326,
REAL BROKER, LLC 855-450-0442
Bought with:
Mike Mondello, 3242684
RE/MAX SELECT GROUP
Source: Stellar MLS,MLS#: O6312547 Originating MLS: Orlando Regional
Originating MLS: Orlando Regional
Facts & features
Interior
Bedrooms & bathrooms
- Bedrooms: 4
- Bathrooms: 3
- Full bathrooms: 3
Rooms
- Room types: Den/Library/Office, Utility Room
Primary bedroom
- Features: Ceiling Fan(s), En Suite Bathroom, Walk-In Closet(s)
- Level: First
- Area: 234 Square Feet
- Dimensions: 13x18
Bedroom 2
- Features: Ceiling Fan(s), Built-in Closet
- Level: First
- Area: 50 Square Feet
- Dimensions: 5x10
Bedroom 3
- Features: Built-in Closet
- Level: First
- Area: 100 Square Feet
- Dimensions: 10x10
Bedroom 4
- Features: Built-in Closet
- Level: First
Bathroom 1
- Level: First
- Area: 42 Square Feet
- Dimensions: 6x7
Kitchen
- Level: First
- Area: 144 Square Feet
- Dimensions: 12x12
Laundry
- Level: First
- Area: 42 Square Feet
- Dimensions: 6x7
Living room
- Level: First
- Area: 400 Square Feet
- Dimensions: 20x20
Office
- Features: Built-in Closet
- Level: First
- Area: 100 Square Feet
- Dimensions: 10x10
Office
- Features: Ceiling Fan(s)
- Level: First
- Area: 154 Square Feet
- Dimensions: 11x14
Heating
- Central
Cooling
- Central Air
Appliances
- Included: Dishwasher, Disposal, Microwave, Range, Refrigerator, Water Softener
- Laundry: Inside, Laundry Room
Features
- Built-in Features, Ceiling Fan(s), Crown Molding, High Ceilings, Kitchen/Family Room Combo, Living Room/Dining Room Combo, Open Floorplan, Primary Bedroom Main Floor, Solid Wood Cabinets, Split Bedroom, Stone Counters, Thermostat, Tray Ceiling(s), Walk-In Closet(s)
- Flooring: Ceramic Tile, Hardwood
- Windows: Drapes, Insulated Windows, Rods, Shutters, Window Treatments
- Has fireplace: No
Interior area
- Total structure area: 3,808
- Total interior livable area: 2,915 sqft
Property
Parking
- Total spaces: 3
- Parking features: Driveway, Garage Door Opener, Off Street, Oversized, Tandem
- Attached garage spaces: 3
- Has uncovered spaces: Yes
Features
- Levels: One
- Stories: 1
- Patio & porch: Covered, Porch, Screened
- Exterior features: Irrigation System, Private Mailbox, Rain Gutters, Sidewalk
- Fencing: Fenced,Vinyl
Lot
- Size: 10,681 Square Feet
- Features: Gentle Sloping
- Residential vegetation: Mature Landscaping, Trees/Landscaped
Details
- Parcel number: 102326010200016900
- Special conditions: None
Construction
Type & style
- Home type: SingleFamily
- Architectural style: Florida
- Property subtype: Single Family Residence
Materials
- Block, ICFs (Insulated Concrete Forms), Stone, Stucco
- Foundation: Slab
- Roof: Shingle
Condition
- New construction: No
- Year built: 2014
Utilities & green energy
- Sewer: Public Sewer
- Water: Public
- Utilities for property: BB/HS Internet Available, Electricity Connected, Street Lights, Underground Utilities, Water Connected
Community & HOA
Community
- Features: Gated Community - No Guard, Pool, Sidewalks
- Security: Smoke Detector(s)
- Pet fee: $0 monthly
- Subdivision: HUNTERS RUN PH 2
HOA
- Has HOA: Yes
- Services included: Community Pool, Private Road
- HOA fee: $105 monthly
- HOA name: Mark Koury
- HOA phone: 407-447-9955
Location
- Region: Clermont
Financial & listing details
- Price per square foot: $209/sqft
- Tax assessed value: $528,293
- Annual tax amount: $4,598
- Date on market: 6/6/2025
- Cumulative days on market: 61 days
- Listing terms: Cash,Conventional,VA Loan
- Ownership: Fee Simple
- Total actual rent: 0
- Electric utility on property: Yes
- Road surface type: Paved
Price history
| Date | Event | Price |
|---|---|---|
| 9/11/2025 | Sold | $610,000-6%$209/sqft |
Source:  Stellar MLS #O6312547 Report a problem Stellar MLS #O6312547 Report a problem | ||
| 8/7/2025 | Pending sale | $649,000$223/sqft |
Source: Stellar MLS #O6312547 Report a problem | ||
| 7/29/2025 | Price change | $649,000-1.5%$223/sqft |
Source: Stellar MLS #O6312547 Report a problem | ||
| 7/23/2025 | Price change | $659,000-2.9%$226/sqft |
Source: Stellar MLS #O6312547 Report a problem | ||
| 6/24/2025 | Price change | $679,000-2.9%$233/sqft |
Source: Stellar MLS #O6312547 Report a problem | ||
| 6/6/2025 | Listed for sale | $699,000+78.9%$240/sqft |
Source: Stellar MLS #O6312547 Report a problem | ||
| 8/15/2014 | Sold | $390,800$134/sqft |
Source: Stellar MLS #O5313712 Report a problem | ||
Public tax history
| Year | Property taxes | Tax assessment |
|---|---|---|
| 2025 | $4,639 +0.9% | $319,490 +2.9% |
| 2024 | $4,599 +1.9% | $310,490 +3% |
| 2023 | $4,513 +3% | $301,450 +3% |
| 2022 | $4,380 +6% | $292,670 +3% |
| 2021 | $4,133 +0.8% | $284,150 +1.4% |
| 2020 | $4,099 -2.1% | $280,227 +2.3% |
| 2019 | $4,185 +4% | $273,927 +1.9% |
| 2018 | $4,024 | $268,820 +2.1% |
| 2017 | $4,024 +1.8% | $263,291 +2.1% |
| 2016 | $3,953 +0.5% | $257,876 +0.7% |
| 2015 | $3,933 -2.3% | $256,084 +1070.7% |
| 2014 | $4,024 | $21,875 |
Find assessor info on the county website
Neighborhood: 34711
Nearby homes
- $585,6004 bd3 ba3k sqft4141 Foxhound Dr, Clermont, FL 34711Off Market
- $605,2004 bd2 ba2.9k sqft4125 Foxhound Dr, Clermont, FL 34711Off Market
- $625,0004 bd3 ba2.9k sqft4128 Longbow Dr, Clermont, FL 34711Sold
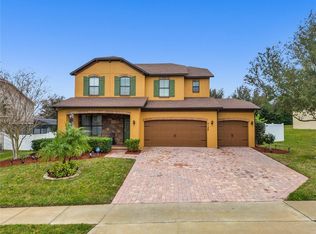
- $801,2006 bd4 ba3.9k sqft4136 Longbow Dr, Clermont, FL 34711Off Market

- $568,3005 bd2 ba2.9k sqft4120 Longbow Dr, Clermont, FL 34711Off Market
- $728,2005 bd4 ba4.1k sqft4149 Foxhound Dr, Clermont, FL 34711Off Market
- $524,3004 bd3 ba2.3k sqft4512 Linwood Trace Ln, Clermont, FL 34711Off Market
- $627,3004 bd4 ba3k sqft4480 Linwood Trace Ln, Clermont, FL 34711Off Market
Nearby schools
GreatSchools rating
- 7/10Lost Lake Elementary SchoolGrades: PK-5Distance: 1.9 mi
- 6/10Windy Hill Middle SchoolGrades: 6-8Distance: 0.7 mi
- 5/10East Ridge High SchoolGrades: 9-12Distance: 2.5 mi
Schools provided by the listing agent
- Elementary: Lost Lake Elem
- Middle: Windy Hill Middle
- High: East Ridge High
Source: Stellar MLS. This data may not be complete. We recommend contacting the local school district to confirm school assignments for this home.
Get a cash offer in 3 minutes
Find out how much your home could sell for in as little as 3 minutes with a no-obligation cash offer.
Estimated market value
$606,600
Get a cash offer in 3 minutes
Find out how much your home could sell for in as little as 3 minutes with a no-obligation cash offer.
Estimated market value
$606,600
- Florida
- Lake County
- Clermont
- 34711
- 4133 FOXHOUND DRIVE
Nearby cities
Nearby zip codes
Other Clermont Topics
