Skip main navigation
Off market
  • $801,200

    4136 Longbow Dr, Clermont, FL 34711

    6beds
    3,923sqft
    SingleFamily
    Built in 2013
    10,815 Square Feet Lot
    $801,200 Zestimate®
    $204/sqft
    $4,966 Estimated rent

    Home value

    $801,200

    $761,000 - $841,000

    $4,966/mo

    Zestimate® history
    Loading
    Loading...

    Owner options

    List your home for rent

    $4,966/mo

    Rent Zestimate®

    Find your next renter with Zillow Rental Manager. Plus, with online applications, you can quickly screen prospective tenants – for free.

    Learn more

    $4,966/mo

    Rent Zestimate®

    Refinance and save

    $5,445/mo

    Est. payment

    Refinancing to a lower rate could help reduce your monthly payments and save thousands over the life of the loan.

    See today's rates

    $5,445/mo

    Est. payment

    Explore your selling options

    Work with a Zillow partner agent

    Leverage their expertise and Zillow's premium Showcase listings to get your home seen by more buyers.

    Get started

    List with your own agent

    Get your home in front of millions of buyers by listing it on Zillow.

    Learn how to do it

    Sell it yourself

    Take full control of how buyers see your home on Zillow by listing For Sale by Owner (FSBO).

    List your home

    What's special

    Pool homeColossal granite islandExtended drivewayLarge pantryBuilt-in double ovensCasual dining spaceGourmet kitchen

    Disclosure: Seller is a licensed Real Estate Agent. Seller is also providing a Buyers Agent commission of 2%. Act quickly, this pool home is in the much sought after gated subdivision of Hunter's Run. The home was built in 2013 and has over 3900 sq ft of living space and includes 6 bedrooms and 4 full baths. Step into splendor as you travel through the foyer, you will pass the office and into the living space with volume ceilings, adorned with crown moldings and archways. The formal dining room, embellished with coffered ceilings, flows into the great room that is centered around the gourmet kitchen with ambient undermounted lighting. This kitchen is every chef's dream with the Colossal Granite Island for prepping, while your guests are seated around you engaged in conversation. The kitchen is complete with a gas cooktop, built-in Double Ovens and a large pantry. The casual dining space makes morning routines quick and convenient. Open the triple sliders and be inspired by the mammoth Salt Water Pool and Spa!!! This pool is heated by gas and solar. A large enclosed screen with extended storage space provides peace and serenity with the sound of the bubbling fountain, while you tan on a large sun shelf. This is also great for the safety of the little ones. The First floor has one bedroom with an adjacent full bath. Upstairs is host to 5 bedrooms, one of which has been set up as a home theater with a 150" screen. (Theater accessories, seating and equipment are negotiable.) Master retreat has coffered ceilings and a sitting lounge area. Master bath includes a large soaking tub, as well as his and her closets. The Large laundry room is located upstairs. A large pet suite has been created under the staircase to corral your pets when needed. The Back yard is fully enclosed with 6' white vinyl privacy fencing. This Home has a 3 car garage with extended driveway and 4 hanging storage shelves. The exterior of the home was recently painted in 2021. The home is the perfectly suited for the family and works well for those that love to entertain. Centrally located to shopping, dining and entertainment. This pool home is move in ready. Call now for your private showing. Disclosure: Home is being sold AS-IS, no warranty remaining.

    This property is off market, which means it's not currently listed for sale or rent on Zillow. This may be different from what's available on other websites or public sources.
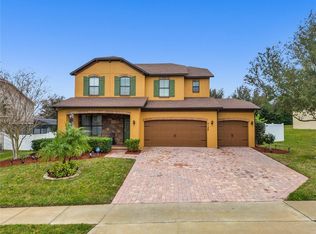
    Facts & features

    Interior

    Bedrooms & bathrooms
    • Bedrooms: 6
    • Bathrooms: 4
    • Full bathrooms: 4
    Heating
    • Forced air, Electric, Gas
    Cooling
    • Central
    Appliances
    • Included: Dishwasher, Garbage disposal, Microwave, Range / Oven, Refrigerator, Trash compactor
    Features
    • Inside Utility, Smoke Alarm(S), Solid Surface Counters, Washer/Dryer Hookup, Blinds/Shades, Unfurnished, Thermal Windows
    • Flooring: Tile, Carpet
    • Has fireplace: No
    Interior area
    • Total interior livable area: 3,923 sqft

    Property

    Parking
    • Total spaces: 3
    • Parking features: Garage - Attached
    Features
    • Exterior features: Stucco
    • Has spa: Yes
    • Has view: Yes
    • View description: None
    Lot
    • Size: 10,815 Square Feet
    Details
    • Parcel number: 102326010000005200

    Construction

    Type & style
    • Home type: SingleFamily
    • Architectural style: Traditional
    Materials
    • Foundation: Slab
    • Roof: Asphalt
    Condition
    • Year built: 2013

    Utilities & green energy

    • Utilities for property: Electric

    Community & HOA

    HOA
    • Has HOA: Yes
    • HOA fee: $85 monthly
    Location
    • Region: Clermont

    Financial & listing details

    • Price per square foot: $204/sqft
    • Tax assessed value: $665,313
    • Annual tax amount: $9,217
    • Ownership: Fee Simple

    Price history

    DateEventPrice
    11/16/2022Sold$750,000-1.3%$191/sqft
    Source: Public Record Report a problem
    9/26/2022Pending sale$759,999$194/sqft
    Source: Owner Report a problem
    9/22/2022Price change$759,999-1.3%$194/sqft
    Source: Owner Report a problem
    9/8/2022Price change$769,999-1.3%$196/sqft
    Source: Owner Report a problem
    8/31/2022Listed for sale$779,999+88%$199/sqft
    Source: Owner Report a problem
    7/14/2017Sold$415,000-4.6%$106/sqft
    Source: Public Record Report a problem
    4/21/2017Listed for sale$435,000+27.1%$111/sqft
    Source: RE/MAX TITANIUM GROUP #G4841487 Report a problem
    11/21/2013Sold$342,200$87/sqft
    Source: Public Record Report a problem

    Public tax history

    YearProperty taxesTax assessment
    2025$9,217 +0.7%$594,040 +2.9%
    2024$9,152 -18.7%$577,302 -11.2%
    2023$11,262 +70%$649,824 +54.1%
    2022$6,625 +6.5%$421,690 +3.5%
    2021$6,223 +0.8%$407,465 +1.4%
    2020$6,176 -2.2%$401,840 +2.3%
    2019$6,316 +3.8%$392,806 +1.9%
    2018$6,085 $385,482 +3.3%
    2017$6,085 -8.1%$373,006 +12%
    2016$6,625 +25.2%$333,021 +0.7%
    2015$5,292 +13.3%$330,707 +12.1%
    2014$4,672 +1418.5%$295,130 +1586.5%
    2013$308 $17,500
    2012-- --
    Find assessor info on the county website

    Neighborhood: 34711

    Nearby schools

    GreatSchools rating
    Get a cash offer in 3 minutes
    Find out how much your home could sell for in as little as 3 minutes with a no-obligation cash offer.
    Estimated market value
    $801,200
    Get a cash offer in 3 minutes
    Find out how much your home could sell for in as little as 3 minutes with a no-obligation cash offer.
    Estimated market value
    $801,200