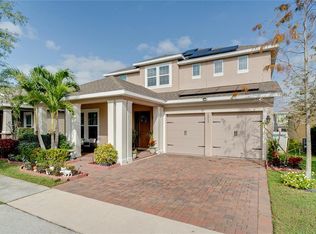
Reduced: Nestled in the sought-after golf cart district just minutes from Historic Downtown Winter Garden, this spacious 5-bedroom, 3-bath smart home in Winter Oaks offers the perfect blend of comfort, style, and convenience. A rear-entry garage enhances the home's exceptional curb appeal, while the thoughtfully designed floor plan is ideal for both everyday living and entertaining. The first floor features formal living and dining rooms, a bedroom that also makes an ideal home office, a full bath, a separate laundry room, and a beautifully appointed kitchen with 42-inch cabinetry, granite countertops, stainless steel appliances, and a sunny breakfast area. Upstairs, the private primary suite provides a peaceful retreat with tray ceilings, a private balcony, an oversized walk-in closet, dual vanities, a garden tub, and a separate walk-in shower. Three additional bedrooms complete the second floor. Step outside to enjoy the fenced backyard featuring an expansive screened outdoor living area and a private plunge pool/spa, creating your own backyard oasis. Additional highlights include a new roof, tankless water heater, 16-camera security system, landscape lighting, and optional furnishings, including a baby grand piano. Residents of Winter Oaks enjoy exceptional community amenities, including a resort-style pool, playground, scenic walking trail, tranquil ponds with fountains, and a charming entrance highlighted by a restored historic water tower. Just one mile from the award-winning Winter Garden Farmers Market, Plant Street's popular shops and restaurants, the West Orange Trail, and convenient SR-429 access, this home offers an exceptional opportunity to enjoy one of Central Florida's most desirable lifestyles.
For sale
Price cut: $10K (8/26)
$749,995
644 AUTUMN OAKS LOOP, WINTER GARDEN, FL 34787
5beds
3,102sqft
Single Family Residence
Built in 2005
6,600 Square Feet Lot
$733,500 Zestimate®
$242/sqft
$146/mo HOA
What's special
Private balconyNew roofSeparate laundry roomGranite countertopsSunny breakfast areaExceptional curb appealFenced backyard
- 67 days
- 1,222
- 71
Zillow last checked:
Listing updated:
Listed by:
Marc Burke 407-901-5161,
CONDO METROPOLIS, LLC 407-901-5161
Source: Stellar MLS,MLS#: O6429028 Originating MLS: Orlando Regional
Originating MLS: Orlando Regional
Facts & features
Interior
Bedrooms & bathrooms
- Bedrooms: 5
- Bathrooms: 3
- Full bathrooms: 3
Primary bedroom
- Features: Tub with Separate Shower Stall, Walk-In Closet(s)
- Level: Second
- Area: 330 Square Feet
- Dimensions: 22x15
Bedroom 2
- Features: Built-in Closet
- Level: First
- Area: 144 Square Feet
- Dimensions: 12x12
Bedroom 3
- Features: Built-in Closet
- Level: Second
- Area: 168 Square Feet
- Dimensions: 14x12
Bedroom 4
- Features: Built-in Closet
- Level: Second
- Area: 132 Square Feet
- Dimensions: 12x11
Bedroom 5
- Features: Built-in Closet
- Level: First
- Area: 144 Square Feet
- Dimensions: 12x12
Dining room
- Level: First
- Area: 144 Square Feet
- Dimensions: 12x12
Kitchen
- Level: First
- Area: 192 Square Feet
- Dimensions: 16x12
Living room
- Level: First
- Area: 375 Square Feet
- Dimensions: 15x25
Heating
- Central
Cooling
- Central Air
Appliances
- Included: Cooktop, Dishwasher, Disposal, Dryer, Gas Water Heater, Ice Maker, Microwave, Refrigerator, Tankless Water Heater, Washer
- Laundry: Inside
Features
- Ceiling Fan(s), Open Floorplan, Smart Home, Walk-In Closet(s)
- Flooring: Ceramic Tile
- Windows: Window Treatments
- Has fireplace: No
Interior area
- Total structure area: 3,874
- Total interior livable area: 3,102 sqft
Video & virtual tour
Property
Parking
- Total spaces: 2
- Parking features: Alley Access
- Attached garage spaces: 2
Features
- Levels: Two
- Stories: 2
- Patio & porch: Covered
- Exterior features: Balcony, Irrigation System
- Has private pool: Yes
- Pool features: In Ground
Lot
- Size: 6,600 Square Feet
Details
- Parcel number: 222227939700640
- Zoning: PUD
- Special conditions: None
Construction
Type & style
- Home type: SingleFamily
- Property subtype: Single Family Residence
Materials
- Block, Metal Frame, Stucco
- Foundation: Slab
- Roof: Shingle
Condition
- New construction: No
- Year built: 2005
Utilities & green energy
- Sewer: Public Sewer
- Water: Public
- Utilities for property: BB/HS Internet Available, Electricity Connected, Fiber Optics, Natural Gas Connected
Community & HOA
Community
- Pet fee: $0 monthly
- Subdivision: WINTER OAKS
HOA
- Has HOA: Yes
- HOA fee: $146 monthly
- HOA name: Speciality Management Company
- HOA phone: 407-647-2622
Location
- Region: Winter Garden
Financial & listing details
- Price per square foot: $242/sqft
- Tax assessed value: $575,369
- Annual tax amount: $8,987
- Date on market: 8/5/2026
- Cumulative days on market: 68 days
- Listing terms: Cash,Conventional,Other
- Ownership: Fee Simple
- Total actual rent: 0
- Electric utility on property: Yes
- Road surface type: Asphalt
Estimated market value
$733,500
$697,000 - $770,000
$3,478/mo
Price history
| Date | Event | Price |
|---|---|---|
| 8/26/2026 | Price change | $749,995-1.3%$242/sqft |
Source:  Stellar MLS #O6429028 Report a problem Stellar MLS #O6429028 Report a problem | ||
| 8/14/2026 | Price change | $759,995-2.1%$245/sqft |
Source: Stellar MLS #O6429028 Report a problem | ||
| 8/5/2026 | Listed for sale | $775,995+27.2%$250/sqft |
Source: Stellar MLS #O6429028 Report a problem | ||
| 11/21/2022 | Sold | $610,000+35.6%$197/sqft |
Source: Public Record Report a problem | ||
| 9/14/2021 | Sold | $450,000$145/sqft |
Source: Public Record Report a problem | ||
| 8/30/2021 | Pending sale | $450,000$145/sqft |
Source: Owner Report a problem | ||
| 8/27/2021 | Price change | $450,000-9.1%$145/sqft |
Source: Owner Report a problem | ||
| 7/14/2021 | Price change | $495,000+1%$160/sqft |
Source: Owner Report a problem | ||
| 7/4/2021 | Pending sale | $489,900$158/sqft |
Source: Owner Report a problem | ||
| 5/6/2021 | Listed for sale | $489,900+24%$158/sqft |
Source: Owner Report a problem | ||
| 8/1/2019 | Listing removed | $2,600$1/sqft |
Source: THOMAS LYNNE REALTY GROUP LLC #O5801184 Report a problem | ||
| 7/25/2019 | Listed for rent | $2,600$1/sqft |
Source: THOMAS LYNNE REALTY GROUP LLC #O5801184 Report a problem | ||
| 7/25/2019 | Listing removed | $395,000$127/sqft |
Source: THOMAS LYNNE REALTY GROUP LLC #O5784457 Report a problem | ||
| 6/4/2019 | Price change | $395,000-3.7%$127/sqft |
Source: THOMAS LYNNE REALTY GROUP LLC #O5784457 Report a problem | ||
| 5/10/2019 | Price change | $410,000-2.4%$132/sqft |
Source: Owner Report a problem | ||
| 4/22/2019 | Listed for sale | $420,000+16%$135/sqft |
Source: Owner Report a problem | ||
| 8/20/2016 | Listing removed | $362,000$117/sqft |
Source: Keller Williams - Orlando Central #O5447204 Report a problem | ||
| 8/11/2016 | Pending sale | $362,000+3.4%$117/sqft |
Source: Keller Williams - Orlando Central #O5447204 Report a problem | ||
| 8/9/2016 | Sold | $350,000-3.3%$113/sqft |
Source: Public Record Report a problem | ||
| 8/8/2016 | Price change | $362,000-3.5%$117/sqft |
Source: Keller Williams - Orlando Central #O5447204 Report a problem | ||
| 6/18/2016 | Listed for sale | $375,000+26.3%$121/sqft |
Source: Keller Williams - Orlando Central #O5447204 Report a problem | ||
| 4/28/2005 | Sold | $296,800$96/sqft |
Source: Public Record Report a problem | ||
Public tax history
| Year | Property taxes | Tax assessment |
|---|---|---|
| 2024 | $8,543 -0.9% | $575,369 +6.2% |
| 2023 | $8,622 +56.2% | $541,941 +40.5% |
| 2022 | $5,521 -8.5% | $385,598 +4% |
| 2021 | $6,032 -0.1% | $370,869 +0.7% |
| 2020 | $6,038 +1.9% | $368,294 +3.5% |
| 2019 | $5,926 +4.2% | $355,718 +6.8% |
| 2018 | $5,687 | $333,133 +10% |
| 2017 | $5,687 +11.8% | $302,848 +10.4% |
| 2016 | $5,088 +56.5% | $274,212 +1.3% |
| 2015 | $3,251 -2.4% | $270,695 +16.6% |
| 2014 | $3,330 +2.4% | $232,125 +4.9% |
| 2013 | $3,251 +0.9% | $221,371 +1.4% |
| 2012 | $3,220 -3.1% | $218,368 -2.2% |
| 2011 | $3,323 -1.1% | $223,375 -3.8% |
| 2010 | $3,360 | $232,100 -17.6% |
| 2009 | -- | $281,616 -17.4% |
| 2008 | $4,767 -8.5% | $341,108 -9.2% |
| 2007 | $5,211 -5.6% | $375,674 +19.3% |
| 2006 | $5,523 +770.6% | $315,010 +800% |
| 2005 | $634 +222.1% | $35,000 +218.2% |
| 2004 | $197 -1.9% | $11,000 |
| 2003 | $201 | $11,000 |
Find assessor info on the county website
Monthly payment
Est. payment
Payment breakdown
Explore the cost of this home by adjusting the details. Changes won't be saved.Climate risks
Neighborhood: 34787
Nearby schools
Schools provided by the listing agent
- Elementary: Tildenville Elem
- Middle: Lakeview Middle
- High: West Orange High
Source: Stellar MLS. This data may not be complete. We recommend contacting the local school district to confirm school assignments for this home.
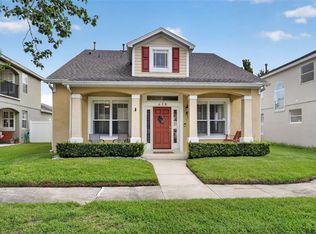
- $580,0003 bd3 ba2k sqft638 Autumn Oaks Loop, Winter Garden, FL 34787Sold
- $544,2004 bd2 ba2.4k sqft650 Autumn Oaks Loop, Winter Garden, FL 34787Off Market
- $655,9005 bd3 ba3.1k sqft632 Autumn Oaks Loop, Winter Garden, FL 34787Off Market

- $505,6003 bd2 ba1.6k sqft656 Autumn Oaks Loop, Winter Garden, FL 34787Off Market

Similar homes
- $790,0004 bd4 ba3.5k sqft925 BAINBRIDGE LOOP, WINTER GARDEN, FL 34787For Sale

 MLS ID #O6402075, Erica Diaz, HOMEVEST REALTY. Stellar MLS
 - $796,0005 bd3 ba3.5k sqft1970 STANDING ROCK CIRCLE, OAKLAND, FL 34787For Sale
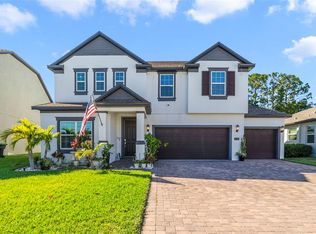 MLS ID #O6361226, Jenny Wemert, WEMERT GROUP REALTY LLC. Stellar MLS
 - $925,0005 bd3 ba3.7k sqft2491 PRAIRIE VIEW DRIVE, WINTER GARDEN, FL 34787For Sale
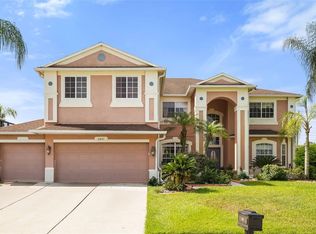 MLS ID #O6436619, Ahmad Hassan, PA, COMPASS FLORIDA LLC. Stellar MLS
 - $730,0005 bd5 ba3.6k sqft15755 SWEET LIMETTA DRIVE, WINTER GARDEN, FL 34787For Sale
 MLS ID #O6370049, Erica Diaz, HOMEVEST REALTY. Stellar MLS
 - $595,0005 bd3 ba2.6k sqft8111 PACIFIC LOON STREET, WINTER GARDEN, FL 34787For SaleMLS ID #O6433324, Sarah Heise, TREE REALTY. Stellar MLS
- $798,0005 bd5 ba3.3k sqft4642 RIVER GEM AVENUE, WINDERMERE, FL 34786For SaleMLS ID #O6422241, John Silva, JOHN SILVA REALTY & ASSOCIATES. Stellar MLS
- $910,0005 bd4 ba3.8k sqft5079 PALMETTO PARK DRIVE, WINTER GARDEN, FL 34787For SaleMLS ID #G5114492, Claire Brooks, FLORIDA PLUS REALTY, LLC. Stellar MLS
- $730,0006 bd6 ba3.3k sqft11410 RAPALLO LANE, WINDERMERE, FL 34786For SaleMLS ID #O6265256, Rebeca Lima, VERANDAH PROPERTIES INC. Stellar MLS
- $720,0005 bd3 ba3.8k sqft16742 ABBEY HILL COURT, CLERMONT, FL 34711For SaleMLS ID #G5113324, Bradley Gruber, WHEATLEY REALTY GROUP. Stellar MLS
- $673,0004 bd3 ba2.7k sqft5421 GEMGOLD COURT, WINDERMERE, FL 34786For SaleMLS ID #O6430765, Maria Poleo, IRM INVEST., REAL EST.& MGMT.. Stellar MLS
- $609,9005 bd3 ba2.8k sqft16548 ARROWHEAD TRAIL, CLERMONT, FL 34711For SaleMLS ID #O6437842, Ahmad Hassan, PA, COMPASS FLORIDA LLC. Stellar MLS
- $649,0004 bd3 ba2.4k sqft7030 MAPPERTON DRIVE, WINDERMERE, FL 34786For SaleMLS ID #O6447067, Keith Conklin, LLC, FOLIO REALTY LLC. Stellar MLS
- $849,9004 bd4 ba2.8k sqft15672 SHOREBIRD LANE, WINTER GARDEN, FL 34787For SaleMLS ID #O6375411, Helen Thompson, RE/MAX SELECT GROUP. Stellar MLS
- $749,0006 bd4 ba4.1k sqft4117 FOXHOUND DRIVE, CLERMONT, FL 34711For SaleMLS ID #O6431080, Danny Visaggio, CREEGAN GROUP. Stellar MLS
- $769,9954 bd3 ba2.7k sqft5713 LIBERTY GARDEN COURT, ORLANDO, FL 32819For SaleMLS ID #O6428405, Ken Pozek, REAL BROKER, LLC. Stellar MLS
- $539,9004 bd3 ba2.1k sqft15411 GILLIGAN COURT, WINTER GARDEN, FL 34787For SaleMLS ID #O6446141, Ken Pozek, REAL BROKER, LLC. Stellar MLS
- $799,0004 bd4 ba3.9k sqft539 TIMBERVALE TRAIL, CLERMONT, FL 34715For SaleMLS ID #TB8546058, Ramade De Paiva, LPT REALTY, LLC. Stellar MLS
- $749,9994 bd3 ba2.5k sqft718 BAREFOOT BAY LOOP, GROVELAND, FL 34736For SaleMLS ID #G5113497, Brandon Good, OLYMPUS EXECUTIVE REALTY INC. Stellar MLS
- $725,0005 bd4 ba3.6k sqft7950 SEA PEARL CIRCLE, KISSIMMEE, FL 34747For SaleMLS ID #S5150770, James Donovan, TEAM DONOVAN. Stellar MLS
- $685,0004 bd4 ba4k sqft211 HUNT STREET, CLERMONT, FL 34711For SaleMLS ID #G5117200, Daniela Patton, EXP REALTY LLC. Stellar MLS
