Skip main navigation
Under contract
  • Price cut: $26K (6/19)
    $594,000

    638 Autumn Oaks Loop, Winter Garden, FL 34787

    3beds
    2,044sqft
    : 
    Loading
    Get pre-qualified
    Single Family Residence
    Built in 2005
    6,000 Square Feet Lot
    $-- Zestimate®
    $291/sqft
    $146/mo HOA

    What's special

    Modern lightingGas stoveRare park-side settingExceptional curb appealCompletely remodeled primary bathroomCovered front porchOutdoor column lights
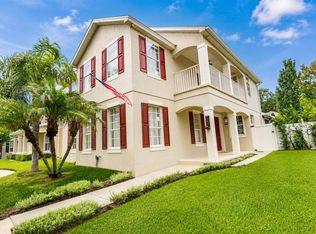
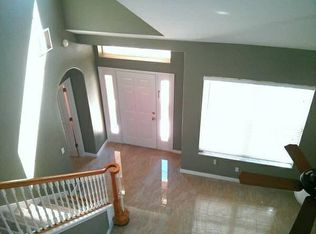
    Under contract-accepting backup offers. Experience the quintessential Winter Garden lifestyle in this exceptional 3 bedroom/2.5 bathroom home, perfectly positioned within the highly sought-after Golf Cart District. This residence offers a rare park-side setting, providing picturesque views of majestic oaks with green space. For those who enjoy active community life, you are just steps away from the neighborhood pool and playground. Just a few minutes away from Downtown Winter Garden!  Exceptional Curb Appeal & Interior Elegance: from the moment you arrive, the covered front porch welcomes you with outdoor column lights, coach lights, landscaping and a framed transom over the front door. The first-floor features stylish Bahama shutters, formal living room with a double paddle ceiling fan, spacious dining area, a family room that features a gas fireplace, with tile flooring, engineered wood floors and LVP throughout the first floor. Chef-Inspired Kitchen : The heart of the home is the kitchen, which has been upgraded from an electric to a gas stove and features a redesigned pantry to maximize storage. You will also find under-cabinet lighting and modern lighting. Primary suite: The 1st floor Primary Bedroom suite serves as a private sanctuary with new flooring throughout the bedroom, closet, and bathroom, as well as a completely remodeled primary bathroom.   The second story split floor plan: The transition to the second floor is highlighted by a staircase and balcony where traditional wood newels have been replaced with elegant rod iron. The second story features 2 spacious bedrooms , a full sized guest bathroom and at center stage of the upstairs landing is a bonus area for additional lounging area/home office or play area. Outdoor Oasis: Step outside to your private retreat: a rear enclosed screened-in room that perfectly encompasses the lanai and soaker pool area. The outdoor space is further enhanced by: An extended patio deck around the pool, a new fan on the lanai for year-round comfort, a rebuilt pool pump with pool equipment housing, a new fence with a leveled concrete retaining wall base, accented by fence and landscape lighting.  Systems & StorageSolutions: This home offers incredible peace of mind with a new roof (installed 11/2020) and a brand-new AC condenser and coils ) with a transferable warranty. Storage is a priority here, with a garage featuring built-in file cabinets, recessed ceiling lights, shelves, appliance storage, and overhead shelving, plus additional attic storage. Functional extras include a built-in wall safe, a generator pad, and a security camera at the rear of the home.  Schedule your private showing today!
    27 days
    |
    2,145
    |
    159
    |

    Likely to sell faster than

    Zillow last checked:

    Listing updated:

    Listed by:

    Lorie Gullian 407-928-8078,

    KELLER WILLIAMS ELITE PARTNERS III REALTY 321-527-5111,

    Richard Gullian LLC 352-223-7713,

    KELLER WILLIAMS ELITE PARTNERS III REALTY

    Source: Stellar MLS,MLS#: G5113531MLS LogoOriginating MLS: Lake and Sumter

      Facts & features

      Interior

      Bedrooms & bathrooms
      • Bedrooms: 3
      • Bathrooms: 3
      • Full bathrooms: 2
      • 1/2 bathrooms: 1
      Rooms
      • Room types: Attic, Family Room, Dining Room, Living Room, Utility Room, Loft
      Primary bedroom
      • Features: Walk-In Closet(s)
      • Level: First
      • Area: 195 Square Feet
      • Dimensions: 15x13
      Bedroom 2
      • Features: Walk-In Closet(s)
      • Level: Second
      • Area: 169 Square Feet
      • Dimensions: 13x13
      Bedroom 3
      • Features: Walk-In Closet(s)
      • Level: Second
      • Area: 140 Square Feet
      • Dimensions: 14x10
      Primary bathroom
      • Features: Stone Counters
      • Level: First
      Bonus room
      • Features: No Closet
      • Level: Second
      • Area: 260 Square Feet
      • Dimensions: 20x13
      Dining room
      • Level: First
      Family room
      • Level: First
      • Area: 224 Square Feet
      • Dimensions: 16x14
      Kitchen
      • Features: Granite Counters
      • Level: First
      • Area: 196 Square Feet
      • Dimensions: 14x14
      Living room
      • Features: Bar, Bath w Spa/Hydro Massage Tub
      • Level: First
      • Area: 360 Square Feet
      • Dimensions: 24x15
      Heating
      • Central, Exhaust Fan, Natural Gas
      Cooling
      • Central Air
      Appliances
      • Included: Convection Oven, Dishwasher, Disposal, Dryer, Exhaust Fan, Gas Water Heater, Ice Maker, Microwave, Range, Range Hood, Refrigerator, Washer
      • Laundry: Common Area, Electric Dryer Hookup, Inside, Laundry Room, Washer Hookup
      Features
      • Cathedral Ceiling(s), Ceiling Fan(s), Crown Molding, Eating Space In Kitchen, High Ceilings, Kitchen/Family Room Combo, Living Room/Dining Room Combo, Primary Bedroom Main Floor, Solid Surface Counters, Solid Wood Cabinets, Split Bedroom, Stone Counters, Thermostat, Vaulted Ceiling(s), Walk-In Closet(s)
      • Flooring: Carpet, Luxury Vinyl, Tile
      • Doors: Sliding Doors
      • Windows: Blinds, Window Treatments
      • Has fireplace: Yes
      • Fireplace features: Gas
      Interior area
      • Total structure area: 2,692
      • Total interior livable area: 2,044 sqft
      Video & virtual tour

      Property

      Parking
      • Total spaces: 2
      • Parking features: Alley Access, Deeded, Garage Door Opener, Garage Faces Rear, Ground Level, On Street
      • Attached garage spaces: 2
      • Has uncovered spaces: Yes
      Features
      • Levels: Two
      • Stories: 2
      • Patio & porch: Covered, Front Porch, Patio, Screened
      • Exterior features: Gray Water System, Irrigation System, Lighting, Private Yard, Rain Gutters, Sidewalk, Sprinkler Metered
      • Has private pool: Yes
      • Pool features: Auto Cleaner, Deck, Gunite, In Ground, Lighting, Other, Screen Enclosure, Self Cleaning, Tile
      • Fencing: Fenced,Vinyl
      • Waterfront features: Lake
      Lot
      • Size: 6,000 Square Feet
      • Dimensions: 50 x 120
      • Features: City Lot, In County, Landscaped, Level, Sidewalk
      • Residential vegetation: Trees/Landscaped
      Details
      • Additional structures: Shed(s)
      • Parcel number: 222227939700630
      • Zoning: PUD
      • Special conditions: None

      Construction

      Type & style
      • Home type: SingleFamily
      • Architectural style: Traditional
      • Property subtype: Single Family Residence
      Materials
      • Block, Stucco, Vinyl Siding, Wood Frame
      • Foundation: Block, Slab
      • Roof: Shingle
      Condition
      • Completed
      • New construction: No
      • Year built: 2005

      Utilities & green energy

      • Sewer: Public Sewer
      • Water: Public
      • Utilities for property: Electricity Available, Electricity Connected, Fiber Optics, Fire Hydrant, Natural Gas Available, Natural Gas Connected, Public, Sewer Available, Sewer Connected, Sprinkler Meter, Sprinkler Recycled, Street Lights, Water Available, Water Connected

      Community & HOA

      Community
      • Features: Lake, Community Mailbox, Deed Restrictions, Golf Carts OK, Park, Playground, Pool, Sidewalks
      • Security: Smoke Detector(s)
      • Pet fee: $0 monthly
      • Subdivision: WINTER OAKS
      HOA
      • Has HOA: Yes
      • Amenities included: Fence Restrictions, Maintenance, Park, Playground, Pool
      • Services included: Community Pool, Reserve Fund, Maintenance Grounds, Pool Maintenance, Trash
      • HOA fee: $146 monthly
      • HOA name: Becky Strouse
      • HOA phone: 352-573-4038
      Location
      • Region: Winter Garden

      Financial & listing details

      • Price per square foot: $291/sqft
      • Tax assessed value: $453,558
      • Annual tax amount: $3,095
      • Date on market: 6/11/2026
      • Cumulative days on market: 22 days
      • Listing terms: Cash,Conventional,FHA,VA Loan
      • Ownership: Fee Simple
      • Total actual rent: 0
      • Electric utility on property: Yes
      • Road surface type: Paved, Asphalt

        Estimated market value

        Not available

        Estimated sales range

        Not available

        Not available

        Price history

        DateEventPrice
        7/8/2026Contingent$594,000$291/sqft
        Source: Stellar MLS #G5113531 Report a problem
        7/5/2026Pending sale$594,000$291/sqft
        Source: Stellar MLS #G5113531 Report a problem
        6/19/2026Price change$594,000-4.2%$291/sqft
        Source: Stellar MLS #G5113531 Report a problem
        6/11/2026Listed for sale$620,000+258.4%$303/sqft
        Source: Stellar MLS #G5113531 Report a problem
        6/4/2012Sold$173,000-21.3%$85/sqft
        Source: Public Record Report a problem
        12/8/2011Listed for sale$219,900-26.7%$108/sqft
        Source: Homevest Realty #O5076349 Report a problem
        4/25/2008Listing removed$299,987$147/sqft
        Source: Postlets #O4815782 Report a problem
        3/13/2008Price change$299,987+3.5%$147/sqft
        Source: Postlets #O4815782 Report a problem
        3/1/2008Price change$289,900+0.7%$142/sqft
        Source: Homes & Land #O4815782 Report a problem
        2/14/2008Price change$287,900-4%$141/sqft
        Source: Homes & Land #O4815782 Report a problem
        2/2/2008Listed for sale$299,987-17.2%$147/sqft
        Source: Homes & Land #O4815782 Report a problem
        6/20/2006Sold$362,500+17.9%$177/sqft
        Source: Public Record Report a problem
        8/1/2005Sold$307,400$150/sqft
        Source: Public Record Report a problem

        Public tax history

        YearProperty taxesTax assessment
        2024$2,938 +4%$224,041 +3%
        2023$2,826 +3.3%$217,516 +3%
        2022$2,735 +1.7%$211,181 +3%
        2021$2,690 +0.9%$205,030 +1.4%
        2020$2,667 +1.1%$202,199 +2.3%
        2019$2,638 +1%$197,653 +1.9%
        2018$2,610 $193,968 -18%
        2017$2,610 +2.8%$236,674 +9.2%
        2016$2,539 +1.7%$216,649 +1.8%
        2015$2,497 -2.4%$212,791 +17.3%
        2014$2,557 -17.7%$181,381 +3.6%
        2013$3,108 +0.6%$175,079 +1.2%
        2012$3,090 -2.5%$172,947 -2.2%
        2011$3,171 -0.5%$176,794 -3.6%
        2010$3,185 $183,391 -17.9%
        2009-- $223,379 -18.5%
        2008$4,318 -1.3%$273,943 -9.6%
        2007$4,375 -0.1%$303,085 +21.4%
        2006$4,379 +590.3%$249,755 +613.6%
        2005$634 +222.1%$35,000 +218.2%
        2004$197 -1.9%$11,000
        2003$201 $11,000

        Find assessor info on the county website

        Monthly payment

        Est. payment

        Payment breakdown

        Explore the cost of this home by adjusting the details. Changes won't be saved.
        All calculations are estimates and provided by Zillow, Inc. for informational purposes only. Actual amounts may vary.
        HOA fees may include property taxes on listings classified as Co-Ops. Contact the listing agent and/or owner for fee details.
        Mortgage interest rates are dependent on a number of factors, including credit score, down payment, and repayment length. Interest rate data provided by Zillow Group Marketplace, Inc. as of 1/1/1970 from various mortgage lenders with which we have lead or other similar arrangements; the Estimated Payment is an average of those rates.
        See how much you could borrow to make a competitive offer.

        Climate risks

        Neighborhood: 34787

        Getting around

        31 / 100
        Car-Dependent
        47 / 100
        Somewhat Bikeable

        Nearby schools

        GreatSchools rating
        Schools provided by the listing agent
        • Elementary: Tildenville Elem
        • Middle: Lakeview Middle
        • High: West Orange High

        Source: Stellar MLS. This data may not be complete. We recommend contacting the local school district to confirm school assignments for this home.

        A local agent can set up tours, give advice and negotiate with sellers.

        Browse local experts

        Similar homes

        Skip to the end of the carouselSkip to the beginning of the carousel