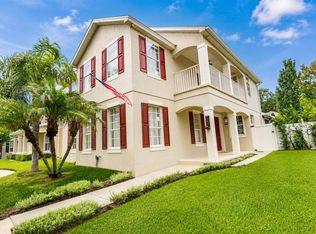
5 bedrooms. 3 full baths. Nearly 3,740 SF. 3-car garage. Private screened pool. Gated community. Newer roof and A/C. Minutes from Winter Garden Village, AdventHealth, SR-429, the Florida Turnpike, Historic Downtown Winter Garden, and convenient to Walt Disney World. This is the combination buyers spend months trying to find. Set behind the gates of Wintermere Pointe, 2491 Prairie View Drive brings together a flexible five-bedroom floor plan, multiple living and entertaining spaces, private outdoor living, and a connected Winter Garden location with shopping, dining, healthcare, major roadways, and entertainment within easy reach. Step inside and the scale is immediately apparent. Soaring ceilings rise above formal living and dining rooms, leading to a spacious family room anchored by a striking dual staircase. Large sliding glass doors frame the greenery and blue waters of the pool beyond. At the center of the home, the updated gourmet-style kitchen offers stainless steel appliances, abundant cabinetry and counter space, a prep island, casual seating, and views toward the pool and backyard — creating a natural flow between cooking, gathering, and outdoor entertaining. A first-floor bedroom and nearby full pool bath provide valuable flexibility for guests, extended family, multigenerational living, or a private office. Upstairs, two separate loft areas provide space for a media room, game room, second living area, or quiet retreat. The larger opens directly onto an expansive second-story balcony overlooking the pool. An oversized bonus bedroom above the garage, incorporated as a builder upgrade, joins two additional bedrooms and a shared full bath. The naturally bright primary suite features dual walk-in closets and an ensuite with separate vanities, soaking tub, and walk-in shower. Outside, the Florida lifestyle takes over. A private screened pool and covered lanai extend the living space outdoors, with additional yard beyond the enclosure and the second-story balcony above. A generous driveway and three-car garage provide valuable parking and storage, while a newer roof and A/C add two significant improvements already in place. Wintermere Pointe offers the privacy of an established gated community with Winter Garden Village, AdventHealth, shopping, dining, and everyday conveniences nearby. Quick access to SR-429 and the Florida Turnpike keeps Central Florida connected, with Historic Downtown Winter Garden and Walt Disney World conveniently accessible. What makes this home compelling isn't any one feature. It's how rarely they come together. Nearly 3,740 SF. Five bedrooms. First-floor guest space. Two lofts. Oversized bonus bedroom. Expansive balcony. Private screened pool and lanai. Three-car garage. Newer roof and A/C. Gated community. Prime Winter Garden location. You don't have to choose between space and location, indoor and outdoor living, or rooms for everyone and places to come together. It's already here. If this is the combination you've been waiting to find, 2491 Prairie View Drive deserves to be seen.
For sale
$925,000
2491 PRAIRIE VIEW DRIVE, WINTER GARDEN, FL 34787
5beds
3,739sqft
Single Family Residence
Built in 2004
0.26 Acres Lot
$892,100 Zestimate®
$247/sqft
$92/mo HOA
What's special
Private screened poolPrep islandCasual seatingFirst-floor bedroomStriking dual staircaseTwo separate loft areasUpdated gourmet-style kitchen
- 47 days
- 477
- 30
Zillow last checked:
Listing updated:
Listed by:
Ahmad Hassan, PA 718-641-9358,
COMPASS FLORIDA LLC 407-203-9441
Source: Stellar MLS,MLS#: O6436619 Originating MLS: Osceola
Originating MLS: Osceola
Facts & features
Interior
Bedrooms & bathrooms
- Bedrooms: 5
- Bathrooms: 3
- Full bathrooms: 3
Rooms
- Room types: Family Room, Dining Room, Living Room, Utility Room, Loft
Primary bedroom
- Features: Walk-In Closet(s)
- Level: Second
Great room
- Level: First
Kitchen
- Level: First
Heating
- Electric
Cooling
- Central Air
Appliances
- Included: Convection Oven, Dishwasher, Microwave
- Laundry: Inside, Laundry Room
Features
- Kitchen/Family Room Combo, Split Bedroom, Tray Ceiling(s), Walk-In Closet(s)
- Flooring: Luxury Vinyl, Hardwood
- Has fireplace: Yes
- Fireplace features: Family Room
Interior area
- Total structure area: 5,412
- Total interior livable area: 3,739 sqft
Video & virtual tour
Property
Parking
- Total spaces: 3
- Parking features: Garage - Attached
- Attached garage spaces: 3
Features
- Levels: Two
- Stories: 2
- Patio & porch: Enclosed, Patio
- Exterior features: Balcony, Irrigation System, Lighting
- Has private pool: Yes
- Pool features: In Ground, Screen Enclosure
Lot
- Size: 0.26 Acres
- Features: City Lot
Details
- Parcel number: 022327915400170
- Zoning: R-1
- Special conditions: None
Construction
Type & style
- Home type: SingleFamily
- Property subtype: Single Family Residence
Materials
- Block, Stucco
- Foundation: Slab
- Roof: Shingle
Condition
- New construction: No
- Year built: 2004
Utilities & green energy
- Sewer: Public Sewer
- Water: Public
- Utilities for property: Electricity Connected, Public, Sewer Connected, Street Lights, Water Connected
Community & HOA
Community
- Pet fee: $0 monthly
- Subdivision: WINTERMERE POINTE PH 02 46/141
HOA
- Has HOA: Yes
- HOA fee: $92 monthly
- HOA name: Extreme Management Team/Shelby Hercules
- HOA phone: 352-366-0234
Location
- Region: Winter Garden
Financial & listing details
- Price per square foot: $247/sqft
- Tax assessed value: $668,220
- Annual tax amount: $5,275
- Date on market: 8/26/2026
- Cumulative days on market: 48 days
- Ownership: Fee Simple
- Total actual rent: 0
- Electric utility on property: Yes
- Road surface type: Paved
Estimated market value
$892,100
$847,000 - $937,000
$4,306/mo
Price history
| Date | Event | Price |
|---|---|---|
| 8/26/2026 | Listed for sale | $925,000+988.2%$247/sqft |
Source:  Stellar MLS #O6436619 Report a problem Stellar MLS #O6436619 Report a problem | ||
| 7/25/2025 | Sold | $85,000-80.2%$23/sqft |
Source: Public Record Report a problem | ||
| 6/16/2016 | Listing removed | $429,000$115/sqft |
Source: HOMEXPO REALTY INC #O5418039 Report a problem | ||
| 2/2/2016 | Listed for sale | $429,000+7.3%$115/sqft |
Source: HOMEXPO REALTY INC #O5418039 Report a problem | ||
| 2/14/2015 | Listing removed | $399,900+5.3%$107/sqft |
Source: Sunstar Realty LLC Report a problem | ||
| 12/13/2012 | Listing removed | $379,700$102/sqft |
Source: MIZZ REALTY GROUP, INC #G4686270 Report a problem | ||
| 9/16/2012 | Price change | $379,700-1.4%$102/sqft |
Source: MIZZ REALTY GROUP, INC #G4686270 Report a problem | ||
| 8/17/2012 | Listed for sale | $384,900+3.2%$103/sqft |
Source: MIZZ REALTY GROUP, INC #G4686270 Report a problem | ||
| 9/7/2004 | Sold | $373,000$100/sqft |
Source: Public Record Report a problem | ||
Public tax history
| Year | Property taxes | Tax assessment |
|---|---|---|
| 2024 | $5,012 +3.7% | $354,021 +3% |
| 2023 | $4,833 +3% | $343,710 +3% |
| 2022 | $4,692 +1.5% | $333,699 +3% |
| 2021 | $4,625 +0.8% | $323,980 +1.4% |
| 2020 | $4,590 +0.9% | $319,507 +2.3% |
| 2019 | $4,548 +0.9% | $312,324 +1.9% |
| 2018 | $4,508 | $306,500 -18.1% |
| 2017 | $4,508 +2.7% | $374,345 +2.2% |
| 2016 | $4,391 +0.2% | $366,116 +0.7% |
| 2015 | $4,382 -2.4% | $363,537 +0.7% |
| 2014 | $4,490 +2.3% | $361,123 +18.6% |
| 2013 | $4,387 +1.3% | $304,425 +8.5% |
| 2012 | $4,333 -3.4% | $280,610 -2.6% |
| 2011 | $4,485 -6.9% | $288,130 -8.8% |
| 2010 | $4,819 | $316,073 -14.8% |
| 2009 | -- | $371,063 -19.7% |
| 2008 | $4,862 -1% | $461,959 -8.5% |
| 2007 | $4,909 -7.8% | $505,138 +23.5% |
| 2006 | $5,326 -0.1% | $409,047 +28.1% |
| 2005 | $5,332 +750.9% | $319,228 +812.1% |
| 2004 | $627 -1.9% | $35,000 |
| 2003 | $639 +0.1% | $35,000 |
| 2002 | $639 | $35,000 |
Find assessor info on the county website
Monthly payment
Est. payment
Payment breakdown
Explore the cost of this home by adjusting the details. Changes won't be saved.Climate risks
Neighborhood: 34787
Nearby schools
Schools provided by the listing agent
- Elementary: Lake Whitney Elem
- Middle: SunRidge Middle
- High: West Orange High
Source: Stellar MLS. This data may not be complete. We recommend contacting the local school district to confirm school assignments for this home.
- $743,5005 bd3 ba3.4k sqft2485 Prairie View Dr, Winter Garden, FL 34787Off Market
- $597,6004 bd3 ba2.5k sqft2497 Prairie View Dr, Winter Garden, FL 34787Off Market
- $594,3004 bd3 ba2.6k sqft2479 Prairie View Dr, Winter Garden, FL 34787Off Market
- $570,0004 bd3 ba2.5k sqft2503 Prairie View Dr, Winter Garden, FL 34787Off Market
Similar homes
- $925,0004 bd4 ba3.5k sqft14897 ELLINGSWORTH LANE, WINTER GARDEN, FL 34787For Sale

 MLS ID #O6429007, Soraya Tamaddon, EMPIRE NETWORK REALTY. Stellar MLS
 - $1,046,0005 bd4 ba3.8k sqft1711 AMSEL FALLS PARK TERRACE, WINTER GARDEN, FL 34787For Sale
 MLS ID #G5114517, Jay Winston, LPT REALTY, LLC. Stellar MLS
 - $749,9955 bd3 ba3.1k sqft644 AUTUMN OAKS LOOP, WINTER GARDEN, FL 34787For Sale
 MLS ID #O6429028, Marc Burke, CONDO METROPOLIS, LLC. Stellar MLS
 - $980,0004 bd3 ba3.4k sqft2512 TRYON PLACE, WINDERMERE, FL 34786For Sale
 MLS ID #O6422154, Jamie Stolinas Crame, LLC, CENTURY 21 CARIOTI. Stellar MLS
 - $779,9005 bd3 ba3.2k sqft4415 BLUE MAJOR DRIVE, WINDERMERE, FL 34786For SaleMLS ID #O6359496, Mariana Micheti, M2M REALTY. Stellar MLS
- $796,0005 bd3 ba3.5k sqft1970 STANDING ROCK CIRCLE, OAKLAND, FL 34787For SaleMLS ID #O6361226, Jenny Wemert, WEMERT GROUP REALTY LLC. Stellar MLS
- $595,0005 bd3 ba2.6k sqft8111 PACIFIC LOON STREET, WINTER GARDEN, FL 34787For SaleMLS ID #O6433324, Sarah Heise, TREE REALTY. Stellar MLS
- $895,0004 bd3 ba3.4k sqft22808 STATE ROAD 19, HOWEY IN THE HILLS, FL 34737For SaleMLS ID #O6439051, Erica Diaz, HOMEVEST REALTY. Stellar MLS
- $949,0005 bd4 ba3.8k sqft12901 PHILLIPS ROAD, GROVELAND, FL 34736For SaleMLS ID #O6432260, Ken Pozek, REAL BROKER, LLC. Stellar MLS
- $999,0004 bd3 ba2.4k sqft250 N WALKER STREET, OAKLAND, FL 34760For SaleMLS ID #G5110973, Alaina Dimare, COAST TO COAST REAL ESTATE PRO. Stellar MLS
- $1,198,0004 bd4 ba3.4k sqft9189 BUSACO PARK WAY, WINTER GARDEN, FL 34787For SaleMLS ID #O6410698, Sulamit Sanchez, COLDWELL BANKER REALTY. Stellar MLS
- $1,100,0004 bd4 ba3.4k sqft2426 BAESEL VIEW DRIVE, ORLANDO, FL 32835For SaleMLS ID #O6435500, Nabil Chakrouni, VISION HOME REAL ESTATE, LLC. Stellar MLS
- $1,350,0005 bd4 ba3.9k sqft1700 LAKE ROBERTS COURT, WINDERMERE, FL 34786For SaleMLS ID #O6410847, David Johnston, CREEGAN GROUP. Stellar MLS
- $899,0003 bd2 ba2k sqft14520 LOST LAKE ROAD, CLERMONT, FL 34711For SaleMLS ID #O6345746, Islam Abou Zanouna, DALTON WADE INC. Stellar MLS
- $749,0006 bd4 ba4.1k sqft4117 FOXHOUND DRIVE, CLERMONT, FL 34711For SaleMLS ID #O6431080, Danny Visaggio, CREEGAN GROUP. Stellar MLS
- $769,9954 bd3 ba2.7k sqft5713 LIBERTY GARDEN COURT, ORLANDO, FL 32819For SaleMLS ID #O6428405, Ken Pozek, REAL BROKER, LLC. Stellar MLS
- $700,0005 bd3 ba2.9k sqft9130 DOLLANGER COURT, ORLANDO, FL 32819For SaleMLS ID #O6434264, Eric Baloun, PA, EXP REALTY LLC. Stellar MLS
- $720,0005 bd3 ba3.8k sqft16742 ABBEY HILL COURT, CLERMONT, FL 34711For SaleMLS ID #G5113324, Bradley Gruber, WHEATLEY REALTY GROUP. Stellar MLS
- $995,0004 bd3 ba2.5k sqft11516 LYONS COURT, CLERMONT, FL 34711For SaleMLS ID #P4938591, Vincent Reina, HAVEN REALTY & INVESTMENTS. Stellar MLS
- $1,190,0005 bd3 ba3.2k sqft3462 SHALLOW COVE LANE, CLERMONT, FL 34711For SaleMLS ID #O6423353, Brigitte Knott, CHARLES RUTENBERG REALTY ORLANDO. Stellar MLS
