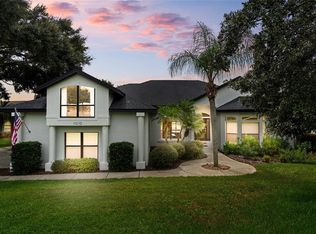
Imagine ending every day with a spectacular sunset over Johns Lake, right from your own backyard. Welcome to an exceptional solar powered lakefront retreat where privacy, luxury, and Florida living come together. Set on direct Johns Lake frontage within the intimate gated community of Innovation at Hidden Lake, this beautifully maintained 5-bedroom, 3 full-bath residence offers breathtaking water views, exceptional outdoor living, and thoughtfully upgraded interiors. Step outside to your private waterfront oasis featuring a stunning saltwater pool with custom lighting and water features, an expansive stone patio, and a premium panoramic screen enclosure designed to preserve the beautiful lake views. Beyond the pool, your private 220-foot dock extends onto Johns Lake, putting boating, fishing, paddleboarding, and peaceful days on the water just steps from home. The home was designed to embrace its spectacular setting. Enjoy gorgeous sunsets from the pool, patio, living spaces, primary suite, and expansive second-floor balcony. Inside, the highly desirable floor plan, originally selected as the builder’s model-home design, offers impressive entertaining spaces while remaining comfortable for everyday living. The upgraded kitchen overlooks the pool and Johns Lake, while the main living area extends into a charming lake-view office. A private first-floor guest suite with a full bath is ideal for visiting family and friends. Upstairs, a spacious second living area leads to an impressive primary retreat. Double doors open onto an oversized private balcony overlooking Johns Lake, perfect for morning coffee or relaxing as the sun sets over the water. The suite also features two generous walk-in closets and a primary bath with a large corner soaking tub overlooking the lake, separate shower, and convenient access to the adjoining laundry room. Three additional oversized bedrooms, two full baths, and walk-in closets complete the upper level. Thoughtful upgrades include more than 22 solar panels paired with two Tesla battery systems, select heavy-duty storm windows on the first floor, new luxury vinyl flooring upstairs and along the staircase, designer tile throughout the main level, and freshly completed premium Sherwin-Williams exterior paint backed by a 10-year warranty. A three-car garage provides abundant space for vehicles and storage, while the quiet cul-de-sac setting adds another layer of privacy. Even the welcoming front porch enjoys its own water and preserve view with no neighbors across the street and cul de sac location. Swim beneath the Florida sun. Take the boat out from your private dock. Gather with friends by the pool. Watch brilliant sunsets from your balcony. For the buyer seeking a private lakefront lifestyle on a TRUE 1500 acre natural lake with space, comfort, energy efficiency, and exceptional amenities, this remarkable Johns Lake residence is a rare opportunity. Your Florida lakefront lifestyle begins here.
For sale
$1,399,000
3462 SHALLOW COVE LANE, CLERMONT, FL 34711
5beds
3,262sqft
:
Get pre-qualified$9,131/mo
Single Family Residence
Built in 2019
0.26 Acres Lot
$-- Zestimate®
$429/sqft
$225/mo HOA
What's special
- 4 days |
- 270 |
- 27 |
Zillow last checked:
Listing updated:
Listed by:
Brigitte Knott 407-902-5858,
CHARLES RUTENBERG REALTY ORLANDO 407-622-2122
Source: Stellar MLS,MLS#: O6423353 Originating MLS: Orlando Regional
Originating MLS: Orlando Regional
Facts & features
Interior
Bedrooms & bathrooms
- Bedrooms: 5
- Bathrooms: 3
- Full bathrooms: 3
Rooms
- Room types: Den/Library/Office, Dining Room, Loft
Primary bedroom
- Features: Tub with Separate Shower Stall, Walk-In Closet(s)
- Level: Second
Bedroom 2
- Features: Built-in Closet
- Level: First
- Area: 132 Square Feet
- Dimensions: 12x11
Bedroom 3
- Features: Walk-In Closet(s)
- Level: Second
- Area: 168 Square Feet
- Dimensions: 12x14
Bedroom 4
- Features: Built-in Closet
- Level: Second
- Area: 168 Square Feet
- Dimensions: 12x14
Bedroom 5
- Features: Built-in Closet
- Level: Second
- Area: 154 Square Feet
- Dimensions: 11x14
Balcony porch lanai
- Level: Second
- Area: 450 Square Feet
- Dimensions: 15x30
Kitchen
- Level: First
- Area: 255 Square Feet
- Dimensions: 15x17
Living room
- Level: First
- Area: 285 Square Feet
- Dimensions: 15x19
Loft
- Level: Second
- Area: 221 Square Feet
- Dimensions: 17x13
Heating
- Central
Cooling
- Central Air
Appliances
- Included: Dishwasher, Disposal, Microwave, Range, Refrigerator
- Laundry: Laundry Room, Upper Level
Features
- Ceiling Fan(s), Crown Molding, Eating Space In Kitchen, Kitchen/Family Room Combo, PrimaryBedroom Upstairs, Smart Home, Stone Counters, Walk-In Closet(s)
- Flooring: Luxury Vinyl, Tile
- Has fireplace: No
Interior area
- Total structure area: 5,023
- Total interior livable area: 3,262 sqft
Video & virtual tour
Property
Parking
- Total spaces: 3
- Parking features: Garage - Attached
- Attached garage spaces: 3
Features
- Levels: Two
- Stories: 2
- Patio & porch: Covered, Deck, Enclosed, Front Porch, Patio, Porch, Screened
- Exterior features: Balcony, Irrigation System, Rain Gutters
- Has private pool: Yes
- Pool features: Deck, Gunite, Heated, In Ground, Lighting, Pool Sweep, Salt Water, Screen Enclosure, Tile
- Has view: Yes
- View description: Park/Greenbelt, Water, Lake
- Has water view: Yes
- Water view: Water,Lake
- Waterfront features: Lake, Lake Front, Lake Privileges, Boat Ramp - Private
- Body of water: JOHNS LAKE
Lot
- Size: 0.26 Acres
- Features: Conservation Area, Landscaped
Details
- Parcel number: 022326001000001600
- Special conditions: None
Construction
Type & style
- Home type: SingleFamily
- Property subtype: Single Family Residence
Materials
- Block
- Foundation: Slab
- Roof: Shingle
Condition
- New construction: No
- Year built: 2019
Utilities & green energy
- Electric: Photovoltaics Third-Party Owned
- Sewer: Public Sewer
- Water: Public
- Utilities for property: Cable Connected, Electricity Connected, Solar, Sprinkler Recycled, Water Connected
Green energy
- Energy efficient items: Solar Energy Storage On Site
- Energy generation: Solar
Community & HOA
Community
- Features: Dock, Lake, Gated Community - No Guard, Park
- Security: Gated Community
- Pet fee: $0 monthly
- Subdivision: INNOVATION/HIDDEN LAKE
HOA
- Has HOA: Yes
- Amenities included: Gated
- HOA fee: $225 monthly
- HOA name: Randy Treatwell
- HOA phone: 352-989-3914
Location
- Region: Clermont
Financial & listing details
- Price per square foot: $429/sqft
- Tax assessed value: $827,024
- Annual tax amount: $9,387
- Date on market: 8/2/2026
- Ownership: Fee Simple
- Total actual rent: 0
- Electric utility on property: Yes
- Road surface type: Asphalt
Estimated market value
Not available
Estimated sales range
Not available
Not available
Price history
| Date | Event | Price |
|---|---|---|
| 8/2/2026 | Listed for sale | $1,399,000+142.8%$429/sqft |
Source:  Stellar MLS #O6423353 Report a problem Stellar MLS #O6423353 Report a problem | ||
| 9/12/2019 | Sold | $576,300-0.4%$177/sqft |
Source: Public Record Report a problem | ||
| 2/5/2019 | Sold | $578,400+18.2%$177/sqft |
Source: Agent Provided Report a problem | ||
| 1/28/2019 | Pending sale | $489,405$150/sqft |
Source: Realty Executives Gallery Properties #T3141691 Report a problem | ||
| 11/13/2018 | Listed for sale | $489,405$150/sqft |
Source: Realty Executives Gallery Properties #T3141691 Report a problem | ||
Public tax history
| Year | Property taxes | Tax assessment |
|---|---|---|
| 2025 | $9,388 +0.7% | $604,280 +2.9% |
| 2024 | $9,322 +1.7% | $587,250 +3% |
| 2023 | $9,170 +2.8% | $570,150 +3% |
| 2022 | $8,920 +5.9% | $553,550 +3% |
| 2021 | $8,426 +12.4% | $537,435 +12.2% |
| 2020 | $7,496 +348.9% | $479,193 +729.8% |
| 2019 | $1,670 +80.1% | $57,750 +10% |
| 2018 | $927 | $52,500 |
| 2017 | $927 | -- |
Find assessor info on the county website
Monthly payment
Est. payment
Payment breakdown
Explore the cost of this home by adjusting the details. Changes won't be saved.Climate risks
Neighborhood: 34711
Nearby schools
GreatSchools rating
- 7/10Lost Lake Elementary SchoolGrades: PK-5Distance: 2.9 mi
- 6/10Windy Hill Middle SchoolGrades: 6-8Distance: 1.8 mi
- 5/10East Ridge High SchoolGrades: 9-12Distance: 2.8 mi
- $1,053,2004 bd3 ba3.5k sqft3460 Shallow Cove Ln, Clermont, FL 34711Off Market
- $913,9005 bd3 ba3.3k sqft3464 Shallow Cove Ln, Clermont, FL 34711Off Market
- $795,0004 bd3 ba2k sqft3456 Shallow Cove Ln, Clermont, FL 34711Sold

- $1,116,5004 bd3 ba3.2k sqft3468 Shallow Cove Ln, Clermont, FL 34711Off Market
- $956,8005 bd3 ba3.5k sqft3452 Shallow Cove Ln, Clermont, FL 34711Off Market
- $995,0004 bd3 ba2.8k sqft3472 Shallow Cove Lane, Clermont, FL 34711Sold
- $1,001,1005 bd3 ba3.3k sqft3448 Shallow Cove Ln, Clermont, FL 34711Off Market
- $620,0005 bd3 ba3.3k sqft4135 Innovation Ln, Clermont, FL 34711Sold
A local agent can set up tours, give advice and negotiate with sellers.
Similar homes
- $1,500,0004 bd5 ba3.8k sqft17060 SECRET HOLLOW LOOP, CLERMONT, FL 34711For Sale

 MLS ID #O6401874, Tennille Biggers, KELLER WILLIAMS ELITE PARTNERS III REALTY. Stellar MLS
 - $1,350,0004 bd3 ba3k sqft11210 CRESCENT BAY BOULEVARD, CLERMONT, FL 34711For Sale
 MLS ID #O6421133, Michael Bouchard, GLOBAL FLORIDA REALTY. Stellar MLS
 - $1,250,0004 bd4 ba3.9k sqft5513 THOMAS SQUARE DRIVE, WINTER GARDEN, FL 34787For Sale
 MLS ID #O6428640, Silvia Kinkela, PA, SERHANT. Stellar MLS
 - $930,0005 bd3 ba3.4k sqft1784 BELLA LAGO DRIVE, CLERMONT, FL 34711For Sale
 MLS ID #O6407666, Daniel Teston, EXP REALTY LLC. Stellar MLS
 - $1,400,0005 bd4 ba3.9k sqft1700 LAKE ROBERTS COURT, WINDERMERE, FL 34786For SaleMLS ID #O6410847, David Johnston, CREEGAN GROUP. Stellar MLS
- $719,9004 bd3 ba2.9k sqft3222 FIDDLEWOOD CT, CLERMONT, FL 34711For SaleMLS ID #G5114462, Michael Martinez, WHEATLEY REALTY GROUP. Stellar MLS
- $789,0004 bd4 ba3.1k sqft1744 BELLA LAGO DRIVE, CLERMONT, FL 34711For SaleMLS ID #O6426084, Thad Czapka, COLDWELL BANKER REALTY. Stellar MLS
- $1,405,0006 bd6 ba3.4k sqft16111 VOLTERRA POINT, MONTVERDE, FL 34756For SaleMLS ID #G5115192, Dawn Roffey, BELLA COLLINA REAL ESTATE CO. Stellar MLS
- $699,9004 bd3 ba3.1k sqft4209 FOXHOUND DRIVE, CLERMONT, FL 34711For SaleMLS ID #O6420695, Daniel Betancourt, EXP REALTY LLC. Stellar MLS
- $759,0005 bd4 ba3.5k sqft13320 MAGNOLIA VALLEY DRIVE, CLERMONT, FL 34711For SaleMLS ID #O6414839, Romulo Aguiar, PREMIER SOTHEBYS INT'L REALTY. Stellar MLS
- $725,0005 bd3 ba3.8k sqft16742 ABBEY HILL COURT, CLERMONT, FL 34711For SaleMLS ID #G5113324, Bradley Gruber, WHEATLEY REALTY GROUP. Stellar MLS
- $1,099,0004 bd5 ba3.5k sqft4708 WEATHERBELL ROAD, WINTER GARDEN, FL 34787For SaleMLS ID #O6422574, Jill Tebeau, EXP REALTY LLC. Stellar MLS
- $1,024,9004 bd3 ba2.5k sqft11516 LYONS COURT, CLERMONT, FL 34711For SaleMLS ID #P4938591, Vincent Reina, HAVEN REALTY & INVESTMENTS. Stellar MLS
- $1,399,9994 bd4 ba4k sqft15264 SHONAN GOLD DRIVE, WINTER GARDEN, FL 34787For SaleMLS ID #O6418870, Tiffany Pantozzi, ALIGN REAL ESTATE LLC. Stellar MLS
- $1,299,0005 bd4 ba3.9k sqft9969 LOST CREEK DRIVE, WINTER GARDEN, FL 34787For SaleMLS ID #O6419414, Sabrina Freeman, CHARLES RUTENBERG REALTY ORLANDO. Stellar MLS
- $799,0004 bd3 ba2.5k sqft12825 BRUNELLO CIRCLE, CLERMONT, FL 34711For SaleMLS ID #G5113283, Misty GUYRE, CHARLES RUTENBERG REALTY ORLANDO. Stellar MLS
- $875,0005 bd5 ba4.4k sqft3362 HANGING TIDE STREET, WINTER GARDEN, FL 34787For SaleMLS ID #O6412485, Drew Belani, COMPASS FLORIDA LLC. Stellar MLS
- $1,300,0005 bd4 ba3k sqft243 ZACHARY WADE STREET, WINTER GARDEN, FL 34787For SaleMLS ID #O6391909, Alexis Anderson, REGENCY REAL ESTATE LLC. Stellar MLS
- $1,030,0004 bd4 ba4k sqft13852 JOMATT LOOP, WINTER GARDEN, FL 34787For SaleMLS ID #O6427925, Jenna Palmero, COLDWELL BANKER REALTY. Stellar MLS
- $1,475,0005 bd5 ba4k sqft7667 BLUE QUAIL LANE, ORLANDO, FL 32835For SaleMLS ID #O6372192, Lesly Hijar, REAL BROKER, LLC. Stellar MLS
