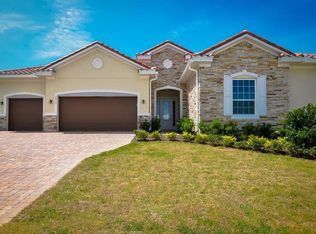
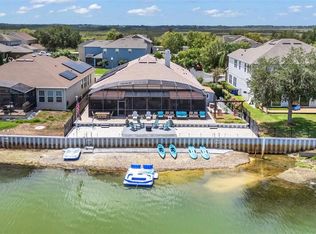
ROLLING HILLS and LAKE VIEWS make this Bella Lago Home a Relaxing and Exceptional Experience with Nature. Enjoy Sophisticated Design and Effortless Living in this True Florida Style Gated Community. 4 Bedrooms and 4 Full Bathrooms with 3190 square feet of Living Area. Desirable ONE STORY Open Floor Plan with Beautiful Tile throughout. Stunning Chef's Kitchen with Viking Gas CookTop, Stainless Steel Appliances and Built-In Double Wall Ovens, Huge Center Island, and Formal Dining are perfect for Family Gatherings and Holiday Entertaining. Abundant Cabinet Storage, Butler Pantry and Preparation area. The Kitchen and Breakfast Nook are open to the large Family Room overlooking Covered Lanai with Garden and Water views highlighting Clermont's Rolling Hills and Chain of Lakes! Split Bedroom design offers privacy for the Owner's Suite and guests or extended family. The Primary Bedroom also has additional and extended views of mature landscaping and starry night lights PLUS California Closet, Garden Tub, Separate Shower and Double Vanity Sinks. Owners have spared no expense upgrading Custom Touches such as Crown Molding, Designer Lighting and Fixtures, adding a sense of Class and Sophistication. The 3 car garage with clean floor coating and Storage Racks provides plenty of room for cars and toys. Walk out to your Fully Fenced yard and Professionally Landscaped with Natural Florida Fruit Trees and Gazebo Sitting areas, pavers and Covered Lanai.This home is built with Solid Construction Materials, Tile Roof and attractive Stone Accents. Integrated wiring system and Alarm is also included for additional convenience and security. Bella Lago is a Gated, Walkable and Friendly Community with Dock Access to Lake Felter, Playground and Lakefront Gazebo. Enjoy the Heart and Soul of Clermont with Easy access to Shopping and Restaurants, Golfing, Boating and much more.
For sale
Price cut: $10K (8/10)
$779,000
1744 BELLA LAGO DRIVE, CLERMONT, FL 34711
4beds
3,190sqft
Single Family Residence
Built in 2014
0.33 Acres Lot
$-- Zestimate®
$244/sqft
$243/mo HOA
What's special
Fully fenced yardHuge center islandAttractive stone accentsGarden tubTile roofBeautiful tile throughoutCalifornia closet
- 30 days |
- 923 |
- 37 |
Likely to sell faster than
Zillow last checked:
Listing updated:
Listed by:
Thad Czapka 407-257-4253,
COLDWELL BANKER REALTY 407-647-1211,
Rick Martin, LLC 407-497-0098,
COLDWELL BANKER REALTY
Source: Stellar MLS,MLS#: O6426084 Originating MLS: Orlando Regional
Originating MLS: Orlando Regional
Facts & features
Interior
Bedrooms & bathrooms
- Bedrooms: 4
- Bathrooms: 4
- Full bathrooms: 4
Primary bedroom
- Features: Tub with Separate Shower Stall, Walk-In Closet(s)
- Level: First
- Area: 255 Square Feet
- Dimensions: 17x15
Bedroom 2
- Features: Jack & Jill Bathroom, Built-in Closet
- Level: First
- Area: 168 Square Feet
- Dimensions: 14x12
Bedroom 3
- Features: Jack & Jill Bathroom, Built-in Closet
- Level: First
- Area: 156 Square Feet
- Dimensions: 13x12
Bedroom 4
- Features: Built-in Closet
- Level: First
- Area: 144 Square Feet
- Dimensions: 12x12
Dining room
- Level: First
- Area: 228 Square Feet
- Dimensions: 19x12
Kitchen
- Level: First
- Area: 285 Square Feet
- Dimensions: 19x15
Living room
- Level: First
- Area: 520 Square Feet
- Dimensions: 26x20
Heating
- Central
Cooling
- Central Air
Appliances
- Included: Oven, Cooktop, Dishwasher, Gas Water Heater, Range Hood, Refrigerator, Tankless Water Heater
- Laundry: Inside, Laundry Room
Features
- Crown Molding, Dry Bar, Eating Space In Kitchen, High Ceilings, Kitchen/Family Room Combo, Open Floorplan, Stone Counters, Tray Ceiling(s), Walk-In Closet(s)
- Flooring: Porcelain Tile, Tile
- Doors: French Doors
- Has fireplace: No
Interior area
- Total structure area: 4,379
- Total interior livable area: 3,190 sqft
Video & virtual tour
Property
Parking
- Total spaces: 3
- Parking features: Driveway, Garage Door Opener, Guest
- Attached garage spaces: 3
- Has uncovered spaces: Yes
Features
- Levels: One
- Stories: 1
- Patio & porch: Covered, Deck, Patio, Rear Porch
- Exterior features: Garden, Irrigation System, Rain Gutters, Sidewalk
- Fencing: Fenced
- Has view: Yes
- View description: Water, Lake
- Has water view: Yes
- Water view: Water,Lake
- Waterfront features: Waterfront, Fishing Pier
- Body of water: LAKE FELTER
Lot
- Size: 0.33 Acres
- Dimensions: 164 x 92
- Features: In County, Oversized Lot, Sidewalk
- Residential vegetation: Trees/Landscaped
Details
- Parcel number: 042326001000005900
- Zoning: R-1
- Special conditions: None
Construction
Type & style
- Home type: SingleFamily
- Architectural style: Florida
- Property subtype: Single Family Residence
Materials
- Block, Stucco
- Foundation: Slab
- Roof: Tile
Condition
- New construction: No
- Year built: 2014
Utilities & green energy
- Sewer: Public Sewer
- Water: Public
- Utilities for property: BB/HS Internet Available, Electricity Connected, Natural Gas Connected, Underground Utilities, Water Connected
Community & HOA
Community
- Features: Dock, Fishing, Waterfront, Gated Community - Guard, Park, Playground
- Security: Gated Community, Security System
- Pet fee: $0 monthly
- Subdivision: BELLA LAGO
HOA
- Has HOA: Yes
- Amenities included: Gated, Playground
- Services included: Recreational Facilities
- HOA fee: $243 monthly
- HOA name: Sentry Management/Jackie Parker
- HOA phone: 352-243-4595
Location
- Region: Clermont
Financial & listing details
- Price per square foot: $244/sqft
- Tax assessed value: $558,486
- Annual tax amount: $5,778
- Date on market: 7/17/2026
- Cumulative days on market: 31 days
- Ownership: Fee Simple
- Total actual rent: 0
- Electric utility on property: Yes
- Road surface type: Paved
Estimated market value
Not available
Estimated sales range
Not available
Not available
Price history
| Date | Event | Price |
|---|---|---|
| 8/10/2026 | Price change | $779,000-1.3%$244/sqft |
Source:  Stellar MLS #O6426084 Report a problem Stellar MLS #O6426084 Report a problem | ||
| 7/17/2026 | Listed for sale | $789,000+97.3%$247/sqft |
Source: Stellar MLS #O6426084 Report a problem | ||
| 3/21/2014 | Sold | $400,000$125/sqft |
Source: Public Record Report a problem | ||
Public tax history
| Year | Property taxes | Tax assessment |
|---|---|---|
| 2025 | $5,779 +0.8% | $392,860 +2.9% |
| 2024 | $5,730 +1.9% | $381,790 +3% |
| 2023 | $5,626 +1.5% | $370,670 +3% |
| 2022 | $5,541 +5.9% | $359,880 +3% |
| 2021 | $5,230 +0.8% | $349,402 +1.4% |
| 2020 | $5,189 -4.6% | $344,578 |
| 2019 | $5,442 +2% | $344,578 +0.3% |
| 2018 | $5,333 | $343,449 +2.1% |
| 2017 | $5,333 +1.7% | $336,385 +0.7% |
| 2016 | $5,242 -1.1% | $334,078 +0.7% |
| 2015 | $5,302 +727% | $331,756 +847.9% |
| 2014 | $641 +108.4% | $35,000 +100% |
| 2013 | $308 +2.5% | $17,500 |
| 2012 | $300 +0.1% | $17,500 |
| 2011 | $300 -34.4% | $17,500 -33.3% |
| 2010 | $457 -49.9% | $26,250 -50% |
| 2009 | $913 -50% | $52,500 -50% |
| 2008 | $1,825 +113.7% | $105,000 +118.2% |
| 2007 | $854 | $48,125 |
Find assessor info on the county website
Monthly payment
Est. payment
Payment breakdown
Explore the cost of this home by adjusting the details. Changes won't be saved.Climate risks
Neighborhood: 34711
Nearby schools
GreatSchools rating
- 7/10Lost Lake Elementary SchoolGrades: PK-5Distance: 0.7 mi
- 6/10Windy Hill Middle SchoolGrades: 6-8Distance: 1 mi
- 5/10East Ridge High SchoolGrades: 9-12Distance: 1.7 mi
Schools provided by the listing agent
- Elementary: Lost Lake Elem
- Middle: Windy Hill Middle
- High: East Ridge High
Source: Stellar MLS. This data may not be complete. We recommend contacting the local school district to confirm school assignments for this home.
- $822,3005 bd3 ba3.6k sqft1748 Bella Lago Dr, Clermont, FL 34711Off Market
- $800,0005 bd3 ba3.6k sqft1740 Bella Lago Dr, Clermont, FL 34711Sold

- $721,7004 bd3 ba3.1k sqft3515 Mediterra Dr, Clermont, FL 34711Off Market
- $585,0004 bd2 ba2.6k sqft3519 Mediterra Dr, Clermont, FL 34711Sold

- $720,5003 bd3 ba3.1k sqft1752 Bella Lago Dr, Clermont, FL 34711Off Market
- $659,8003 bd4 ba2.8k sqft1736 Bella Lago Dr, Clermont, FL 34711Off Market
- $739,9003 bd4 ba3.8k sqft3511 Mediterra Dr, Clermont, FL 34711Off Market
- $651,3004 bd4 ba3.4k sqft1749 Bella Lago Dr, Clermont, FL 34711Off Market
A local agent can set up tours, give advice and negotiate with sellers.
Similar homes
- $799,0004 bd3 ba2.5k sqft12825 BRUNELLO CIRCLE, CLERMONT, FL 34711For Sale

 MLS ID #G5113283, Misty GUYRE, CHARLES RUTENBERG REALTY ORLANDO. Stellar MLS
 - $759,0005 bd4 ba3.5k sqft13320 MAGNOLIA VALLEY DRIVE, CLERMONT, FL 34711For Sale
 MLS ID #O6414839, Romulo Aguiar, PREMIER SOTHEBYS INT'L REALTY. Stellar MLS
 - $765,0005 bd4 ba2.7k sqft237 BLUE CYPRESS DRIVE, GROVELAND, FL 34736For Sale
 MLS ID #G5116300, Nicole Ceron, KELLER WILLIAMS ELITE PARTNERS III REALTY. Stellar MLS
 - $639,9004 bd3 ba2.8k sqft16750 ABBEY HILL COURT, CLERMONT, FL 34711For Sale
 MLS ID #O6414868, Olga Galban, FOWLKES REALTY CO. Stellar MLS
 - $1,024,9004 bd3 ba2.5k sqft11516 LYONS COURT, CLERMONT, FL 34711For SaleMLS ID #P4938591, Vincent Reina, HAVEN REALTY & INVESTMENTS. Stellar MLS
- $639,0004 bd3 ba2.4k sqft17186 HICKORY WIND DRIVE, CLERMONT, FL 34711For SaleMLS ID #O6396522, Lauren Kuharske, KELLY PRICE & COMPANY LLC. Stellar MLS
- $535,0004 bd3 ba2.6k sqft1464 CABOT DRIVE, CLERMONT, FL 34711For SaleMLS ID #G5115041, Mindy Rodriguez, BHHS FLORIDA REALTY. Stellar MLS
- $774,9903 bd3 ba2.9k sqft14735 SNOWY EGRET STREET, WINTER GARDEN, FL 34787For SaleMLS ID #O6432400, Kevin Sullivan, LAKESIDE REALTY WINDERMERE INC. Stellar MLS
- $825,0004 bd4 ba3.2k sqft5020 LAKESHORE RANCH ROAD, GROVELAND, FL 34736For SaleMLS ID #G5113065, Jessica Purvis, COLDWELL BANKER HUBBARD HANSEN. Stellar MLS
- $970,0005 bd5 ba3.3k sqft2985 AMBERSWEET PLACE, CLERMONT, FL 34711For SaleMLS ID #O6388201, Elizandra Aguiar, CHARLES RUTENBERG REALTY ORLANDO. Stellar MLS
- $469,9003 bd3 ba2.5k sqft3859 SANIBEL STREET, CLERMONT, FL 34711For SaleMLS ID #O6391833, Andrew Kincaid, BHHS FLORIDA REALTY. Stellar MLS
- $440,0004 bd2 ba1.6k sqft4316 RENLY LANE, CLERMONT, FL 34711For SaleMLS ID #O6411417, Nick Nelson, EXP REALTY LLC. Stellar MLS
- $749,9994 bd3 ba2.5k sqft718 BAREFOOT BAY LOOP, GROVELAND, FL 34736For SaleMLS ID #G5113497, Brandon Good, OLYMPUS EXECUTIVE REALTY INC. Stellar MLS
- $465,9003 bd2 ba1.8k sqft10839 LANTANA CREST, CLERMONT, FL 34711For SaleMLS ID #G5114944, Maria Huff, PORCH LIGHT REALTY, LLC.. Stellar MLS
- $715,0005 bd4 ba3.4k sqft1830 BURDOCK DRIVE, WINTER GARDEN, FL 34787For SaleMLS ID #O6419559, Justin Core, EXP REALTY LLC. Stellar MLS
- $665,0004 bd3 ba2.9k sqft1325 BLARNEY STREET, CLERMONT, FL 34715For SaleMLS ID #G5116161, Ariya Mobed, MOBED REALTY, P.A.. Stellar MLS
- $899,9004 bd3 ba2.8k sqft2336 ZALTANA CIRCLE, MINNEOLA, FL 34715For SaleMLS ID #O6428457, David Berlant, KELLER WILLIAMS REALTY AT THE PARKS. Stellar MLS
- $799,9004 bd3 ba2.7k sqft5713 LIBERTY GARDEN COURT, ORLANDO, FL 32819For SaleMLS ID #O6428405, Ken Pozek, REAL BROKER, LLC. Stellar MLS
- $845,0004 bd4 ba3.2k sqft10169 SHALLOW WATER DRIVE, WINTER GARDEN, FL 34787For SaleMLS ID #O6427771, Chun Cai, SPRING REALTY ONE LLC. Stellar MLS
- $599,9004 bd3 ba2.3k sqft2146 RIDGE POINTE LANE, CLERMONT, FL 34715For SaleMLS ID #O6421239, Ken Pozek, REAL BROKER, LLC. Stellar MLS
