This one-of-a-kind custom home offers nearly 3,700 square feet of luxurious living space, featuring five spacious bedrooms, three full bathrooms, and breathtaking sunset and lake views each evening. Enter this dream home to find soaring ceilings over 20 feet high, with floor-to-ceiling windows, and an abundance of natural light throughout. The open-concept design provides the perfect layout for any new owner, seamlessly integrating the main living room, kitchen, and dining room into one expansive space. The living room, with its stunning views, custom floor-to-ceiling fireplace, and ample space for the entire family, will leave you and your guests in awe. The gourmet kitchen is a chef’s dream, boasting extensive cabinetry, a gas cooktop, ample prep space, luxury countertops, and stainless steel appliances. The home includes both an eat-in kitchen and a formal dining room to cater to all your dining needs. The main level features high-end tile and luxury vinyl plank flooring for a seamless and elegant design. Additionally, two spacious bedrooms and a shared bathroom are located on the first floor. Ascend the stairs to a split floor plan, with the primary suite on one side and two bedrooms with a shared bathroom on the opposite end. The primary suite offers epic lake views, generous space, and an expansive ensuite with his and hers vanities, a soaking tub, a walk-in shower, and a walk-in closet. If you enjoy outdoor living and entertaining, the backyard and covered lanai will be the perfect fit for gatherings. The lanai spans over 25 feet and overlooks the fenced-in backyard, providing beautiful sunset views across the lake each evening. The .3-acre lot offers ample space for a resort-style pool while maintaining a usable backyard. This home is also equipped with upgraded lighting throughout, a tankless hot water heater, a security system, and much more. Nestled within a well-established gated community, this property enjoys an enviable location close to major highways, ensuring convenient access to all amenities. Just minutes away, residents can indulge in excellent shopping opportunities, dine at a variety of luxury and casual eateries, and explore nearby theme parks for entertainment. The neighborhood benefits from proximity to brand-new, state-of-the-art hospitals and a top notch school system, providing peace of mind for residents seeking quality healthcare services and high end education for their family. Whether it's shopping, dining, entertainment, education, or healthcare, this vibrant community offers an abundance of options to suit every lifestyle need and preference. Call today to schedule a private tour.
Sold for $800,000
$800,000
1740 BELLA LAGO DRIVE, CLERMONT, FL 34711
5beds
3,658sqft
Single Family Residence
Built in 2017
0.3 Acres Lot
$778,900 Zestimate®
$219/sqft
$3,659 Estimated rent
Home value
$778,900
$740,000 - $818,000
$3,659/mo
Zestimate® history
Owner options
List your home for rent
$3,659/mo
Rent Zestimate®
Find your next renter with Zillow Rental Manager. Plus, with online applications, you can quickly screen prospective tenants – for free.
$3,659/mo
Rent Zestimate®
Refinance and save
$5,507/mo
Est. payment
Refinancing to a lower rate could help reduce your monthly payments and save thousands over the life of the loan.
$5,507/mo
Est. payment
Explore your selling options
Work with a Zillow partner agent
Leverage their expertise and Zillow's premium Showcase listings to get your home seen by more buyers.
Get startedList with your own agent
Get your home in front of millions of buyers by listing it on Zillow.
Learn how to do itSell it yourself
Take full control of how buyers see your home on Zillow by listing For Sale by Owner (FSBO).
List your homeWhat's special
Zillow last checked:
Listing updated:
Listed by:
David Johnston 407-398-3295,
CREEGAN GROUP 407-622-1111
Bought with:
David Johnston, 3410521
CREEGAN GROUP
Source: Stellar MLS,MLS#: O6213976 Originating MLS: Orlando Regional
Originating MLS: Orlando Regional
Facts & features
Interior
Bedrooms & bathrooms
- Bedrooms: 5
- Bathrooms: 3
- Full bathrooms: 3
Primary bedroom
- Features: Walk-In Closet(s)
- Level: Second
- Dimensions: 17x16
Bedroom 2
- Features: Walk-In Closet(s)
- Level: First
- Dimensions: 13x12
Bedroom 3
- Features: Built-in Closet
- Level: Second
- Dimensions: 17x13
Bedroom 4
- Features: Walk-In Closet(s)
- Level: Second
- Dimensions: 13x12
Bedroom 5
- Features: Walk-In Closet(s)
- Level: First
- Dimensions: 16x13
Den
- Level: Second
- Dimensions: 15x8
Dining room
- Level: First
- Dimensions: 15.8x13.11
Foyer
- Level: First
- Dimensions: 11x10
Kitchen
- Level: First
- Dimensions: 23.2x15.9
Living room
- Level: First
- Dimensions: 22.9x15.9
Heating
- Central, Electric
Cooling
- Central Air
Appliances
- Included: Cooktop, Dishwasher, Disposal, Microwave, Range Hood, Refrigerator, Tankless Water Heater
- Laundry: Inside, Laundry Room
Features
- Built-in Features, Ceiling Fan(s), Eating Space In Kitchen, High Ceilings, Kitchen/Family Room Combo, Living Room/Dining Room Combo, Open Floorplan, Other, PrimaryBedroom Upstairs, Solid Surface Counters, Solid Wood Cabinets, Split Bedroom, Stone Counters, Thermostat, Tray Ceiling(s), Walk-In Closet(s)
- Flooring: Ceramic Tile, Vinyl
- Doors: Sliding Doors
- Has fireplace: Yes
- Fireplace features: Electric, Family Room
Interior area
- Total structure area: 4,878
- Total interior livable area: 3,658 sqft
Property
Parking
- Total spaces: 3
- Parking features: Garage - Attached
- Attached garage spaces: 3
Features
- Levels: Two
- Stories: 2
- Patio & porch: Covered, Porch
- Exterior features: Lighting, Other, Sidewalk
- Fencing: Other
- Has view: Yes
- View description: Water, Lake
- Has water view: Yes
- Water view: Water,Lake
- Waterfront features: Lake, Fishing Pier
Lot
- Size: 0.3 Acres
- Features: Near Golf Course, Oversized Lot, Sidewalk
Details
- Parcel number: 042326001000005800
- Zoning: R-1
- Special conditions: None
Construction
Type & style
- Home type: SingleFamily
- Property subtype: Single Family Residence
Materials
- Block, Stucco
- Foundation: Slab
- Roof: Tile
Condition
- New construction: No
- Year built: 2017
Utilities & green energy
- Sewer: Public Sewer
- Water: Public
- Utilities for property: Cable Available, Electricity Connected, Sewer Connected, Water Connected
Community & HOA
Community
- Features: Dock, Lake, Gated Community - No Guard, Playground
- Pet fee: $0 monthly
- Subdivision: BELLA LAGO
HOA
- Has HOA: Yes
- Amenities included: Gated, Other, Park
- Services included: Other
- HOA fee: $166 monthly
- HOA name: Bella Lago at Lake Felter Sentry Management
Location
- Region: Clermont
Financial & listing details
- Price per square foot: $219/sqft
- Tax assessed value: $605,005
- Annual tax amount: $9,520
- Date on market: 6/13/2024
- Cumulative days on market: 37 days
- Listing terms: Cash,Conventional,VA Loan
- Ownership: Fee Simple
- Total actual rent: 0
- Electric utility on property: Yes
- Road surface type: Paved
Price history
| Date | Event | Price |
|---|---|---|
| 7/26/2024 | Sold | $800,000-3.6%$219/sqft |
Source:  Stellar MLS #O6213976 Report a problem Stellar MLS #O6213976 Report a problem | ||
| 6/18/2024 | Pending sale | $829,900$227/sqft |
Source: Stellar MLS #O6213976 Report a problem | ||
| 6/13/2024 | Listed for sale | $829,900-2.2%$227/sqft |
Source: Stellar MLS #O6213976 Report a problem | ||
| 6/6/2024 | Listing removed | -- |
Source: Stellar MLS #O6202241 Report a problem | ||
| 5/31/2024 | Price change | $849,000-5.6%$232/sqft |
Source: Stellar MLS #O6202241 Report a problem | ||
| 5/4/2024 | Listed for sale | $899,000+80%$246/sqft |
Source: Stellar MLS #O6202241 Report a problem | ||
| 7/31/2017 | Sold | $499,378$137/sqft |
Source: Public Record Report a problem | ||
Public tax history
| Year | Property taxes | Tax assessment |
|---|---|---|
| 2025 | $10,089 +4.8% | $605,005 |
| 2024 | $9,625 +1.1% | $605,005 +2.5% |
| 2023 | $9,520 +14.3% | $590,393 +30.9% |
| 2022 | $8,332 +16% | $451,020 +10% |
| 2021 | $7,184 +12.9% | $410,024 +10% |
| 2020 | $6,365 -4.7% | $372,749 |
| 2019 | $6,680 -2.5% | $372,749 -3.9% |
| 2018 | $6,851 | $387,870 +491% |
| 2017 | $6,851 +618.9% | $65,625 +50% |
| 2016 | $953 +22.8% | $43,750 |
| 2015 | $776 +21% | $43,750 +25% |
| 2014 | $641 +108.4% | $35,000 +100% |
| 2013 | $308 +2.5% | $17,500 |
| 2012 | $300 +0.1% | $17,500 |
| 2011 | $300 -34.4% | $17,500 -33.3% |
| 2010 | $457 -49.9% | $26,250 -50% |
| 2009 | $913 -50% | $52,500 -50% |
| 2008 | $1,825 +113.7% | $105,000 +118.2% |
| 2007 | $854 | $48,125 |
Find assessor info on the county website
Neighborhood: 34711
Nearby homes
- $779,0004 bd4 ba3.1k sqft1744 Bella Lago Dr, Clermont, FL 34711For Sale

- $661,8003 bd4 ba2.8k sqft1736 Bella Lago Dr, Clermont, FL 34711Off Market

- $739,9003 bd4 ba3.8k sqft3511 Mediterra Dr, Clermont, FL 34711Off Market

- $721,7004 bd3 ba3.1k sqft3515 Mediterra Dr, Clermont, FL 34711Off Market
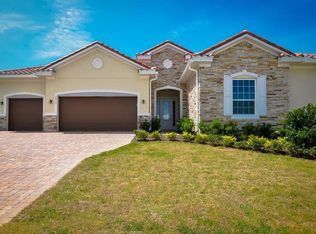
- $826,7005 bd3 ba3.6k sqft1748 Bella Lago Dr, Clermont, FL 34711Off Market
- $646,6003 bd3 ba3.1k sqft1732 Bella Lago Dr, Clermont, FL 34711Off Market
- $739,5005 bd3 ba3.5k sqft3507 Mediterra Dr, Clermont, FL 34711Off Market
- $569,1004 bd3 ba2.7k sqft1745 Bella Lago Dr, Clermont, FL 34711Off Market
Nearby schools
GreatSchools rating
- 7/10Lost Lake Elementary SchoolGrades: PK-5Distance: 0.7 mi
- 6/10Windy Hill Middle SchoolGrades: 6-8Distance: 1 mi
- 5/10East Ridge High SchoolGrades: 9-12Distance: 1.7 mi
Get a cash offer in 3 minutes
Find out how much your home could sell for in as little as 3 minutes with a no-obligation cash offer.
Estimated market value
$778,900
Get a cash offer in 3 minutes
Find out how much your home could sell for in as little as 3 minutes with a no-obligation cash offer.
Estimated market value
$778,900
- Florida
- Lake County
- Clermont
- 34711
- 1740 BELLA LAGO DRIVE
Nearby cities
Nearby zip codes
Other Clermont Topics
