Welcome to your dream home in the highly sought-after Tuscany Estates at The Lakes, nestled along the pristine shores of Lake Minnehaha in beautiful Clermont, Florida. This exceptional executive estate offers the perfect blend of luxury, comfort, and modern sophistication. Meticulously maintained and beautifully upgraded throughout, this stunning 4-bedroom, 3-bathroom residence is truly move-in ready and showcases elegant transitional design with timeless appeal. Step inside and discover a home filled with thoughtful, high-end enhancements, including brand-new Samsung Matte Black appliances featuring a Bespoke Refrigerator, Dishwasher, Over-the-Range Microwave, Electric Induction Range, Washer, and Dryer. Additional interior upgrades include fresh designer paint, ceramic tile flooring in all four bedrooms, custom walk-in closets, updated lighting fixtures, matte black hardware and faucets throughout, custom blinds and window treatments, laundry room cabinetry and storage solutions, an impressive electric fireplace wall, epoxy-coated garage flooring, EV Charging wired, garage storage shelving, and convenient lifted septic cleanouts for easy maintenance. The true centerpiece of this remarkable property is the spectacular resort-style backyard oasis. Designed for both relaxation and entertaining, the brand-new saltwater pool and spa feature electric heating and cooling, multi-color LED lighting, a stunning retention-wall waterfall, bubbler sun shelf, and complete smartphone app controls for effortless operation. Surrounded by lush, professionally curated landscaping and complemented by a spacious covered lanai, this outdoor retreat delivers luxury living at its finest. As a resident of Tuscany Estates at The Lakes, you’ll also enjoy exclusive access to the private community dock on Lake Minnehaha—perfect for fishing, unwinding by the water, or taking in breathtaking Florida sunsets over the Clermont Chain of Lakes. Opportunities to own a home of this caliber in such a premier lakefront community are rare. Experience the lifestyle you’ve always envisioned and discover why this extraordinary property stands apart from the rest. Close to shopping, downtown Clermont, stores, and restaurants! Schedule your private VIP showing today and prepare to fall in love!!!
For sale
Price cut: $24.9K (7/31)
$799,000
12825 BRUNELLO CIRCLE, CLERMONT, FL 34711
4beds
2,568sqft
Single Family Residence
Built in 2014
9,942 Square Feet Lot
$778,000 Zestimate®
$311/sqft
$63/mo HOA
What's special
Garage storage shelvingImpressive electric fireplace wallSpectacular resort-style backyard oasisUpdated lighting fixturesStunning retention-wall waterfallEpoxy-coated garage flooringBubbler sun shelf
- 88 days
- 910
- 55
Zillow last checked:
Listing updated:
Listed by:
Misty GUYRE 765-404-4036,
CHARLES RUTENBERG REALTY ORLANDO 407-622-2122
Source: Stellar MLS,MLS#: G5113283 Originating MLS: Orlando Regional
Originating MLS: Orlando Regional
Facts & features
Interior
Bedrooms & bathrooms
- Bedrooms: 4
- Bathrooms: 3
- Full bathrooms: 3
Rooms
- Room types: Den/Library/Office, Family Room, Dining Room, Living Room
Primary bedroom
- Features: En Suite Bathroom, Walk-In Closet(s)
- Level: First
- Area: 322 Square Feet
- Dimensions: 23x14
Bedroom 1
- Features: Built-in Closet
- Level: First
- Area: 132 Square Feet
- Dimensions: 12x11
Bedroom 2
- Features: Built-in Closet
- Level: First
- Area: 121 Square Feet
- Dimensions: 11x11
Bedroom 3
- Features: Built-in Closet
- Level: First
- Area: 121 Square Feet
- Dimensions: 11x11
Primary bathroom
- Features: Water Closet/Priv Toilet, Built-in Closet
- Level: First
- Area: 130 Square Feet
- Dimensions: 13x10
Bathroom 1
- Features: Tub With Shower
- Level: First
- Area: 45 Square Feet
- Dimensions: 9x5
Bathroom 2
- Features: Stone Counters
- Level: First
- Area: 66 Square Feet
- Dimensions: 6x11
Other
- Features: Breakfast Bar
- Level: First
- Area: 36 Square Feet
- Dimensions: 6x6
Dining room
- Features: Bar
- Level: First
- Area: 110 Square Feet
- Dimensions: 11x10
Family room
- Level: First
- Area: 289 Square Feet
- Dimensions: 17x17
Kitchen
- Features: Stone Counters, Built-in Closet
- Level: First
- Area: 156 Square Feet
- Dimensions: 13x12
Laundry
- Level: First
- Area: 36 Square Feet
- Dimensions: 6x6
Living room
- Level: First
- Area: 252 Square Feet
- Dimensions: 18x14
Office
- Features: No Closet
- Level: First
- Area: 110 Square Feet
- Dimensions: 11x10
Heating
- Central, Electric
Cooling
- Central Air
Appliances
- Included: Dishwasher, Disposal, Dryer, Electric Water Heater, Microwave, Range, Refrigerator, Washer
- Laundry: Inside, Laundry Room
Features
- Ceiling Fan(s), Coffered Ceiling(s), Crown Molding, Dry Bar, Eating Space In Kitchen, High Ceilings, Kitchen/Family Room Combo, Primary Bedroom Main Floor, Split Bedroom, Stone Counters, Tray Ceiling(s), Walk-In Closet(s)
- Flooring: Ceramic Tile, Engineered Hardwood, Laminate, Porcelain Tile
- Doors: Sliding Doors
- Windows: Window Treatments
- Has fireplace: Yes
- Fireplace features: Electric, Family Room
Interior area
- Total structure area: 4,586
- Total interior livable area: 2,568 sqft
Video & virtual tour
Property
Parking
- Total spaces: 2
- Parking features: Garage - Attached
- Attached garage spaces: 2
Features
- Levels: One
- Stories: 1
- Patio & porch: Covered, Enclosed, Rear Porch, Screened
- Exterior features: Irrigation System, Private Mailbox, Rain Gutters, Sidewalk
- Has private pool: Yes
- Pool features: Gunite, Heated, In Ground, Lighting, Pool Alarm, Salt Water, Screen Enclosure
- Has spa: Yes
- Spa features: Heated, In Ground
- Has view: Yes
- View description: Pool
- Waterfront features: Lake, Lake Privileges, Fishing Pier, Skiing Allowed
- Body of water: CLERMONT CHAIN OF LAKES
Lot
- Size: 9,942 Square Feet
- Features: City Lot, Landscaped, Level, Sidewalk, Street Dead-End
- Residential vegetation: Mature Landscaping
Details
- Parcel number: 312226200000000700
- Zoning: R-3
- Special conditions: None
Construction
Type & style
- Home type: SingleFamily
- Architectural style: Traditional
- Property subtype: Single Family Residence
Materials
- Block, Stucco
- Foundation: Slab
- Roof: Tile
Condition
- New construction: No
- Year built: 2014
Utilities & green energy
- Sewer: Septic Tank
- Water: Public
- Utilities for property: BB/HS Internet Available, Cable Connected, Electricity Connected, Fiber Optics, Public, Underground Utilities, Water Connected
Green energy
- Water conservation: Water-Smart Landscaping
Community & HOA
Community
- Features: Dock, Fishing, Lake, Water Access, Deed Restrictions, Sidewalks
- Security: Smoke Detector(s)
- Pet fee: $0 monthly
- Subdivision: TUSCANY ESTATES
HOA
- Has HOA: Yes
- HOA fee: $63 monthly
- HOA name: Cheryl Hernandez
- HOA phone: 858-472-1905
Location
- Region: Clermont
Financial & listing details
- Price per square foot: $311/sqft
- Tax assessed value: $591,560
- Annual tax amount: $6,452
- Date on market: 6/12/2026
- Cumulative days on market: 78 days
- Listing terms: Cash,Conventional,FHA
- Ownership: Fee Simple
- Total actual rent: 0
- Electric utility on property: Yes
- Road surface type: Paved, Asphalt
Estimated market value
$778,000
$739,000 - $817,000
$3,625/mo
Price history
| Date | Event | Price |
|---|---|---|
| 7/31/2026 | Price change | $799,000-3%$311/sqft |
Source:  Stellar MLS #G5113283 Report a problem Stellar MLS #G5113283 Report a problem | ||
| 6/12/2026 | Listed for sale | $823,900+31.6%$321/sqft |
Source: Stellar MLS #G5113283 Report a problem | ||
| 11/14/2023 | Sold | $626,000+0.2%$244/sqft |
Source: Stellar MLS #T3468230 Report a problem | ||
| 9/16/2023 | Pending sale | $625,000$243/sqft |
Source: Stellar MLS #T3468230 Report a problem | ||
| 8/25/2023 | Listed for sale | $625,000+83.9%$243/sqft |
Source: Stellar MLS #T3468230 Report a problem | ||
| 1/5/2015 | Sold | $339,900$132/sqft |
Source: Stellar MLS #G4805161 Report a problem | ||
| 12/3/2014 | Price change | $339,900-1.4%$132/sqft |
Source: ERIC COE (260502866) #G4805161 Report a problem | ||
| 11/2/2014 | Listed for sale | $344,900+675.1%$134/sqft |
Source: ERIC COE (260502866) #G4805161 Report a problem | ||
| 9/30/2013 | Sold | $44,500+27.1%$17/sqft |
Source: Public Record Report a problem | ||
| 7/2/2010 | Sold | $35,000$14/sqft |
Source: Public Record Report a problem | ||
Public tax history
| Year | Property taxes | Tax assessment |
|---|---|---|
| 2025 | $6,453 +15.6% | $472,780 +16.9% |
| 2024 | $5,580 +25.1% | $404,577 +22.2% |
| 2023 | $4,460 +6.2% | $331,210 +3% |
| 2022 | $4,199 +0.4% | $321,570 +3% |
| 2021 | $4,180 +0.5% | $312,206 +1.4% |
| 2020 | $4,158 -2.7% | $307,896 +2.3% |
| 2019 | $4,272 +4.2% | $300,974 +1.9% |
| 2018 | $4,100 | $295,363 +2.1% |
| 2017 | $4,100 +2.5% | $289,288 +2.1% |
| 2016 | $4,002 +0% | $283,338 +1.9% |
| 2015 | $4,001 +573% | $278,018 +627.4% |
| 2014 | $595 +27.2% | $38,220 +20% |
| 2013 | $467 -10.1% | $31,850 -9.1% |
| 2012 | $520 -0.3% | $35,035 -0.5% |
| 2011 | $521 -30.3% | $35,200 -66.3% |
| 2010 | $749 -52.4% | $104,400 |
| 2009 | $1,574 -20% | $104,400 -20.1% |
| 2008 | $1,967 -10.2% | $130,631 -10% |
| 2007 | $2,191 -4.9% | $145,145 +3.6% |
| 2006 | $2,304 | $140,140 |
| 2005 | -- | -- |
Find assessor info on the county website
Monthly payment
Est. payment
Payment breakdown
Explore the cost of this home by adjusting the details. Changes won't be saved.Climate risks
Neighborhood: 34711
Nearby schools
Schools provided by the listing agent
- Elementary: Clermont Elem
- Middle: Clermont Middle
- High: East Ridge High
Source: Stellar MLS. This data may not be complete. We recommend contacting the local school district to confirm school assignments for this home.

Similar homes
- $769,9004 bd3 ba2.4k sqft11526 OSPREY POINTE BOULEVARD, CLERMONT, FL 34711For Sale
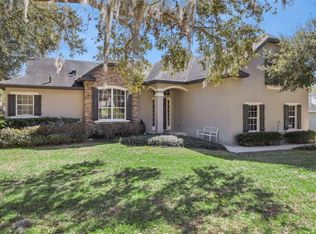
 MLS ID #G5106574, Alison Wheatley, WHEATLEY REALTY GROUP. Stellar MLS
 - $769,9004 bd4 ba3.1k sqft1744 BELLA LAGO DRIVE, CLERMONT, FL 34711For Sale
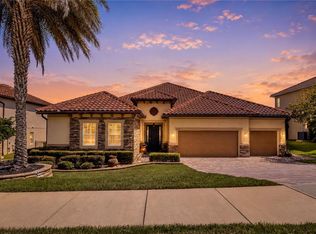 MLS ID #O6426084, Thad Czapka, COLDWELL BANKER REALTY. Stellar MLS
 - $825,0003 bd4 ba2.9k sqft1837 MOORINGS COURT, CLERMONT, FL 34711For Sale
 MLS ID #O6407605, Jennifer Coon, LAKESIDE REALTY WINDERMERE INC. Stellar MLS
 - $699,0005 bd4 ba3.5k sqft11045 LEMAY DRIVE, CLERMONT, FL 34711For Sale
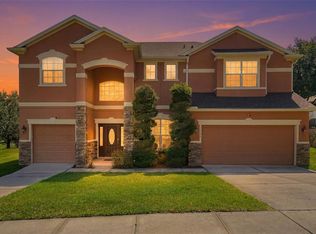 MLS ID #P4939018, Daphney Neston, KELLER WILLIAMS REALTY SMART 1. Stellar MLS
 - $689,9004 bd3 ba3.1k sqft4209 FOXHOUND DRIVE, CLERMONT, FL 34711For SaleMLS ID #O6420695, Daniel Betancourt, EXP REALTY LLC. Stellar MLS
- $890,0004 bd4 ba3.4k sqft16416 GOOD HEARTH BOULEVARD, CLERMONT, FL 34711For SaleMLS ID #O6430231, Obed Diaz, REAL BROKER, LLC. Stellar MLS
- $579,0004 bd4 ba2.8k sqft4442 LIONS GATE DRIVE, CLERMONT, FL 34711For SaleMLS ID #G5107414, Damaris Lora, ELITE EVOLUTION PROPERTIES. Stellar MLS
- $749,9994 bd3 ba2.5k sqft718 BAREFOOT BAY LOOP, GROVELAND, FL 34736For SaleMLS ID #G5113497, Brandon Good, OLYMPUS EXECUTIVE REALTY INC. Stellar MLS
- $539,0004 bd3 ba2.2k sqft16716 ABBEY HILL COURT, CLERMONT, FL 34711For SaleMLS ID #G5113134, Rachel Rivera, RE/MAX PREMIER REALTY. Stellar MLS
- $633,0003 bd3 ba2.3k sqft908 BRAEWOOD DRIVE, CLERMONT, FL 34715For SaleMLS ID #G5116348, Mark Hughes, EXP REALTY LLC. Stellar MLS
- $775,0004 bd4 ba2.8k sqft16736 GULLFLOSS TERRACE, WINTER GARDEN, FL 34787For SaleMLS ID #O6423968, Frank Benevento, COLDWELL BANKER REALTY. Stellar MLS
- $699,0004 bd4 ba3.2k sqft10169 SPRING LAKE DRIVE, CLERMONT, FL 34711For SaleMLS ID #O6413280, Avani Shah, COLDWELL BANKER REALTY. Stellar MLS
- $899,9004 bd3 ba2.8k sqft2336 ZALTANA CIRCLE, MINNEOLA, FL 34715For SaleMLS ID #O6428457, David Berlant, KELLER WILLIAMS REALTY AT THE PARKS. Stellar MLS
- $744,9005 bd4 ba2.7k sqft237 BLUE CYPRESS DRIVE, GROVELAND, FL 34736For SaleMLS ID #G5116300, Nicole Ceron, KELLER WILLIAMS ELITE PARTNERS III REALTY. Stellar MLS
- $534,0004 bd3 ba3.2k sqft10838 PRIEBE ROAD, CLERMONT, FL 34711For SaleMLS ID #G5112547, Kaley Hansen, COLDWELL BANKER HUBBARD HANSEN. Stellar MLS
- $520,0003 bd3 ba2.3k sqft1245 SHORECREST CIR, CLERMONT, FL 34711For SaleMLS ID #G5109763, Michael Martinez, WHEATLEY REALTY GROUP. Stellar MLS
- $449,0004 bd2 ba1.9k sqft465 ROB ROY DRIVE, CLERMONT, FL 34711For SaleMLS ID #G5111754, Tommy Mydlo, II, DENIZ REALTY PARTNERS LLC. Stellar MLS
- $499,9003 bd2 ba2.1k sqft2876 SANDY CAY STREET, CLERMONT, FL 34711For SaleMLS ID #O6386650, Patti Kincaid, BHHS FLORIDA REALTY. Stellar MLS
- $595,0004 bd3 ba2.8k sqft588 AUTUMN ASH DRIVE, CLERMONT, FL 34715For SaleMLS ID #G5110518, Michelle Pierce, OPTIMA ONE REALTY, INC.. Stellar MLS
- $875,0004 bd3 ba2.6k sqft18145 GREAT BLUE HERON DRIVE, GROVELAND, FL 34736For SaleMLS ID #G5116078, April Stevenson, SELLSTATE INNOVATION REALTY. Stellar MLS
