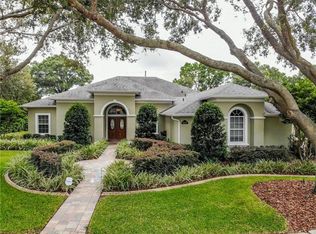
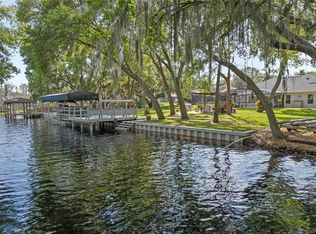
Huge price improvement!! From the moment you enter, this home makes a statement with high ceilings and an abundance of natural light. Designed for both refined living and effortless entertaining, the open-concept living and dining spaces flow seamlessly into a beautifully appointed kitchen featuring granite countertops, rich wood cabinetry, stainless steel appliances, a breakfast bar, and an inviting breakfast nook. The thoughtfully designed split-bedroom floor plan offers exceptional privacy. The primary suite is a true retreat, complete with a spa-inspired bathroom showcasing a Jacuzzi tub, separate shower, dual granite vanities, and two spacious walk-in closets. A well-equipped laundry room with extensive cabinetry and a utility sink adds both convenience and functionality. Two additional bedrooms are situated on the opposite side of the home and share an elegant bathroom with a tub/shower combination. Upstairs, a spacious bedroom with a private en-suite bathroom provides ideal accommodations for guests or a secluded home office. Large pocket sliding doors open to a covered back porch with travertine flooring, creating a seamless indoor-outdoor living experience. The resort-style heated saltwater pool, enhanced by tranquil fountains, is the focal point of the fully fenced backyard, enclosed with a wrought iron fence for privacy and style. Additional features include a two-car garage with epoxy flooring, a recently replaced A/C system (2025), new roof in 2019, and access to a community dock area for residents—perfect for enjoying the waterfront lifestyle. all measurements are approx. and should be checked by buyer/buyers agent
For sale
Price cut: $25K (8/11)
$769,900
11526 OSPREY POINTE BOULEVARD, CLERMONT, FL 34711
4beds
2,472sqft
Single Family Residence
Built in 2000
0.42 Acres Lot
$754,800 Zestimate®
$311/sqft
$80/mo HOA
What's special
Abundance of natural lightBreakfast barResort-style heated saltwater poolGranite countertopsDual granite vanitiesHigh ceilingsInviting breakfast nook
- 222 days
- 529
- 30
Zillow last checked:
Listing updated:
Listed by:
Alison Wheatley 352-396-1653,
WHEATLEY REALTY GROUP 352-227-3834
Source: Stellar MLS,MLS#: G5106574 Originating MLS: Lake and Sumter
Originating MLS: Lake and Sumter
Facts & features
Interior
Bedrooms & bathrooms
- Bedrooms: 4
- Bathrooms: 3
- Full bathrooms: 3
Primary bedroom
- Features: Walk-In Closet(s)
- Level: First
- Area: 196 Square Feet
- Dimensions: 14x14
Bedroom 2
- Features: Built-in Closet
- Level: First
- Area: 110 Square Feet
- Dimensions: 11x10
Bedroom 3
- Features: Walk-In Closet(s)
- Level: First
- Area: 144 Square Feet
- Dimensions: 12x12
Bedroom 4
- Features: Built-in Closet
- Level: Second
- Area: 252 Square Feet
- Dimensions: 18x14
Kitchen
- Level: First
- Area: 121 Square Feet
- Dimensions: 11x11
Living room
- Level: First
- Area: 240 Square Feet
- Dimensions: 16x15
Heating
- Central, Electric
Cooling
- Central Air
Appliances
- Included: Dishwasher, Disposal, Electric Water Heater, Microwave, Range, Refrigerator
- Laundry: Inside, Laundry Room
Features
- Ceiling Fan(s), Crown Molding, High Ceilings
- Flooring: Carpet, Laminate
- Doors: Sliding Doors
- Has fireplace: No
Interior area
- Total structure area: 3,328
- Total interior livable area: 2,472 sqft
Video & virtual tour
Property
Parking
- Total spaces: 2
- Parking features: Garage - Attached
- Attached garage spaces: 2
- Details: Garage Dimensions: 22X20
Features
- Levels: Two
- Stories: 2
- Exterior features: Irrigation System, Sidewalk
- Has private pool: Yes
- Pool features: Gunite, Heated, Salt Water
- Spa features: In Ground
- Fencing: Fenced
Lot
- Size: 0.42 Acres
- Dimensions: 125 x 145
- Features: Sidewalk
Details
- Parcel number: 362225150000007000
- Zoning: R-3
- Special conditions: None
Construction
Type & style
- Home type: SingleFamily
- Property subtype: Single Family Residence
Materials
- Block, Stucco
- Foundation: Slab
- Roof: Shingle
Condition
- New construction: No
- Year built: 2000
Utilities & green energy
- Sewer: Public Sewer
- Water: Public
- Utilities for property: Cable Available, Electricity Connected, Sewer Connected, Water Connected
Community & HOA
Community
- Pet fee: $0 monthly
- Subdivision: OSPREY POINTE SUB
HOA
- Has HOA: Yes
- HOA fee: $80 monthly
- HOA name: RANDY MILLER
Location
- Region: Clermont
Financial & listing details
- Price per square foot: $311/sqft
- Tax assessed value: $657,285
- Annual tax amount: $9,478
- Date on market: 1/29/2026
- Cumulative days on market: 223 days
- Listing terms: Cash,Conventional
- Ownership: Fee Simple
- Total actual rent: 0
- Electric utility on property: Yes
- Road surface type: Asphalt
Estimated market value
$754,800
$717,000 - $793,000
$3,725/mo
Price history
| Date | Event | Price |
|---|---|---|
| 8/11/2026 | Price change | $769,900-3.1%$311/sqft |
Source:  Stellar MLS #G5106574 Report a problem Stellar MLS #G5106574 Report a problem | ||
| 6/30/2026 | Price change | $794,900-0.6%$322/sqft |
Source: Stellar MLS #G5106574 Report a problem | ||
| 5/5/2026 | Price change | $799,900-5.7%$324/sqft |
Source: Stellar MLS #G5106574 Report a problem | ||
| 4/15/2026 | Price change | $847,900-0.1%$343/sqft |
Source: Stellar MLS #G5106574 Report a problem | ||
| 4/8/2026 | Price change | $848,900-0.1%$343/sqft |
Source: Stellar MLS #G5106574 Report a problem | ||
| 3/27/2026 | Price change | $849,900-5.3%$344/sqft |
Source: Stellar MLS #G5106574 Report a problem | ||
| 3/21/2026 | Price change | $897,900-0.1%$363/sqft |
Source: Stellar MLS #G5106574 Report a problem | ||
| 3/11/2026 | Price change | $898,900-0.1%$364/sqft |
Source: Stellar MLS #G5106574 Report a problem | ||
| 2/27/2026 | Price change | $899,900-5.3%$364/sqft |
Source: Stellar MLS #G5106574 Report a problem | ||
| 1/29/2026 | Listed for sale | $949,900+43.9%$384/sqft |
Source: Stellar MLS #G5106574 Report a problem | ||
| 5/9/2022 | Sold | $660,000-2.8%$267/sqft |
Source: Public Record Report a problem | ||
| 3/24/2022 | Pending sale | $679,000$275/sqft |
Source: Stellar MLS #G5052147 Report a problem | ||
| 3/15/2022 | Price change | $679,000-2.9%$275/sqft |
Source: Stellar MLS #G5052147 Report a problem | ||
| 3/3/2022 | Listed for sale | $699,000+165.8%$283/sqft |
Source: Stellar MLS #G5052147 Report a problem | ||
| 6/17/2015 | Sold | $263,000+1.2%$106/sqft |
Source: Stellar MLS #G4809810 Report a problem | ||
| 4/8/2015 | Price change | $260,000-7.1%$105/sqft |
Source: Watson Realty Corp. #MG4809810 Report a problem | ||
| 3/27/2015 | Price change | $279,900-3.4%$113/sqft |
Source: Watson Realty Corp. #MG4809810 Report a problem | ||
| 3/10/2015 | Price change | $289,900-3.3%$117/sqft |
Source: Watson Realty Corp. #MG4809810 Report a problem | ||
| 1/25/2015 | Price change | $299,900-3.3%$121/sqft |
Source: Micki Blackburn Realty, Inc. #G4806014 Report a problem | ||
| 11/22/2014 | Listed for sale | $310,000+36.3%$125/sqft |
Source: Micki Blackburn Realty, Inc. #G4806014 Report a problem | ||
| 10/9/2014 | Sold | $227,500-8.3%$92/sqft |
Source: Stellar MLS #S4803755 Report a problem | ||
| 8/31/2014 | Listed for sale | $248,000-16.9%$100/sqft |
Source: CENTURY 21 World Properties #S4724189 Report a problem | ||
| 7/1/2014 | Listing removed | $298,500$121/sqft |
Source: CENTURY 21 World Properties #S4724189 Report a problem | ||
| 3/7/2014 | Listed for sale | $298,500+32.7%$121/sqft |
Source: CENTURY 21 WORLD PROPERTIES #S4724189 Report a problem | ||
| 8/3/2010 | Sold | $225,000+15.4%$91/sqft |
Source: Public Record Report a problem | ||
| 6/6/2010 | Listed for sale | $194,900-57.6%$79/sqft |
Source: foreclosure.com Report a problem | ||
| 4/4/2008 | Sold | $460,000+71.4%$186/sqft |
Source: Public Record Report a problem | ||
| 3/22/2004 | Sold | $268,300+16.7%$109/sqft |
Source: Public Record Report a problem | ||
| 1/29/2001 | Sold | $230,000$93/sqft |
Source: Public Record Report a problem | ||
Public tax history
| Year | Property taxes | Tax assessment |
|---|---|---|
| 2025 | $9,479 -4.1% | $657,285 -4.1% |
| 2024 | $9,879 +2.6% | $685,214 +1.6% |
| 2023 | $9,626 +139.6% | $674,388 +121.2% |
| 2022 | $4,018 +0.5% | $304,860 +3% |
| 2021 | $3,999 +0.5% | $295,983 +1.4% |
| 2020 | $3,978 +8.3% | $291,897 +13.4% |
| 2019 | $3,675 +4.2% | $257,454 +1.9% |
| 2018 | $3,526 | $252,654 +2.1% |
| 2017 | $3,526 +2.6% | $247,458 |
| 2016 | $3,436 -2.1% | $247,458 +3.5% |
| 2015 | $3,510 +1.2% | $239,045 +21.6% |
| 2014 | $3,470 +23% | $196,601 +2.2% |
| 2013 | $2,822 +0.6% | $192,374 +1.7% |
| 2012 | $2,806 -22.8% | $189,150 -22.9% |
| 2011 | $3,636 -25.6% | $245,470 -24.2% |
| 2010 | $4,890 -7.6% | $323,972 -7.7% |
| 2009 | $5,289 -2.1% | $350,870 -2.2% |
| 2008 | $5,404 -2.2% | $358,829 -1.9% |
| 2007 | $5,522 -2.5% | $365,780 +6.1% |
| 2006 | $5,666 +16.4% | $344,690 +17.6% |
| 2005 | $4,868 +21.4% | $293,171 |
| 2004 | $4,010 -7.6% | -- |
| 2003 | $4,339 +35.6% | $251,435 +26.6% |
| 2002 | $3,200 | $198,605 |
| 2001 | $3,200 +347.6% | $198,605 +346.1% |
| 2000 | $715 | $44,520 |
Find assessor info on the county website
Monthly payment
Est. payment
Payment breakdown
Explore the cost of this home by adjusting the details. Changes won't be saved.Climate risks
Neighborhood: 34711


Similar homes
- $799,0004 bd3 ba2.5k sqft12825 BRUNELLO CIRCLE, CLERMONT, FL 34711For Sale

 MLS ID #G5113283, Misty GUYRE, CHARLES RUTENBERG REALTY ORLANDO. Stellar MLS
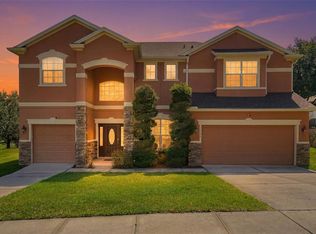
 - $1,024,9004 bd3 ba2.5k sqft11516 LYONS COURT, CLERMONT, FL 34711For Sale
 MLS ID #P4938591, Vincent Reina, HAVEN REALTY & INVESTMENTS. Stellar MLS
 - $699,0005 bd4 ba3.5k sqft11045 LEMAY DRIVE, CLERMONT, FL 34711For Sale
 MLS ID #P4939018, Daphney Neston, KELLER WILLIAMS REALTY SMART 1. Stellar MLS
 - $620,0005 bd3 ba3.5k sqft11531 ARBOR GATE DRIVE, CLERMONT, FL 34711For Sale
 MLS ID #G5114512, Misty Noland, ERA GRIZZARD REAL ESTATE. Stellar MLS
 - $825,0003 bd4 ba2.9k sqft1837 MOORINGS COURT, CLERMONT, FL 34711For SaleMLS ID #O6407605, Jennifer Coon, LAKESIDE REALTY WINDERMERE INC. Stellar MLS
- $569,9955 bd3 ba2.9k sqft1397 LATTIMORE DRIVE, CLERMONT, FL 34711For SaleMLS ID #O6405897, Alejandro Suarez Solis, 369 INTERNATIONAL REALTY LLC. Stellar MLS
- $560,0004 bd3 ba2.3k sqft16017 LANESBORO COURT, CLERMONT, FL 34711For SaleMLS ID #O6435498, Ryan Rogers, REAL BROKER, LLC. Stellar MLS
- $555,0004 bd3 ba3.2k sqft1336 LATTIMORE DRIVE, CLERMONT, FL 34711For SaleMLS ID #O6383487, Thamara Ramirez, LIVING BY SOUTH FLORIDA, LLC.. Stellar MLS
- $534,0004 bd3 ba3.2k sqft10838 PRIEBE ROAD, CLERMONT, FL 34711For SaleMLS ID #G5112547, Kaley Hansen, COLDWELL BANKER HUBBARD HANSEN. Stellar MLS
- $744,9005 bd4 ba2.7k sqft237 BLUE CYPRESS DRIVE, GROVELAND, FL 34736For SaleMLS ID #G5116300, Nicole Ceron, KELLER WILLIAMS ELITE PARTNERS III REALTY. Stellar MLS
- $520,0003 bd3 ba2.3k sqft1245 SHORECREST CIR, CLERMONT, FL 34711For SaleMLS ID #G5109763, Michael Martinez, WHEATLEY REALTY GROUP. Stellar MLS
- $449,9003 bd2 ba2.1k sqft10308 CALLE DE FLORES DRIVE, CLERMONT, FL 34711For SaleMLS ID #G5116222, Chase Checho, CHASE AARON REAL ESTATE LLC. Stellar MLS
- $699,0004 bd4 ba3.2k sqft10169 SPRING LAKE DRIVE, CLERMONT, FL 34711For SaleMLS ID #O6413280, Avani Shah, COLDWELL BANKER REALTY. Stellar MLS
- $449,0004 bd2 ba1.9k sqft465 ROB ROY DRIVE, CLERMONT, FL 34711For SaleMLS ID #G5111754, Tommy Mydlo, II, DENIZ REALTY PARTNERS LLC. Stellar MLS
- $775,0004 bd4 ba2.8k sqft16736 GULLFLOSS TERRACE, WINTER GARDEN, FL 34787For SaleMLS ID #O6423968, Frank Benevento, COLDWELL BANKER REALTY. Stellar MLS
- $565,0004 bd5 ba3.4k sqft3443 TUMBLING RIVER DRIVE, CLERMONT, FL 34711For SaleMLS ID #O6367514, Chris Creegan, CREEGAN GROUP. Stellar MLS
- $625,0005 bd4 ba3.2k sqft4395 RENLY LANE, CLERMONT, FL 34711For SaleMLS ID #O6420353, Anna Shi, LPT REALTY, LLC. Stellar MLS
- $499,9003 bd2 ba2.1k sqft2876 SANDY CAY STREET, CLERMONT, FL 34711For SaleMLS ID #O6386650, Patti Kincaid, BHHS FLORIDA REALTY. Stellar MLS
- $759,9004 bd3 ba3.1k sqft17730 COUNTY ROAD 448, MOUNT DORA, FL 32757For SaleMLS ID #G5116366, Michele Lowe, DAVE LOWE REALTY, INC.. Stellar MLS
- $459,0003 bd2 ba1.6k sqft11710 GRAND BAY BLVD, CLERMONT, FL 34711For SaleMLS ID #G5113185, Katie Dodd, ARELLANO REALTY & INVESTMENTS. Stellar MLS
