Behind the gates of the 55+ Community of The Esplanade at Highland Ranch, lies this beautifully maintained 3 bedroom, 3 full bathrooms, 2,350 sq. ft. LAZIO MODEL with a Flex Space adorning Glass French Doors that can accommodate an Office/Den/Study or a separate Sitting Room. Once inside you'll love the arched architectural accents and the open see through ONE STORY floor plan offering Generous room sizes and many DESIGN CENTER UPGRADES. The KITCHEN features UPGRADED Stainless Steel Appliances including a Cabinet Depth Refrigerator (2024), Quartz Countertops, Back Splash, Pendant Lighting over a BEAUTIFUL ISLAND with BREAKFAST BAR and additional Cabinetry at the front of the Island for your storage needs. You will also appreciate the 42" solid wood cabinetry offering under CABINET LIGHTING and LARGE CORNER PANTRY. You are sure to be impressed with the GENEROUS size of the Primary Suite with the upgraded Bay Window and 2 additional windows flaking the bed. The Primary En-Suite offers a large WALK-IN SHOWER, HAND HELD SPRAYER, Comfort Height DOUBLE SINK vanity with Quartz Counters, separate Water Closet and an OVERSIZED WALK-IN CLOSET. Bedroom 2 offers it's very own En-Suite for convenience of your guests and Bedroom 3 is adjacent to Bathroom 3. The LAUNDRY Room includes the Washer and Dryer (2024), a sink and lower cabinetry for storage needs. Some of the additional offered upgrades are TRAY CEILINGS in the Family Room and Primary Suite, ENGINEERED HARDWOOD FLOORING in ALL BEDROOMS, Floor Electrical Receptacle in Family Room, Upgraded Wall and Floor Tile with Listello accents in the Owners EN-Suite, Listello accents are also in Baths 2 and 3, 8 foot Interior Doors, Crown molding in the Main Living areas and Primary Suite, Oversize Trim with Window Sills, Upgraded Cabinetry throughout, "D" Elevation, R-38 Ceiling Insulation, Ceiling Fans, Plantation Shutters and a SCREENED UNDER ROOF LANAI with Roll Down Shades and Pavers. RECENT UPDATES INCLUDE: NEW HIGH EFFICIENCY A/C IN 2024, INTERIOR WAS PAINTED IN 2025 and THE EXTERIOR WAS PAINTED IN 2/2026. RESORT STYLE Community Amenities include Clubhouse, Pool, Spa, Resistance Pool, Clay Tennis and Bocce' Courts, 4 Pickle Ball Courts (All Sports Courts are lighted for nighttime play), Fire Pit, Movement Studio, Activities, Clubs, Billiards & more. Don't forget the DOG PARK for your furry family members too! Close to the New ADVENT HEALTH HOSPITAL, SOUTH LAKE HOSPITAL, VA, Medical Offices, NTC (National Training Center), SHOPPING & DINING. Miles of Biking/Walking Trails for your Outdoor Endeavors and a 15 minute drive to either Downtown Clermont or Winter Garden for more enjoyment and Farmers Market's. For your traveling convenience, The Esplanade at Highland Ranch is a few minutes to Publix, Costco, Target, Starbucks, the Florida Turnpike where OIA and Attractions are about 35 minutes away, as well as Dr Phillips Famed Restaurant Row. HOA includes Lawn/Shrub Care, Fertilizing, Irrigation maintenance as well as the Amenities. THIS HOME IS A MUST SEE! The Esplanade at Highland Ranch does NOT have a CDD. GREAT VALUE! Furnishings are Negotiable.
Sold for $595,000
Zillow last checked:
Listing updated:
Bought with:
Angela Phillips, 3279196
VANGIE BERRY SIGNATURE REALTY
Source: Stellar MLS,MLS#: O6390825 Originating MLS: Orlando Regional
Originating MLS: Orlando Regional
Price history
| Date | Event | Price |
|---|---|---|
| 6/23/2026 | Sold | $595,000$253/sqft |
Source:  Stellar MLS #O6390825 Report a problem Stellar MLS #O6390825 Report a problem | ||
| 4/6/2026 | Pending sale | $595,000$253/sqft |
Source: Stellar MLS #O6390825 Report a problem | ||
| 4/6/2026 | Listing removed | $595,000$253/sqft |
Source: Stellar MLS #O6390825 Report a problem | ||
| 3/26/2026 | Pending sale | $595,000$253/sqft |
Source: Stellar MLS #O6390825 Report a problem | ||
| 3/26/2026 | Listed for sale | $595,000+6.3%$253/sqft |
Source: Stellar MLS #O6390825 Report a problem | ||
| 7/11/2024 | Sold | $560,000-1.8%$238/sqft |
Source: Stellar MLS #O6183047 Report a problem | ||
| 6/18/2024 | Pending sale | $570,000$243/sqft |
Source: Stellar MLS #O6183047 Report a problem | ||
| 6/3/2024 | Listed for sale | $570,000+3.6%$243/sqft |
Source: Stellar MLS #O6183047 Report a problem | ||
| 3/11/2024 | Listing removed | -- |
Source: Stellar MLS #O6183047 Report a problem | ||
| 3/1/2024 | Listed for sale | $550,000+50.8%$234/sqft |
Source: Stellar MLS #O6183047 Report a problem | ||
| 6/28/2018 | Sold | $364,800$155/sqft |
Source: Public Record Report a problem | ||
Nearby homes
- $526,0003 bd3 ba2.2k sqft1174 Esperanza Ridge Rd, Clermont, FL 34715Off Market
- $530,0003 bd3 ba2.3k sqft1170 Esperanza Ridge Rd, Clermont, FL 34715Off Market
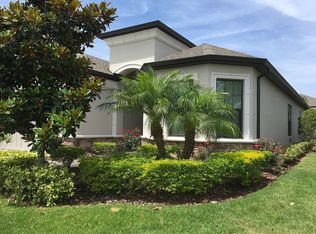
- $485,7002 bd2 ba1.8k sqft1176 Esperanza Ridge Rd, Clermont, FL 34715Off Market
- $575,0003 bd3 ba2.3k sqft1168 Esperanza Ridge Rd, Clermont, FL 34715Off Market
Get a cash offer in 3 minutes
Find out how much your home could sell for in as little as 3 minutes with a no-obligation cash offer.
Estimated market value
$593,700
