Beautifully maintained 4-bedroom, 3-bath home with a 3-car garage, situated on an oversized quarter-acre corner lot in the highly desirable Ardmore Reserve community of Minneola! Built in 2019, this impressive single-story home offers 2,865 square feet of living space with the popular Brentwood floor plan, featuring a desirable tri-split bedroom layout, separate den/office, spacious open-concept design, soaring ceilings, 8-foot interior doors, and beautiful wood-look ceramic tile flooring through main living area. Enjoy LVP in all the bedrooms. The expansive great room features an elegant coffered ceiling reaching approximately 12 feet, while the gourmet kitchen showcases white cabinetry, quartz countertops, an oversized island, gas cooktop, stainless steel hood vent, built-in oven, and stylish finishes. The generous primary suite offers a walk-in closet with custom built-ins and a luxurious bathroom with dual vanities and an oversized frameless glass shower with rainfall showerhead. Enjoy outdoor living on the covered lanai overlooking the fully fenced backyard with an extended patio, built-in firepit, and plenty of room to entertain. Additional highlights include an attractive paver driveway, oversized 3-car garage, and energy-efficient solar panels with whole-home battery backup. Best of all, the solar system is paid in full, allowing the new owner to enjoy the benefits without assuming a solar loan or lease! Ardmore Reserve offers a community pool and playground and is conveniently located near shopping, restaurants, Publix, highly desired schools and the Minneola Turnpike interchange for easy access to Orlando and surrounding areas. With its excellent condition, exceptional floor plan, generous corner lot, and desirable location, this home truly stands out! *Aerial photo property lines are an estimate and to be verified by buyer.
For sale
$620,000
1300 WILDCAT LANE, MINNEOLA, FL 34715
4beds
2,865sqft
Single Family Residence
Built in 2019
0.27 Acres Lot
$607,100 Zestimate®
$216/sqft
$74/mo HOA
What's special
Stylish finishesOversized islandCovered lanaiQuartz countertopsBuilt-in ovenStainless steel hood ventOversized quarter-acre corner lot
- 11 days
- 685
- 77
Likely to sell faster than
Zillow last checked:
Listing updated:
Listed by:
Brandie Mathison-Klein 407-488-3446,
KELLER WILLIAMS ELITE PARTNERS III REALTY 321-527-5111
Source: Stellar MLS,MLS#: G5119643 Originating MLS: Lake and Sumter
Facts & features
Interior
Bedrooms & bathrooms
- Bedrooms: 4
- Bathrooms: 3
- Full bathrooms: 3
Rooms
- Room types: Den/Library/Office
Primary bedroom
- Features: Walk-In Closet(s)
- Level: First
- Area: 270 Square Feet
- Dimensions: 18x15
Bedroom 2
- Features: Built-in Closet
- Level: First
- Area: 132 Square Feet
- Dimensions: 12x11
Bedroom 3
- Features: Walk-In Closet(s)
- Level: First
- Area: 143 Square Feet
- Dimensions: 11x13
Bedroom 4
- Features: Walk-In Closet(s)
- Level: First
- Area: 192 Square Feet
- Dimensions: 12x16
Dining room
- Level: First
- Area: 144 Square Feet
- Dimensions: 8x18
Family room
- Level: First
- Area: 380 Square Feet
- Dimensions: 20x19
Kitchen
- Level: First
- Area: 275 Square Feet
- Dimensions: 25x11
Living room
- Level: First
- Area: 143 Square Feet
- Dimensions: 11x13
Office
- Level: First
- Area: 108 Square Feet
- Dimensions: 12x9
Heating
- Central
Cooling
- Central Air
Appliances
- Included: Oven, Cooktop, Dishwasher, Dryer, Microwave, Range Hood, Refrigerator, Washer
- Laundry: Laundry Room
Features
- Ceiling Fan(s), Coffered Ceiling(s), High Ceilings, Primary Bedroom Main Floor, Split Bedroom, Stone Counters, Walk-In Closet(s)
- Flooring: Ceramic Tile, Luxury Vinyl
- Doors: French Doors
- Has fireplace: No
Interior area
- Total structure area: 4,194
- Total interior livable area: 2,865 sqft
Video & virtual tour
Property
Parking
- Total spaces: 3
- Parking features: Garage - Attached
- Attached garage spaces: 3
Features
- Levels: One
- Stories: 1
- Patio & porch: Covered, Patio
- Exterior features: Fire Pit
- Fencing: Vinyl
Lot
- Size: 0.27 Acres
- Features: Corner Lot, Sidewalk
Details
- Parcel number: 082226030200008700
- Special conditions: None
Construction
Type & style
- Home type: SingleFamily
- Architectural style: Contemporary
- Property subtype: Single Family Residence
Materials
- Block, Stucco
- Foundation: Slab
- Roof: Shingle
Condition
- New construction: No
- Year built: 2019
Utilities & green energy
- Electric: Photovoltaics Seller Owned
- Sewer: Public Sewer
- Water: Public
- Utilities for property: Electricity Connected, Sewer Connected, Water Connected
Green energy
- Energy generation: Solar
Community & HOA
Community
- Features: Playground, Pool
- Pet fee: $0 monthly
- Subdivision: ARDMORE RESERVE
HOA
- Has HOA: Yes
- HOA fee: $74 monthly
- HOA name: Artemis Lifestyles/Tammy Sharp
- HOA phone: 407-705-2190
Location
- Region: Minneola
Financial & listing details
- Price per square foot: $216/sqft
- Tax assessed value: $495,656
- Annual tax amount: $7,018
- Date on market: 10/30/2026
- Cumulative days on market: 11 days
- Listing terms: Cash,Conventional,FHA,VA Loan
- Ownership: Fee Simple
- Total actual rent: 0
- Electric utility on property: Yes
- Road surface type: Paved, Asphalt
Estimated market value
$607,100
$577,000 - $637,000
$3,173/mo
Price history
| Date | Event | Price |
|---|---|---|
| 10/30/2026 | Listed for sale | $620,000-3.1%$216/sqft |
Source:  Stellar MLS #G5119643 Report a problem | ||
| 3/7/2026 | Listing removed | $640,000$223/sqft |
Source: Stellar MLS #O6345721 Report a problem | ||
| 1/5/2026 | Listed for sale | $640,000$223/sqft |
Source: Stellar MLS #O6345721 Report a problem | ||
| 12/19/2025 | Listing removed | $640,000$223/sqft |
Source: Stellar MLS #O6345721 Report a problem | ||
| 9/26/2025 | Listed for sale | $640,000+10.3%$223/sqft |
Source: Stellar MLS #O6345721 Report a problem | ||
| 5/4/2022 | Sold | $580,000+6.4%$202/sqft |
Source: Public Record Report a problem | ||
| 3/29/2022 | Pending sale | $545,000$190/sqft |
Source: Stellar MLS #G5053297 Report a problem | ||
| 3/25/2022 | Listed for sale | $545,000+19.8%$190/sqft |
Source: Stellar MLS #G5053297 Report a problem | ||
| 6/18/2021 | Sold | $455,000-3.2%$159/sqft |
Source: Public Record Report a problem | ||
| 12/12/2020 | Listing removed | $470,000$164/sqft |
Source: OLYMPUS EXECUTIVE REALTY INC #G5035816 Report a problem | ||
| 11/13/2020 | Listed for sale | $470,000+17.8%$164/sqft |
Source: OLYMPUS EXECUTIVE REALTY INC #G5035816 Report a problem | ||
| 4/17/2020 | Sold | $399,064$139/sqft |
Source: Public Record Report a problem | ||
| 12/16/2019 | Sold | $399,064$139/sqft |
Source: Public Record Report a problem | ||
Public tax history
| Year | Property taxes | Tax assessment |
|---|---|---|
| 2025 | $7,018 +2% | $442,540 +2.9% |
| 2024 | $6,883 +2.3% | $430,070 +3% |
| 2023 | $6,729 +3.9% | $417,550 +4.4% |
| 2022 | $6,475 | $399,968 |
Find assessor info on the county website
Monthly payment
Est. payment
Payment breakdown
Explore the cost of this home by adjusting the details. Changes won't be saved.Climate risks
Neighborhood: 34715
Similar homes
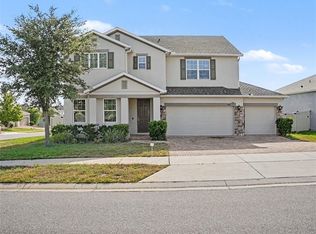
- $520,0005 bd4 ba2.5k sqft673 BLACKSTONE STREET, MINNEOLA, FL 34715For Sale
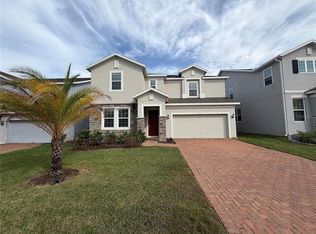
 MLS ID #O6456103, Karen Albright, OPENDOOR BROKERAGE LLC. Stellar MLS
- $665,0004 bd3 ba2.9k sqft1325 BLARNEY STREET, CLERMONT, FL 34715For Sale
 MLS ID #G5116161, Ariya Mobed, MOBED REALTY, P.A.. Stellar MLS
- $615,0003 bd3 ba2.3k sqft1172 ESPERANZA RIDGE ROAD, CLERMONT, FL 34715For Sale
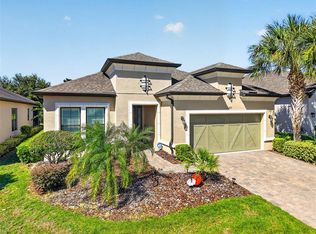 MLS ID #G5119324, Angela Phillips, VANGIE BERRY SIGNATURE REALTY. Stellar MLS
- $615,0004 bd4 ba2.9k sqft2695 RIDGETOP LANE, CLERMONT, FL 34711For Sale
 MLS ID #G5120030, Mary Zecca PA, LA ROSA REALTY HORIZONS LLC. Stellar MLS
- $574,9003 bd3 ba2.2k sqft1038 TIMBERVALE TRAIL, CLERMONT, FL 34715For SaleMLS ID #O6448989, Mike Mondello, RE/MAX SELECT GROUP. Stellar MLS
- $589,0004 bd3 ba2.2k sqft1683 CADENCE STREET, MINNEOLA, FL 34715For SaleMLS ID #O6454156, Daniel Teston, EXP REALTY LLC. Stellar MLS
- $675,0003 bd3 ba2.3k sqft1279 ZEEK RIDGE STREET, CLERMONT, FL 34715For SaleMLS ID #O6437725, Mike Mondello, RE/MAX SELECT GROUP. Stellar MLS
- $724,0005 bd4 ba3.2k sqft756 ANNABELL RIDGE ROAD, MINNEOLA, FL 34715For SaleMLS ID #G5118364, Heather Walker, OPTIMA ONE REALTY, INC.. Stellar MLS
- $559,9994 bd3 ba2.3k sqft2146 RIDGE POINTE LANE, CLERMONT, FL 34715For SaleMLS ID #O6421239, Ken Pozek, REAL BROKER, LLC. Stellar MLS
- $624,4503 bd3 ba2.3k sqft908 BRAEWOOD DRIVE, CLERMONT, FL 34715For SaleMLS ID #G5116348, Mark Hughes, EXP REALTY LLC. Stellar MLS
- $595,9004 bd3 ba2.4k sqft2013 VALENCIA BLOSSOM STREET, CLERMONT, FL 34711For SaleMLS ID #O6452203, Kymberly Rodgers, KELLER WILLIAMS REALTY AT THE PARKS. Stellar MLS
- $599,0004 bd3 ba2.7k sqft17695 PASSIONFLOWER CIRCLE, CLERMONT, FL 34714For SaleMLS ID #G5119838, Melissa Price, CENTURY 21 HANCOCK. Stellar MLS
- $588,9005 bd3 ba2.8k sqft16548 ARROWHEAD TRAIL, CLERMONT, FL 34711For SaleMLS ID #O6437842, Ahmad Hassan, PA, COMPASS FLORIDA LLC. Stellar MLS
- $598,0004 bd3 ba2.1k sqft16413 ARROWHEAD TRL, CLERMONT, FL 34711For SaleMLS ID #O6425869, Michael Salazar, SUNDIAL REAL ESTATE LLC. Stellar MLS
- $675,0004 bd4 ba2.9k sqft3249 SAILING PIER AVENUE, WINTER GARDEN, FL 34787For SaleMLS ID #G5119939, Brandie Mathison-Klein, KELLER WILLIAMS ELITE PARTNERS III REALTY. Stellar MLS
- $649,0004 bd4 ba3.2k sqft10169 SPRING LAKE DRIVE, CLERMONT, FL 34711For SaleMLS ID #O6413280, Avani Shah, COLDWELL BANKER REALTY. Stellar MLS
- $640,0004 bd3 ba2.6k sqft1750 STANDING ROCK CIRCLE, WINTER GARDEN, FL 34787For SaleMLS ID #S5156172, Ariel Vargas, EXP REALTY LLC. Stellar MLS
- $625,0005 bd4 ba3.2k sqft4395 RENLY LANE, CLERMONT, FL 34711For SaleMLS ID #O6420353, Anna Shi, LPT REALTY, LLC. Stellar MLS
- $615,0004 bd3 ba2.5k sqft9844 PINE MILL COURT, CLERMONT, FL 34711For SaleMLS ID #G5113501, Tony Stanley, OPTIMA ONE REALTY, INC.. Stellar MLS
- $648,0003 bd3 ba2.6k sqft15543 KINNOW MANDARIN LANE, WINTER GARDEN, FL 34787For SaleMLS ID #O6454543, Rick Brown, KELLER WILLIAMS ADVANTAGE 2 REALTY. Stellar MLS
