Skip main navigation
Pending
  • $560,000

    1401 SHIRA ROAD, MINNEOLA, FL 34715

    5beds
    3,247sqft
    : 
    $3,699/mo
    Get pre-qualified
    Single Family Residence
    Built in 2019
    0.27 Acres Lot
    $-- Zestimate®
    $172/sqft
    $63/mo HOA

    What's special

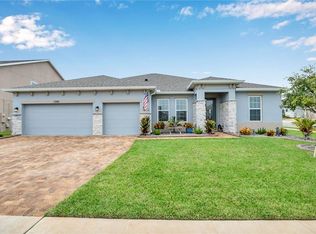
    Welcome Home! Fall in love with this spacious 5-bedroom plus bonus room, 2-story masterpiece nestled in the heart of one of Minneola’s most vibrant and beloved communities. Upstairs, you will discover a completely enclosed, permanent bonus room featuring a private door and windows, perfectly suited as a 6th bedroom option, private home office, or media room! From the moment you step inside, you'll feel the warmth of a versatile floor plan designed to embrace your life's best moments. The open-concept kitchen and living area is an absolute dream for entertaining. Whether you need room for a growing family, multigenerational living, or a private fitness sanctuary, this home delivers. Step outside to your own private oasis: a massive, sprawling, fully fenced-in backyard with endless possibilities for weekend BBQs, a future pool, or the ultimate playground for kids and pets. Imagine spending sunny afternoons playing in your huge yard or at the nearby Minneola Athletic Complex, and enjoying effortless trips to local parks, shopping, and dining. This home perfectly blends convenient highway access with the unbeatable heart, soul, and outdoor space that makes South Lake County the absolute best place to call home.
    37 days
    |
    294
    |
    16
    |

    Likely to sell faster than

    Zillow last checked:

    Listing updated:

    Listed by:

    Nicholas Feinsod 407-607-7485,

    MARK SPAIN REAL ESTATE 855-299-7653

    Source: Stellar MLS,MLS#: O6423051MLS LogoOriginating MLS: Orlando Regional

      Facts & features

      Interior

      Bedrooms & bathrooms
      • Bedrooms: 5
      • Bathrooms: 3
      • Full bathrooms: 2
      • 1/2 bathrooms: 1
      Primary bedroom
      • Features: Walk-In Closet(s)
      • Level: Second
      Kitchen
      • Level: First
      Living room
      • Level: First
      Heating
      • Central
      Cooling
      • Central Air
      Appliances
      • Included: Dishwasher, Electric Water Heater, Microwave, Range, Refrigerator
      • Laundry: Inside
      Features
      • Ceiling Fan(s)
      • Flooring: Carpet, Tile
      • Doors: Sliding Doors
      • Has fireplace: No
      Interior area
      • Total structure area: 4,043
      • Total interior livable area: 3,247 sqft

      Property

      Parking
      • Total spaces: 3
      • Parking features: Garage - Attached
      • Attached garage spaces: 3
      Features
      • Levels: Two
      • Stories: 2
      • Exterior features: Private Yard
      • Fencing: Vinyl
      Lot
      • Size: 0.27 Acres
      Details
      • Parcel number: 082226030200010600
      • Special conditions: None

      Construction

      Type & style
      • Home type: SingleFamily
      • Property subtype: Single Family Residence
      Materials
      • Block, Wood Frame
      • Foundation: Slab
      • Roof: Shingle
      Condition
      • New construction: No
      • Year built: 2019

      Utilities & green energy

      • Sewer: Public Sewer
      • Water: Public
      • Utilities for property: Public, Sewer Connected, Water Connected

      Community & HOA

      Community
      • Pet fee: $0 monthly
      • Subdivision: ARDMORE RESERVE PHASE
      HOA
      • Has HOA: Yes
      • HOA fee: $63 monthly
      • HOA name: Tammy Sharpe
      Location
      • Region: Minneola

      Financial & listing details

      • Price per square foot: $172/sqft
      • Tax assessed value: $534,217
      • Annual tax amount: $5,894
      • Date on market: 7/11/2026
      • Cumulative days on market: 9 days
      • Ownership: Fee Simple
      • Total actual rent: 0
      • Road surface type: Asphalt

        Estimated market value

        Not available

        Estimated sales range

        Not available

        Not available

        Price history

        DateEventPrice
        7/20/2026Pending sale$560,000$172/sqft
        Source: Stellar MLS #O6423051 Report a problem
        7/11/2026Listed for sale$560,000+48.8%$172/sqft
        Source: Stellar MLS #O6423051 Report a problem
        9/16/2019Sold$376,374$116/sqft
        Source: Public Record Report a problem

        Public tax history

        YearProperty taxesTax assessment
        2025$5,894 +2%$373,620 +2.9%
        2024$5,781 +2.3%$363,090 +3%
        2023$5,651 +2.4%$352,520 +3%
        2022$5,518 +0.6%$342,260 +3%
        2021$5,486 -0.2%$332,299 +1.4%
        2020$5,495 +689.1%$327,712 +836.3%
        2019$696 +1.3%$35,000
        2018$688 $35,000
        2017$688 --
        Find assessor info on the county website

        Monthly payment

        Est. payment

        Payment breakdown

        Explore the cost of this home by adjusting the details. Changes won't be saved.
        All calculations are estimates and provided by Zillow, Inc. for informational purposes only. Actual amounts may vary.
        HOA fees may include property taxes on listings classified as Co-Ops. Contact the listing agent and/or owner for fee details.
        See how much you could borrow to make a competitive offer.

        Climate risks

        Neighborhood: 34715

        Getting around

        7 / 100
        Car-Dependent
        8 / 100
        Somewhat Bikeable

        Nearby schools

        GreatSchools rating
        Schools provided by the listing agent
        • Elementary: Grassy Lake Elementary
        • Middle: East Ridge Middle
        • High: Lake Minneola High

        Source: Stellar MLS. This data may not be complete. We recommend contacting the local school district to confirm school assignments for this home.

        A local agent can set up tours, give advice and negotiate with sellers.

        Browse local experts

        Similar homes