Welcome to your dream home in Cherry Lake Oaks! This stunning single-family residence features 4 bedrooms, 3 full bathrooms, and an expansive 2,810 square feet of beautifully crafted living space. Situated on an impressive 0.41-acre lot backing to a conservation area with no rear neighbors, this property offers added privacy and a peaceful natural backdrop. Inside, elegant crown molding and sleek tile flooring showcase superior craftsmanship throughout the main living spaces. The open kitchen seamlessly overlooks the main living and dining area, creating a bright and airy atmosphere. Dual sets of sliding glass doors, including one opening directly from the primary suite, lead out to the screened-in lanai for continuous indoor-outdoor living. The private primary suite provides a peaceful retreat, complete with a spa-like ensuite bath featuring a garden tub, walk-in shower, and double vanity. Secondary bedrooms are impressively spacious, offering flexibility for family and guests, complemented by a versatile den area perfect for a 5th bedroom, home office, or hobby room. Ideally located near pristine local lakes, convenient shopping, and major highways, this home provides seamless access to Orlando and everything the vibrant area has to offer. Don't miss this exceptional opportunity! Mortgage savings may be available for buyers of this listing.
For sale
Price cut: $10K (10/28)
$609,900
121 HARVEST GATE BOULEVARD, GROVELAND, FL 34736
4beds
2,810sqft
Single Family Residence
Built in 2019
0.41 Acres Lot
$601,300 Zestimate®
$217/sqft
$71/mo HOA
What's special
Elegant crown moldingBright and airy atmosphereSleek tile flooring
- 25 days
- 560
- 64
Likely to sell faster than
Zillow last checked:
Listing updated:
Listed by:
Alejandra Nicholson PA 786-660-0340,
REDFIN CORPORATION 407-708-9747
Source: Stellar MLS,MLS#: O6451381 Originating MLS: Orlando Regional
Facts & features
Interior
Bedrooms & bathrooms
- Bedrooms: 4
- Bathrooms: 3
- Full bathrooms: 3
Rooms
- Room types: Den/Library/Office
Primary bedroom
- Features: En Suite Bathroom, Walk-In Closet(s)
- Level: First
Primary bathroom
- Features: Dual Sinks, Tub with Separate Shower Stall
- Level: First
Kitchen
- Features: Kitchen Island, Pantry
- Level: First
Living room
- Features: Ceiling Fan(s)
- Level: First
Heating
- Central, Electric
Cooling
- Central Air
Appliances
- Included: Oven, Dishwasher, Range, Range Hood, Refrigerator
- Laundry: Inside, Laundry Room
Features
- Ceiling Fan(s), Crown Molding, Eating Space In Kitchen, Open Floorplan, Other, Primary Bedroom Main Floor, Solid Surface Counters, Walk-In Closet(s)
- Flooring: Tile
- Doors: Sliding Doors
- Has fireplace: No
Interior area
- Total structure area: 4,094
- Total interior livable area: 2,810 sqft
Video & virtual tour
Property
Parking
- Total spaces: 3
- Parking features: Driveway
- Attached garage spaces: 3
- Has uncovered spaces: Yes
Features
- Levels: One
- Stories: 1
- Patio & porch: Covered, Patio, Screened
- Exterior features: Lighting, Other, Rain Gutters, Sidewalk
Lot
- Size: 0.41 Acres
Details
- Parcel number: 022225001000000900
- Zoning: PUD
- Special conditions: None
Construction
Type & style
- Home type: SingleFamily
- Property subtype: Single Family Residence
Materials
- Block, Concrete, Stucco
- Foundation: Slab
- Roof: Shingle
Condition
- New construction: No
- Year built: 2019
Utilities & green energy
- Sewer: Public Sewer
- Water: Public
- Utilities for property: Cable Available, Electricity Connected, Sewer Connected, Water Connected
Community & HOA
Community
- Features: Sidewalks
- Pet fee: $0 monthly
- Subdivision: GROVELAND CHERRY LAKE OAKS
HOA
- Has HOA: Yes
- HOA fee: $71 monthly
- HOA name: Cherry Lake Oaks
- HOA phone: 321-279-6862
Location
- Region: Groveland
Financial & listing details
- Price per square foot: $217/sqft
- Tax assessed value: $540,696
- Annual tax amount: $9,214
- Date on market: 10/21/2026
- Cumulative days on market: 26 days
- Listing terms: Cash,Conventional,FHA,VA Loan
- Ownership: Fee Simple
- Total actual rent: 0
- Electric utility on property: Yes
- Road surface type: Asphalt, Paved
Estimated market value
$601,300
$571,000 - $631,000
$3,167/mo
Price history
| Date | Event | Price |
|---|---|---|
| 10/28/2026 | Price change | $609,900-1.6%$217/sqft |
Source:  Stellar MLS #O6451381 Report a problem | ||
| 10/21/2026 | Listed for sale | $619,900+57.7%$221/sqft |
Source: Stellar MLS #O6451381 Report a problem | ||
| 4/23/2019 | Sold | $393,100-66.3%$140/sqft |
Source: Public Record Report a problem | ||
| 2/22/2016 | Sold | $1,166,000$415/sqft |
Source: Public Record Report a problem | ||
Public tax history
| Year | Property taxes | Tax assessment |
|---|---|---|
| 2025 | $9,214 +16% | $474,320 +10% |
| 2024 | $7,946 +3.8% | $431,207 +5.1% |
| 2023 | $7,659 +9.3% | $410,260 +10% |
| 2022 | $7,005 +15.1% | $372,970 +10% |
| 2021 | $6,083 +3.2% | $339,068 +4% |
| 2020 | $5,892 +843.9% | $326,068 +888.1% |
| 2019 | $624 -24.1% | $33,000 -25.1% |
| 2018 | $822 | $44,055 +3.9% |
| 2017 | $822 +3.4% | $42,405 +7.1% |
| 2016 | $795 +58.7% | $39,600 +140% |
| 2015 | $501 +48.6% | $16,500 |
| 2014 | $337 +20.5% | $16,500 +14% |
| 2013 | $280 -1.5% | $14,480 |
| 2012 | $284 -33.3% | $14,480 -33.3% |
| 2011 | $426 +0.7% | $21,720 |
| 2010 | $423 -39.9% | $21,720 -40% |
| 2009 | $704 -34.2% | $36,200 -35.5% |
| 2008 | $1,069 -31.1% | $56,110 -32.9% |
| 2007 | $1,553 | $83,622 |
Find assessor info on the county website
Monthly payment
Est. payment
Payment breakdown
Explore the cost of this home by adjusting the details. Changes won't be saved.Climate risks
Neighborhood: 34736
Nearby schools
Schools provided by the listing agent
- Elementary: Groveland Elem
- Middle: Aurelia Cole Academy
- High: South Lake High
Source: Stellar MLS. This data may not be complete. We recommend contacting the local school district to confirm school assignments for this home.
- $789,8005 bd4 ba3.4k sqft123 Harvest Gate Blvd, Groveland, FL 34736Off Market
- $535,7004 bd3 ba2.7k sqft119 Harvest Gate Blvd, Groveland, FL 34736Off Market

- $490,0004 bd3 ba2.5k sqft117 Harvest Gate Blvd, Groveland, FL 34736Sold
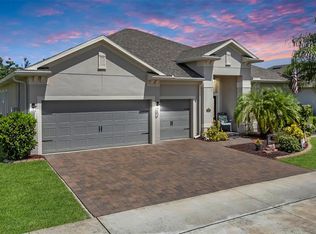
- $560,9004 bd3 ba2.8k sqft125 Harvest Gate Blvd, Groveland, FL 34736Off Market
Similar homes
- $619,0003 bd3 ba2.2k sqft220 BAYOU BEND ROAD, GROVELAND, FL 34736For Sale

 MLS ID #O6428874, Dominick Florio, RE/MAX TOWN & COUNTRY REALTY. Stellar MLS
- $579,9002 bd3 ba2.3k sqft290 SILVER MAPLE ROAD, GROVELAND, FL 34736For Sale
 MLS ID #O6422616, Justin Watts, THE TEAM REAL ESTATE GROUP INC. Stellar MLS
- $485,0003 bd2 ba2.1k sqft217 CREPE MYRTLE DRIVE, GROVELAND, FL 34736For Sale
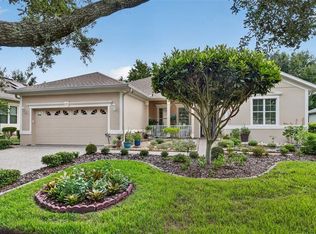 MLS ID #G5117732, Natthan Birkett, KELLER WILLIAMS ELITE PARTNERS III REALTY. Stellar MLS
- $615,0003 bd3 ba2.3k sqft1172 ESPERANZA RIDGE ROAD, CLERMONT, FL 34715For Sale
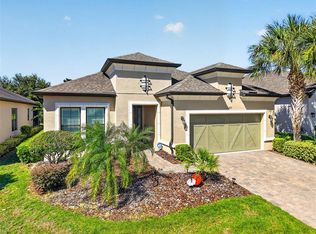 MLS ID #G5119324, Angela Phillips, VANGIE BERRY SIGNATURE REALTY. Stellar MLS
- $475,0004 bd3 ba2k sqft10053 SPRING LAKE DRIVE, CLERMONT, FL 34711For SaleMLS ID #O6438699, Yuliya Mariani, MARIANI REALTY GROUP. Stellar MLS
- $639,9254 bd3 ba2.4k sqft11513 ARBOR GATE DRIVE, CLERMONT, FL 34711For SaleMLS ID #O6449755, Irene Calderon LLC, PREFERRED REAL ESTATE BROKERS. Stellar MLS
- $545,0005 bd3 ba2.7k sqft428 SHADY PINE COURT, MINNEOLA, FL 34715For SaleMLS ID #O6433014, Thomas Nickley, Jr, KELLER WILLIAMS REALTY AT THE PARKS. Stellar MLS
- $549,9005 bd3 ba3.1k sqft1727 SOUTHERN OAK LOOP, MINNEOLA, FL 34715For SaleMLS ID #O6427571, Bob Paulson, COLDWELL BANKER REALTY. Stellar MLS
- $555,0005 bd5 ba3.2k sqft1084 CAVENDER CREEK ROAD, MINNEOLA, FL 34715For SaleMLS ID #G5118257, Jessica Mangual, OLYMPUS EXECUTIVE REALTY INC. Stellar MLS
- $599,9005 bd4 ba3.2k sqft10151 YONAOMI CIRCLE, CLERMONT, FL 34711For SaleMLS ID #O6401543, Marina Joseph, LPT REALTY, LLC. Stellar MLS
- $414,9994 bd2 ba2k sqft1120 WHITE WATER BAY DRIVE, GROVELAND, FL 34736For SaleMLS ID #G5116517, Shelley Emery, TERZA REAL ESTATE. Stellar MLS
- $350,0003 bd2 ba1.9k sqft306 ALCOVE DRIVE, GROVELAND, FL 34736For SaleMLS ID #G5117315, Lorie Gullian, KELLER WILLIAMS ELITE PARTNERS III REALTY. Stellar MLS
- $630,0004 bd3 ba2.7k sqft714 OAKS SHORES ROAD, LEESBURG, FL 34748For SaleMLS ID #G5120145, Angela Phillips, VANGIE BERRY SIGNATURE REALTY. Stellar MLS
- $699,0005 bd4 ba3.5k sqft11045 LEMAY DRIVE, CLERMONT, FL 34711For SaleMLS ID #O6456877, Joaquim Haynes, JASON MITCHELL REAL ESTATE FLO. Stellar MLS
- $624,4503 bd3 ba2.3k sqft908 BRAEWOOD DRIVE, CLERMONT, FL 34715For SaleMLS ID #G5116348, Mark Hughes, EXP REALTY LLC. Stellar MLS
- $399,0002 bd2 ba1.8k sqft252 SILVER MAPLE ROAD, GROVELAND, FL 34736For SaleMLS ID #G5115466, Joe Cooper, COOPER HOMEFRONT REALTY. Stellar MLS
- $354,0002 bd2 ba1.5k sqft116 BAYOU BEND ROAD, GROVELAND, FL 34736For SaleMLS ID #G5119581, Natthan Birkett, KELLER WILLIAMS ELITE PARTNERS III REALTY. Stellar MLS
- $599,0004 bd3 ba2.7k sqft17695 PASSIONFLOWER CIRCLE, CLERMONT, FL 34714For SaleMLS ID #G5119838, Melissa Price, CENTURY 21 HANCOCK. Stellar MLS
- $685,0004 bd4 ba4k sqft211 HUNT STREET, CLERMONT, FL 34711For SaleMLS ID #G5117200, Daniela Patton, EXP REALTY LLC. Stellar MLS
- $615,0004 bd3 ba2.5k sqft1757 SLOUGH COURT, OCOEE, FL 34761For SaleMLS ID #TB8563246, Matias Stofenmacher, EDGESTONE REAL ESTATE, INC.. Stellar MLS
